Skip main navigation
Sold for $2,462,500
  • Listing Provided by: Pinnacle Real Estate Group
    Bought with: Sam Mu Team Inc.
    $2,462,500

    8 Healdsbury, Irvine, CA 92602

    4beds
    3,318sqft
    Single Family Residence
    Built in 2002
    5,130 Square Feet Lot
    $2,465,600 Zestimate®
    $742/sqft
    $7,455 Estimated rent

    Home value

    $2,465,600

    $2.29M - $2.66M

    $7,455/mo

    Zestimate® history
    Loading
    Loading...

    Owner options

    List your home for rent

    $7,455/mo

    Rent Zestimate®

    Find your next renter with Zillow Rental Manager. Plus, with online applications, you can quickly screen prospective tenants – for free.

    Learn more

    $7,455/mo

    Rent Zestimate®

    Refinance and save

    $15,707/mo

    Est. payment

    Refinancing to a lower rate could help reduce your monthly payments and save thousands over the life of the loan.

    See today's rates

    $15,707/mo

    Est. payment

    Explore your selling options

    Work with a Zillow partner agent

    Leverage their expertise and Zillow's premium Showcase listings to get your home seen by more buyers.

    Get started

    List with your own agent

    Get your home in front of millions of buyers by listing it on Zillow.

    Learn how to do it

    Sell it yourself

    Take full control of how buyers see your home on Zillow by listing For Sale by Owner (FSBO).

    List your home

    What's special

    Recent fresh interior paintInstalled solar systemWater filtration systemLed recessed lightingBright and functional layout
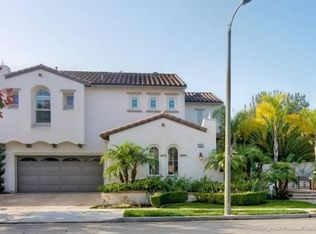
    Nestled within the prestigious Northpark Square community of Irvine, this detached single-family home is ideally positioned on a rare single-loaded lot with no neighbors directly behind, offering exceptional privacy and a peaceful setting backing directly to Bella Vista Park. The home features a bright and functional layout with an open living and dining area upon entry, flowing seamlessly into the spacious kitchen with a center island that connects to the family room, creating an ideal space for both everyday living and entertaining. The kitchen also includes recently replaced window glass. A main-level bedroom with a full bathroom provides flexibility for guests or multi-generational living. Upstairs offers a versatile study area, a generously sized primary suite with built-in cabinet storage, and two secondary bedrooms connected by a Jack and Jill bathroom. The home has been thoughtfully upgraded over the years, beginning with recent fresh interior paint. Hardwood flooring and tile run throughout, along with LED recessed lighting, a water filtration system, and an installed solar system. All bathrooms have been remodeled with updated cabinetry, quartz countertops, Hansgrohe fixtures, and smart toilet installations, and the primary suite features an upgraded shower. The epoxy-coated garage, along with extended storage space, adds additional functionality, while both the front and backyard have been refreshed with updated landscaping. The backyard features a built-in barbecue area and fruit trees, adding to the overall outdoor living. Residents enjoy access to resort-style community amenities including pools, spa, playgrounds, gazebo areas, lush greenbelts, and walking trails, all within a quiet and well-maintained neighborhood. Just across the street is a neighborhood plaza with H Mart and a variety of dining options, making everyday errands and dining out easy. The home is also within the award-winning Tustin Unified School District, including Arnold O. Beckman High School, and offers convenient access to the 5 freeway. Low HOA dues make this home even more attractive.

    Zillow last checked:

    Listing updated:

    Listing Provided by:

    Sam Mu DRE #01921557 949-258-2228,

    Pinnacle Real Estate Group,

    Leanne Tang DRE #02173350,

    Pinnacle Real Estate Group

    Bought with:

    Sam Mu, DRE #01921557

    Sam Mu Team Inc.

    Leanne Tang, DRE #02173350

    Pinnacle Real Estate Group

    Source: CRMLS,MLS#: OC26057747MLS LogoOriginating MLS: California Regional MLS

    Facts & features

    Interior

    Bedrooms & bathrooms
    • Bedrooms: 4
    • Bathrooms: 3
    • Full bathrooms: 3
    • Main level bathrooms: 1
    • Main level bedrooms: 1
    Primary bedroom
    • Features: Primary Suite
    Bedroom
    • Features: Multi-Level Bedroom
    Bedroom
    • Features: Bedroom on Main Level
    Bathroom
    • Features: Bathtub, Dual Sinks, Enclosed Toilet, Full Bath on Main Level, Separate Shower, Walk-In Shower
    Kitchen
    • Features: Kitchen Island, Kitchen/Family Room Combo
    Other
    • Features: Walk-In Closet(s)
    Heating
    • Central, Zoned
    Cooling
    • Central Air, Zoned
    Appliances
    • Included: Built-In Range, Double Oven, Dishwasher, Freezer, Disposal, Gas Oven, Gas Range, Ice Maker, Microwave, Refrigerator, Dryer, Washer
    • Laundry: Washer Hookup, Gas Dryer Hookup, Laundry Room, Upper Level
    Features
    • Ceiling Fan(s), Crown Molding, Quartz Counters, Bedroom on Main Level, Entrance Foyer, Primary Suite, Walk-In Closet(s)
    • Flooring: Tile, Wood
    • Has fireplace: Yes
    • Fireplace features: Family Room
    • Common walls with other units/homes: No Common Walls
    Interior area
    • Total interior livable area: 3,318 sqft

    Property

    Parking
    • Total spaces: 2
    • Parking features: Garage - Attached
    • Attached garage spaces: 2
    Features
    • Levels: Two
    • Stories: 2
    • Entry location: Garage
    • Patio & porch: None
    • Pool features: Association
    • Has spa: Yes
    • Spa features: Association
    • Has view: Yes
    • View description: Courtyard
    Lot
    • Size: 5,130 sqft
    • Features: Back Yard, Close to Clubhouse, Front Yard, Lawn, Sprinkler System
    Details
    • Parcel number: 52811102
    • Special conditions: Standard

    Construction

    Type & style
    • Home type: SingleFamily
    • Architectural style: Mediterranean,Spanish
    • Property subtype: Single Family Residence
    Condition
    • Turnkey
    • New construction: No
    • Year built: 2002

    Utilities & green energy

    • Electric: Standard
    • Sewer: Public Sewer
    • Water: Public
    • Utilities for property: Cable Connected, Electricity Connected, Natural Gas Connected, Phone Connected, Water Connected
    Green energy
    • Energy generation: Solar

    Community & neighborhood

    Security
    • Security features: Security System, Fire Sprinkler System, Smoke Detector(s)
    Community
    • Community features: Curbs, Park, Street Lights, Sidewalks
    Location
    • Region: Irvine
    • Subdivision: Manchester (Manc)

    HOA & financial

    HOA
    • Has HOA: Yes
    • HOA fee: $152 monthly
    • Amenities included: Playground, Pool, Spa/Hot Tub
    • Association name: Northpark Square
    • Association phone: 949-535-4508

    Other

    Other facts
    • Listing terms: Cash,Conventional

    Price history

    DateEventPrice
    5/29/2026Sold$2,462,500-4.6%$742/sqft
    Source: CRMLS #OC26057747 Report a problem
    5/24/2026Pending sale$2,580,000$778/sqft
    Source: CRMLS #OC26057747 Report a problem
    3/20/2026Listed for sale$2,580,000+111.5%$778/sqft
    Source: CRMLS #OC26057747 Report a problem
    2/1/2024Listing removed--
    Source: Zillow Rentals Report a problem
    1/16/2024Price change$6,200-4.6%$2/sqft
    Source: Zillow Rentals Report a problem
    1/2/2024Listed for rent$6,500$2/sqft
    Source: Zillow Rentals Report a problem
    4/14/2017Sold$1,220,000-1.2%$368/sqft
    Source: Public Record Report a problem
    4/4/2017Pending sale$1,234,888$372/sqft
    Source: First Team Real Estate #PW17058879 Report a problem
    3/22/2017Listed for sale$1,234,888+85.6%$372/sqft
    Source: First Team Real Estate #PW17058879 Report a problem
    1/8/2003Sold$665,500$201/sqft
    Source: Public Record Report a problem

    Public tax history

    YearProperty taxesTax assessment
    2025$16,630 +4.5%$1,415,910 +2%
    2024$15,916 +1.8%$1,388,148 +2%
    2023$15,633 +1.9%$1,360,930 +2%
    2022$15,342 -8.8%$1,334,246 +2%
    2021$16,832 +0.8%$1,308,085 +1%
    2020$16,693 $1,294,673 +2%
    2019$16,693 +2.1%$1,269,288 +2%
    2018$16,351 +40.1%$1,244,400 +49.1%
    2017$11,669 $834,801 +2%
    2016$11,669 +1.7%$818,433 +1.5%
    2015$11,477 +2.6%$806,140 +2%
    2014$11,189 $790,349 +0.5%
    2013-- $786,778 +2%
    2012-- $771,351 +2%
    2011-- $756,227 +0.8%
    2010-- $750,576 -0.2%
    2009-- $752,360 +2%
    2008-- $737,608 +2%
    2007-- $723,146 +2%
    2006-- $708,967 +2%
    2005-- $695,066 +2%
    2004-- $681,438 +21%
    2003-- $563,273 +1560.6%
    2002-- $33,919

    Find assessor info on the county website

    Neighborhood: Lower Peters Canyon

    Nearby schools

    GreatSchools rating
    Schools provided by the listing agent
    • High: Beckman

    Source: CRMLS. This data may not be complete. We recommend contacting the local school district to confirm school assignments for this home.

    Get a cash offer in 3 minutes
    Find out how much your home could sell for in as little as 3 minutes with a no-obligation cash offer.
    Estimated market value
    $2,465,600
    Get a cash offer in 3 minutes
    Find out how much your home could sell for in as little as 3 minutes with a no-obligation cash offer.
    Estimated market value
    $2,465,600