Skip main navigation
Sold for $640,153
  • $640,153

    8 High Acres Drive, Poughkeepsie, NY 12603

    3beds
    2,310sqft
    Single Family Residence, Residential
    Built in 2025
    0.45 Acres Lot
    $692,600 Zestimate®
    $277/sqft
    $4,803 Estimated rent

    Home value

    $692,600

    $616,000 - $776,000

    $4,803/mo

    Zestimate® history
    Loading
    Loading...

    Owner options

    List your home for rent

    $4,803/mo

    Rent Zestimate®

    Find your next renter with Zillow Rental Manager. Plus, with online applications, you can quickly screen prospective tenants – for free.

    Learn more

    $4,803/mo

    Rent Zestimate®

    Refinance and save

    $4,408/mo

    Est. payment

    Refinancing to a lower rate could help reduce your monthly payments and save thousands over the life of the loan.

    See today's rates

    $4,408/mo

    Est. payment

    Explore your selling options

    Work with a Zillow partner agent

    Leverage their expertise and Zillow's premium Showcase listings to get your home seen by more buyers.

    Get started

    List with your own agent

    Get your home in front of millions of buyers by listing it on Zillow.

    Learn how to do it

    Sell it yourself

    Take full control of how buyers see your home on Zillow by listing For Sale by Owner (FSBO).

    List your home

    What's special

    Versatile loft spaceFront porchBack deckPrivate yardOpen-concept main levelSecond-floor laundry roomEn-suite bath
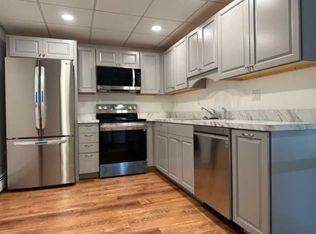
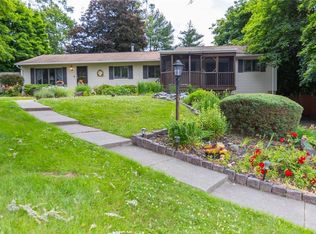
    Discover this stunning to-be-built 3-bed, 2.5-bath home, located in a charming, established neighborhood and crafted by LMD Homes—the trusted builders behind Sleight Farm, Farmview Estates, and other notable communities in the region. Designed for modern living, this home features an open-concept main level that seamlessly connects the great room and kitchen, creating a warm, welcoming space perfect for gatherings and everyday comfort. Upstairs, you’ll find the convenience of a second-floor laundry room, along with a serene primary suite complete with an en-suite bath. Two additional bedrooms, a versatile loft space, and a full bath provide plenty of room for family, guests, or a home office. The full, unfinished basement allows you the freedom to create a space that fits your lifestyle, whether as a gym, media room, or additional storage. Enjoy outdoor relaxation on the inviting front porch or entertain on the back deck overlooking your private yard. An attached two-car garage adds convenience and storage. Situated within the Arlington Central School District, this home is also close to local shops, dining, and major routes for easy commuting. Buyers can go into contract immediately, and for a limited time, select their own finishes to truly personalize the space. Do not miss this opportunity to own a beautifully crafted home by LMD Homes, where quality, community, and comfort come together. Additional Information: ParkingFeatures:2 Car Attached,

    Zillow last checked:

    Listing updated:

    Listed by:

    Molly Montero 888-276-0630,

    eXp Realty 888-276-0630

    Bought with:

    Kali Markowski, 10401308820

    K. Fortuna Realty, Inc.

    Source: OneKey® MLS as distributed by MLS GRID,MLS#: H6335056MLS Logo

    Facts & features

    Interior

    Bedrooms & bathrooms
    • Bedrooms: 3
    • Bathrooms: 3
    • Full bathrooms: 2
    • 1/2 bathrooms: 1
    Heating
    • Forced Air
    Cooling
    • Central Air
    Appliances
    • Included: Electric Water Heater
    Features
    • Basement: Full,Unfinished
    • Attic: Dormer
    Interior area
    • Total structure area: 2,310
    • Total interior livable area: 2,310 sqft

    Property

    Parking
    • Total spaces: 2
    • Parking features: Attached, Driveway
    • Has uncovered spaces: Yes
    Lot
    • Size: 0.45 Acres
    Details
    • Parcel number: 1334006360045632830000

    Construction

    Type & style
    • Home type: SingleFamily
    • Architectural style: Contemporary
    • Property subtype: Single Family Residence, Residential
    Condition
    • To Be Built
    • New construction: Yes
    • Year built: 2025

    Utilities & green energy

    • Sewer: Septic Tank
    • Water: Public
    • Utilities for property: See Remarks

    Community & neighborhood

    Location
    • Region: Poughkeepsie

    Other

    Other facts
    • Listing agreement: Exclusive Right To Sell

    Price history

    DateEventPrice
    7/3/2025Sold$640,153+6.9%$277/sqft
    Source: OneKey® MLS as distributed by MLS GRID #H6335056 Report a problem
    1/4/2025Pending sale$599,000$259/sqft
    Source: OneKey® MLS as distributed by MLS GRID #H6335056 Report a problem
    11/8/2024Listed for sale$599,000$259/sqft
    Source: OneKey® MLS as distributed by MLS GRID #H6335056 Report a problem

    Public tax history

    Tax history is unavailable.

    Neighborhood: 12603

    Nearby schools

    GreatSchools rating
    Schools provided by the listing agent
    • Elementary: Overlook Primary School
    • Middle: Union Vale Middle School
    • High: Arlington High School

    Source: OneKey® MLS as distributed by MLS GRID. This data may not be complete. We recommend contacting the local school district to confirm school assignments for this home.

    Get a cash offer in 3 minutes
    Find out how much your home could sell for in as little as 3 minutes with a no-obligation cash offer.
    Estimated market value
    $692,600
    Get a cash offer in 3 minutes
    Find out how much your home could sell for in as little as 3 minutes with a no-obligation cash offer.
    Estimated market value
    $692,600