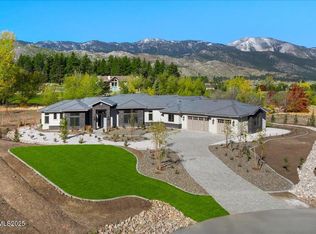
VIEWS VIEWS VIEWS. Luxury Franktown Estate with Sweeping Golf & Mountain Views Experience resort-style living in this brand-new, custom-built (finished in) 2025 home overlooking the prestigious Toiyabe Golf Course. Perfectly positioned on approximately 437 feet of golf course frontage along the 15th fairway, this professionally decorated residence showcases panoramic 180A° views of the course, Washoe Lake, and majestic Mt. Rose. Every detail has been meticulously designed, from custom light fixtures and designer wallpaper to tailored window treatments and draperies throughout. The gourmet kitchen features three ovens and premium finishes for the avid cook or entertainer. The elegant bar room includes an 8.5-foot custom bar with matching back bar, complete with a drink refrigerator and separate wine refrigerator for effortless entertaining. All bedrooms include en-suite baths, combining privacy and luxury for family and guests alike. The separate building guest house/casita (bedroom #4) provides exceptional flexibility, complete with its own heating and cooling system, kitchenette, and bath, perfect for guests, a private workspace, or studio. Enjoy three distinctive outdoor entertaining areas that take full advantage of the breathtaking views. The three-car garage includes approximately 15 feet of wall-mounted cabinetry, offering abundant storage and a clean, finished look. Set behind a private gated court with direct access to Franktown Road, this home is located within a prestigious gated community offering both peace and security. Just 25 minutes from Reno-Tahoe International Airport, this exceptional property provides effortless access to world-class skiing, hiking, biking, and Lake Tahoe. Combining sophistication, craftsmanship, and comfort, this residence looks and lives like a model home, a true Franktown gem. All information is deemed accurate, but not guaranteed, Buyer/Buyer Agent to verify all information. Recording devices are on/in the property.
Active under contract-show
Price cut: $100K (4/29)
$2,495,000
8 High Camp Ct, Washoe Valley, NV 89704
4beds
3,567sqft
Single Family Residence
Built in 2025
1.2 Acres Lot
$2,438,100 Zestimate®
$699/sqft
$167/mo HOA
What's special
Designer wallpaperCustom light fixtures
- 104 days |
- 623 |
- 19 |
Zillow last checked:
Listing updated:
Listed by:
Tina Ross S.169220 775-225-1352,
Chase International-Damonte
Source: NNRMLS,MLS#: 260004051
Facts & features
Interior
Bedrooms & bathrooms
- Bedrooms: 4
- Bathrooms: 5
- Full bathrooms: 4
- 1/2 bathrooms: 1
Heating
- Fireplace(s), Forced Air, Natural Gas
Cooling
- Central Air
Appliances
- Included: Additional Refrigerator(s), Dishwasher, Disposal, Gas Range, Microwave, Oven, Refrigerator, Self Cleaning Oven
- Laundry: Cabinets, Laundry Room, Sink, Washer Hookup
Features
- Breakfast Bar, Ceiling Fan(s), Entrance Foyer, High Ceilings, Kitchen Island, No Interior Steps, Pantry, Master Downstairs, Smart Thermostat, Walk-In Closet(s)
- Flooring: Carpet, Luxury Vinyl
- Windows: Blinds, Double Pane Windows, Drapes, Rods, Vinyl Frames
- Number of fireplaces: 2
- Fireplace features: Insert
- Common walls with other units/homes: No Common Walls
Interior area
- Total structure area: 3,567
- Total interior livable area: 3,567 sqft
Property
Parking
- Total spaces: 3
- Parking features: Attached, Garage, Garage Door Opener
- Attached garage spaces: 3
Features
- Levels: One
- Stories: 1
- Patio & porch: Covered, Patio
- Exterior features: Rain Gutters
- Spa features: None
- Fencing: None
- Has view: Yes
- View description: Golf Course, Mountain(s), Trees/Woods
Lot
- Size: 1.2 Acres
- Features: Common Area, Cul-De-Sac, Gentle Sloping, Landscaped, On Golf Course, Sloped Down, Sprinklers In Front, Sprinklers In Rear
Details
- Additional structures: Guest House
- Parcel number: 05538212
- Zoning: MDR
Construction
Type & style
- Home type: SingleFamily
- Property subtype: Single Family Residence
Materials
- Frame, Stone Veneer, Stucco
- Foundation: Crawl Space
- Roof: Pitched,Tile
Condition
- New construction: No
- Year built: 2025
Details
- Builder name: Northern Nevada Homes
Utilities & green energy
- Sewer: Septic Tank
- Water: Public
- Utilities for property: Cable Available, Cable Connected, Electricity Available, Electricity Connected, Internet Available, Internet Connected, Natural Gas Available, Natural Gas Connected, Phone Available, Water Available, Water Connected, Cellular Coverage, Centralized Data Panel, Underground Utilities, Water Meter Installed
Community & HOA
Community
- Security: Carbon Monoxide Detector(s), Keyless Entry, Smoke Detector(s)
- Subdivision: Lightning `W` Ranch Ranch Unit
HOA
- Has HOA: Yes
- Amenities included: Gated
- HOA fee: $500 quarterly
- HOA name: Franktown Estates HOA
Location
- Region: Washoe Valley
Financial & listing details
- Price per square foot: $699/sqft
- Tax assessed value: $1,342,669
- Annual tax amount: $14,058
- Date on market: 4/7/2026
- Cumulative days on market: 187 days
- Listing terms: Cash,Conventional
Estimated market value
$2,438,100
$2.32M - $2.56M
$7,019/mo
Price history
| Date | Event | Price |
|---|---|---|
| 7/20/2026 | Contingent | $2,495,000$699/sqft |
Source:  NNRMLS #260004051 Report a problem NNRMLS #260004051 Report a problem | ||
| 4/29/2026 | Price change | $2,495,000-3.9%$699/sqft |
Source: NNRMLS #260004051 Report a problem | ||
| 4/7/2026 | Listed for sale | $2,595,000-2.1%$728/sqft |
Source: NNRMLS #260004051 Report a problem | ||
| 1/28/2026 | Listing removed | $2,650,000$743/sqft |
Source: NNRMLS #250058008 Report a problem | ||
| 11/8/2025 | Listed for sale | $2,650,000+20.7%$743/sqft |
Source: NNRMLS #250058008 Report a problem | ||
| 3/26/2025 | Sold | $2,195,396+213.6%$615/sqft |
Source: Public Record Report a problem | ||
| 1/3/2024 | Sold | $700,000$196/sqft |
Source: Public Record Report a problem | ||
Public tax history
| Year | Property taxes | Tax assessment |
|---|---|---|
| 2026 | $1,332 +8% | $469,934 +448.5% |
| 2025 | $1,233 +8% | $85,680 +9.3% |
| 2024 | $1,142 +8% | $78,377 +5.1% |
| 2023 | $1,057 +8% | $74,584 +27.2% |
| 2022 | $979 +50.2% | $58,640 +157.8% |
| 2021 | $652 +5% | $22,745 +8.3% |
| 2020 | $621 -4.8% | $20,996 |
| 2019 | $652 +5% | $20,996 +9.2% |
| 2018 | $621 +12% | $19,227 +1.7% |
| 2017 | $554 | $18,910 -24.5% |
| 2016 | $554 | $25,032 +41.5% |
| 2015 | $554 +3.4% | $17,688 +6.9% |
| 2014 | $536 | $16,542 +2.5% |
| 2013 | $536 | $16,142 |
| 2012 | -- | $16,142 -31.3% |
| 2011 | -- | $23,484 -29.6% |
| 2010 | -- | $33,346 -50.3% |
| 2009 | -- | $67,037 -14.9% |
| 2008 | -- | $78,750 -27.9% |
| 2007 | -- | $109,200 +67.8% |
| 2006 | -- | $65,082 +2% |
| 2005 | -- | $63,806 +8% |
| 2004 | -- | $59,080 -23.3% |
| 2003 | -- | $77,000 |
| 2002 | -- | $77,000 +42.9% |
| 2001 | -- | $53,900 |
Find assessor info on the county website
Monthly payment
Est. payment
Payment breakdown
Explore the cost of this home by adjusting the details. Changes won't be saved.Climate risks
Neighborhood: 89704
Nearby schools
GreatSchools rating
- 8/10Pleasant Valley Elementary SchoolGrades: PK-5Distance: 8.5 mi
- 7/10Marce Herz Middle SchoolGrades: 6-8Distance: 12 mi
- 7/10Galena High SchoolGrades: 9-12Distance: 10.9 mi
Schools provided by the listing agent
- Elementary: Pleasant Valley
- Middle: Marce Herz
- High: Galena
Source: NNRMLS. This data may not be complete. We recommend contacting the local school district to confirm school assignments for this home.
- $253,239-- bd-- ba-- sqft6 High Camp Ct, Washoe Valley, NV 89704Off Market
- $345,6571 bd1 ba1.4k sqft7 High Camp Ct, Washoe Valley, NV 89704Off Market
- $2,349,9004 bd4 ba3.4k sqft5 High Camp Ct, Washoe Valley, NV 89704New Construction
- $318,239-- bd-- ba-- sqft7330 Franktown Rd, Washoe Valley, NV 89704Off Market
- $1,800,0005 bd7 ba5k sqft7320 Franktown Rd, Washoe Valley, NV 89704Sold
- $1,603,8302.52 Acres7340 Franktown Rd, Washoe Valley, NV 89704Off Market
- $4,767,8006 bd8 ba7.9k sqft4 Pine Mesa Ct, Washoe Valley, NV 89704Off Market
- $---- sqft4 Pine Mesa Ct #105, Washoe Valley, NV 89704Off Market
A local agent can set up tours, give advice and negotiate with sellers.
Similar homes
- $2,349,9004 bd4 ba3.4k sqft5 High Camp Ct, Washoe Valley, NV 89704Active
 MLS ID #250057676, John Wolf, Realty One Group Eminence. NNRMLS
 - $2,495,0005 bd4 ba4.8k sqft7655 Aspen Creek Ct, Washoe Valley, NV 89704Active
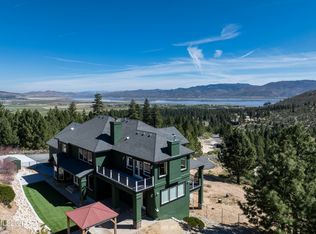 MLS ID #260004283, Bob Fredlund, Coldwell Banker Select RE CC. NNRMLS
 - $2,700,0004 bd5 ba5.2k sqft4810 W Pinewild Rd, Reno, NV 89511Active
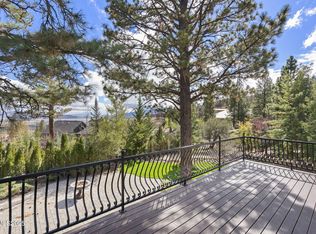 MLS ID #250056692, Christy Mayer, Haven Home Realty. NNRMLS
 - $2,499,0004 bd4 ba4.6k sqft20600 Chanson Way, Reno, NV 89511Active
 MLS ID #260008177, Henry Abts V, Sierra Sotheby's International. NNRMLS
 - $2,395,0005 bd5 ba5.3k sqft60 Yellow Pine Cir, Reno, NV 89511ActiveMLS ID #260005333, The Boltman Team, RE/MAX Gold. NNRMLS
- $2,390,0004 bd3 ba3.5k sqft3444 Nambe Dr, Reno, NV 89511ActiveMLS ID #260005026, Anne Lichty, Dickson Realty - Damonte Ranch. NNRMLS
- $1,998,0004 bd4 ba3.8k sqft15000 Chateau Ave, Reno, NV 89511ActiveMLS ID #260008205, Erwin Sigua, Sigua Real Estate LLC. NNRMLS
- $2,250,0003 bd4 ba3.5k sqft16925 Rue Du Parc, Reno, NV 89511ActiveMLS ID #260007558, Henry Abts V, Sierra Sotheby's International. NNRMLS
- $2,250,0004 bd4 ba3k sqft3855 Fairview Rd, Reno, NV 89511ActiveMLS ID #260007571, Henry Abts V, Sierra Sotheby's International. NNRMLS
- $2,299,0003 bd4 ba2.6k sqft20625 Parc Foret Dr, Reno, NV 89511ActiveMLS ID #260006131, Sullivan Neal Luxury Real Estate, Dickson Realty - Montreux. NNRMLS
- $2,595,0004 bd3 ba2.9k sqft997 Dorcey Dr, Incline Village, NV 89451For SaleMLS ID #1019022, Sarah Clark, Dickson Realty. INCMLS
- $2,499,0005 bd5 ba5.1k sqft12910 Silver Wolf Rd, Reno, NV 89511ActiveMLS ID #260001584, Jacqueline Mead, Sierra Sotheby's International. NNRMLS
- $2,250,0004 bd4 ba4k sqft1010 Skyline Blvd, Reno, NV 89509ActiveMLS ID #260007644, Kathy Williams, Sierra Sotheby's International. NNRMLS
- $2,390,0003 bd3 ba3k sqft11010 Dryden Dr, Reno, NV 89511ActiveMLS ID #260006573, Kathleen Mack, Keller Williams Group One Inc.. NNRMLS
- $1,876,0005 bd5 ba5k sqft2424 Manhattan Dr, Carson City, NV 89703ActiveMLS ID #250005189, Barbara Rainey, Coldwell Banker Select RE CC. NNRMLS
- $3,000,0003 bd3 ba4.4k sqft250 Jacks Valley Rnch, Carson City, NV 89705ActiveMLS ID #260006770, Barbara Rainey, Coldwell Banker Select RE CC. NNRMLS
- $2,700,0004 bd4 ba4.3k sqft1400 Meadowview Ln, Reno, NV 89509ActiveMLS ID #260006851, Kylie Keenan, Dickson Realty - Caughlin. NNRMLS
- $2,875,0004 bd5 ba3.2k sqft20540 Latour Way, Reno, NV 89511ActiveMLS ID #260007409, Henry Abts V, Sierra Sotheby's International. NNRMLS
- $2,875,0003 bd4 ba3.3k sqft5700 Nordend Way, Reno, NV 89511ActiveMLS ID #260006102, Robert Pierce, Allison James Estates & Homes. NNRMLS
- $3,000,0003 bd3 ba4.4k sqft250 Jacks Valley Rnch, Carson City, NV 89705For SaleMLS ID #1018945, Jena Lanini, Coldwell Banker Select. INCMLS
