Don't miss this rare NEW CONSTRUCTION opportunity at Franktown Estates in Washoe Valley. Located on a private, gated cul-de-sac off Franktown Rd., this 3,403 sf home sits on a stunning 1.10 acre homesite along the 16th hole at Toiyabe Golf Club. The 4BR/4Bath home enjoys spectacular views of Washoe Lake and the Carson Range. Beautiful finishes throughout. Completed in October, 2025.
Active under contract-show
$2,099,000
5 High Camp Ct, Washoe Valley, NV 89704
4beds
3,403sqft
Single Family Residence
Built in 2025
1.1 Acres Lot
$-- Zestimate®
$617/sqft
$158/mo HOA
What's special
Private gated cul-de-sac
- 329 days
- 171
- 9
Zillow last checked:
Listing updated:
Listed by:
John Wolf S.74041 775-750-4151,
Realty One Group Eminence
Source: NNRMLS,MLS#: 250057676
Facts & features
Interior
Bedrooms & bathrooms
- Bedrooms: 4
- Bathrooms: 4
- Full bathrooms: 4
Heating
- Forced Air, Natural Gas
Cooling
- Central Air
Appliances
- Included: Additional Refrigerator(s), Dishwasher, Disposal, Electric Range, Gas Range, Microwave
- Laundry: Cabinets, Laundry Room, Sink, Washer Hookup
Features
- Breakfast Bar, Ceiling Fan(s), High Ceilings, Kitchen Island, Pantry, Master Downstairs, Walk-In Closet(s)
- Flooring: Carpet, Luxury Vinyl
- Windows: Double Pane Windows, Low Emissivity Windows, Vinyl Frames
- Number of fireplaces: 1
- Fireplace features: Gas
- Common walls with other units/homes: No Common Walls
Interior area
- Total structure area: 3,403
- Total interior livable area: 3,403 sqft
Property
Parking
- Total spaces: 3
- Parking features: Garage, Garage Door Opener
- Garage spaces: 3
Features
- Levels: One
- Stories: 1
- Patio & porch: Patio
- Exterior features: Barbecue Stubbed In
- Pool features: None
- Spa features: None
- Fencing: None
- Has view: Yes
- View description: Golf Course, Mountain(s), Peek, Trees/Woods
Lot
- Size: 1.1 Acres
- Features: Cul-De-Sac, Landscaped, On Golf Course, Sprinklers In Front, Sprinklers In Rear
Details
- Additional structures: None
- Parcel number: 05538214
- Zoning: MDR
Construction
Type & style
- Home type: SingleFamily
- Property subtype: Single Family Residence
Materials
- Stone Veneer, Stucco
- Foundation: Slab
- Roof: Tile
Condition
- New construction: Yes
- Year built: 2025
Details
- Builder name: Northern Nevada Homes
Utilities & green energy
- Sewer: Septic Tank
- Water: Public
- Utilities for property: Cable Available, Electricity Connected, Internet Available, Natural Gas Connected, Sewer Connected, Water Connected, Cellular Coverage, Centralized Data Panel, Water Meter Installed
Community & HOA
Community
- Security: Carbon Monoxide Detector(s), Smoke Detector(s)
- Subdivision: Lightning `W` Ranch Ranch Unit
HOA
- Has HOA: Yes
- Amenities included: Maintenance Grounds
- Services included: Maintenance Grounds, Snow Removal
- HOA fee: $475 quarterly
- HOA name: Franktown Estates Homeowner's Assn
Location
- Region: Washoe Valley
Financial & listing details
- Price per square foot: $617/sqft
- Tax assessed value: $927,852
- Annual tax amount: $1,233
- Date on market: 10/30/2025
- Cumulative days on market: 329 days
- Listing terms: 1031 Exchange,Cash,Conventional
Estimated market value
Not available
Estimated sales range
Not available
Not available
Price history
| Date | Event | Price |
|---|---|---|
| 8/19/2026 | Contingent | $2,099,000$617/sqft |
Source:  NNRMLS #250057676 Report a problem NNRMLS #250057676 Report a problem | ||
| 8/17/2026 | Price change | $2,099,000-10.7%$617/sqft |
Source: NNRMLS #250057676 Report a problem | ||
| 10/30/2025 | Listed for sale | $2,349,900+291.7%$691/sqft |
Source: NNRMLS #250057676 Report a problem | ||
| 10/31/2024 | Sold | $600,000$176/sqft |
Source: Public Record Report a problem | ||
Public tax history
| Year | Property taxes | Tax assessment |
|---|---|---|
| 2026 | $1,332 +8% | $324,748 +298.7% |
| 2025 | $1,233 +8% | $81,454 +9.3% |
| 2024 | $1,142 +8% | $74,518 +5.1% |
| 2023 | $1,057 +8% | $70,909 +27.2% |
| 2022 | $979 +50.2% | $55,753 +157.5% |
| 2021 | $652 +5% | $21,651 +8.3% |
| 2020 | $621 -4.8% | $19,990 |
| 2019 | $652 +5% | $19,990 +4% |
| 2018 | $621 +12% | $19,227 +1.7% |
| 2017 | $554 | $18,910 -24.5% |
| 2016 | $554 | $25,032 +41.5% |
| 2015 | $554 +3.4% | $17,688 +6.9% |
| 2014 | $536 | $16,542 +2.5% |
| 2013 | $536 | $16,142 |
| 2012 | -- | $16,142 -31.3% |
| 2011 | -- | $23,484 -29.6% |
| 2010 | -- | $33,346 -50.3% |
| 2009 | -- | $67,037 -14.9% |
| 2008 | -- | $78,750 -27.9% |
| 2007 | -- | $109,200 +81.2% |
| 2006 | -- | $60,263 +2% |
| 2005 | -- | $59,081 +8% |
| 2004 | -- | $54,705 -13.2% |
| 2003 | -- | $63,000 |
| 2002 | -- | $63,000 +42.9% |
| 2001 | -- | $44,100 |
Find assessor info on the county website
Monthly payment
Est. payment
Payment breakdown
Explore the cost of this home by adjusting the details. Changes won't be saved.Climate risks
Neighborhood: 89704
Nearby schools
Schools provided by the listing agent
- Elementary: Peavine
- Middle: Marce Herz
- High: Galena
Source: NNRMLS. This data may not be complete. We recommend contacting the local school district to confirm school assignments for this home.
Similar homes
- $2,495,0004 bd5 ba3.5k sqft8 High Camp Ct, Washoe Valley, NV 89704Active
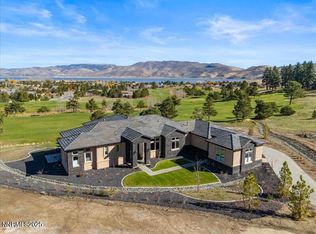
 MLS ID #260004051, Tina Ross, Chase International-Damonte. NNRMLS
 - $2,600,0004 bd4 ba4.1k sqft10 Franktown Ct, Washoe Valley, NV 89704Active
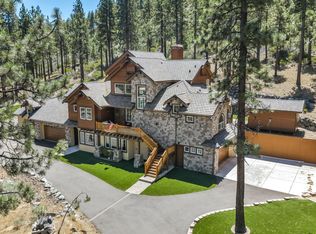 MLS ID #260009499, Brent Copeland, LPT Realty, LLC. NNRMLS
 - $2,495,0005 bd4 ba4.8k sqft7655 Aspen Creek Ct, Washoe Valley, NV 89704Active
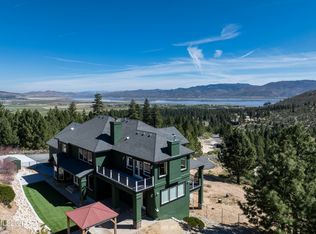 MLS ID #260004283, Bob Fredlund, Coldwell Banker Select RE CC. NNRMLS
 - $2,245,0004 bd3 ba3.3k sqft12950 Silver Wolf Rd, Reno, NV 89511Active
 MLS ID #260011775, Scott Shandrew, Engel & Volkers Lake Tahoe. NNRMLS
 - $1,888,0004 bd3 ba2.9k sqft14725 Chateau Ct, Reno, NV 89511ActiveMLS ID #260010507, Mandie Jensen, eXp Realty. NNRMLS
- $2,050,0003 bd4 ba3.7k sqft14311 Quail Ravine Ct, Reno, NV 89511ActiveMLS ID #260009753, Kelly Werner, Ferrari-Lund Real Estate Reno. NNRMLS
- $1,950,0004 bd3 ba3.4k sqft990 Del Monte Ln, Reno, NV 89511ActiveMLS ID #260011535, Joseph Wieczorek, Dickson Realty - Downtown. NNRMLS
- $2,400,0004 bd4 ba3.6k sqft224 American Eagle Ct, Genoa, NV 89411ActiveMLS ID #260011701, Jon Kirkpatrick, Chase International - ZC. NNRMLS
- $1,845,0004 bd4 ba3.8k sqft15000 Chateau Ave, Reno, NV 89511ActiveMLS ID #260008205, Erwin Sigua, Sigua Real Estate LLC. NNRMLS
- $2,299,0003 bd4 ba2.6k sqft20625 Parc Foret Dr, Reno, NV 89511ActiveMLS ID #260006131, Sullivan Neal Luxury Real Estate, Dickson Realty - Montreux. NNRMLS
- $2,450,0004 bd4 ba4.8k sqft188 Carleton Ct, Reno, NV 89511For Sale
 MLS ID #20261800, Camille Duvall-Hero, Sierra Sotheby's Int - Rock. TSMLS
 - $2,449,0003 bd4 ba3.2k sqft5820 Strasbourg Ct, Reno, NV 89511ActiveMLS ID #260011356, Kathy Wilson, Coldwell Banker Select Reno. NNRMLS
- $2,045,0004 bd4 ba3.1k sqft2519 Meraki, Reno, NV 89509ActiveMLS ID #260009736, Barbie Becker, Engel & Volkers Reno. NNRMLS
- $2,099,0005 bd4 ba4.3k sqft5940 Cour Saint Michelle, Reno, NV 89511ActiveMLS ID #260008261, Sonja Leonard, Dickson Realty - Damonte Ranch. NNRMLS
- $2,390,0004 bd3 ba3.5k sqft3444 Nambe Dr, Reno, NV 89511ActiveMLS ID #260005026, Anne Lichty, Dickson Realty - Damonte Ranch. NNRMLS
- $1,750,0004 bd3 ba3.5k sqft525 Piney Creek Rd, Reno, NV 89511ActiveMLS ID #260007576, Megan Swetech, LPT Realty, LLC. NNRMLS
- $1,497,0003 bd3 ba3.3k sqft1203 Kachina Ct, Reno, NV 89511ActiveMLS ID #260012074, Carol Bond, Dickson Realty - Caughlin. NNRMLS
- $1,795,0004 bd4 ba3.5k sqft14430 Spezia Rd, Reno, NV 89511ActiveMLS ID #260010351, Raymond Solorzano, RE/MAX Professionals-Reno. NNRMLS
- $1,589,0004 bd4 ba3.3k sqft13325 Crest Valley Dr, Reno, NV 89511ActiveMLS ID #260010856, Megan Lowe, Chase International-Damonte. NNRMLS
