Skip main navigation
Sold for $309,900
  • $309,900

    8 Holiday Hill Rd, Endicott, NY 13760

    4beds
    3,040sqft
    Single Family Residence
    Built in 1958
    0.4 Acres Lot
    $307,400 Zestimate®
    $102/sqft
    $2,363 Estimated rent

    Home value

    $307,400

    $292,000 - $323,000

    $2,363/mo

    Zestimate® history
    Loading
    Loading...

    Owner options

    List your home for rent

    $2,363/mo

    Rent Zestimate®

    Find your next renter with Zillow Rental Manager. Plus, with online applications, you can quickly screen prospective tenants – for free.

    Learn more

    $2,363/mo

    Rent Zestimate®

    Refinance and save

    $2,372/mo

    Est. payment

    Refinancing to a lower rate could help reduce your monthly payments and save thousands over the life of the loan.

    See today's rates

    $2,372/mo

    Est. payment

    Explore your selling options

    Work with a Zillow partner agent

    Leverage their expertise and Zillow's premium Showcase listings to get your home seen by more buyers.

    Get started

    List with your own agent

    Get your home in front of millions of buyers by listing it on Zillow.

    Learn how to do it

    Sell it yourself

    Take full control of how buyers see your home on Zillow by listing For Sale by Owner (FSBO).

    List your home

    What's special

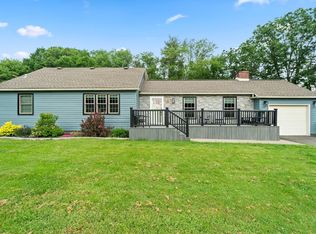
    Yes, this is THAT house that you’re going to fall in love with AND be able to afford! So much to love here with ample indoor and outdoor space, an open and airy feel, a beautiful neighborhood, and a great price! Situated on almost ½ an acre, this open floor plan, cape cod has been thoughtfully renovated and meticulously maintained. With beautiful tile details throughout and custom maple cabinets that actually glow, it feels like home except better! A large deck off the kitchen and living room gives the whole house a breezy, indoor/outdoor feel. The pool, built right into the deck, a huge manicured yard, and a charming fire pit area provide so much outdoor space to enjoy! There is even a trail into the woods behind the house that leads straight to a beautiful, small waterfall! With 2 bedrooms on the first floor, 2 bedrooms upstairs, and a huge, finished basement, this house can fit so many lifestyles. Make sure you don’t miss this one! Open house Saturday 5/23 11:00 to 2:00

    Zillow last checked:

    Listing updated:

    Listed by:

    Hannah Joy Storman,

    EXIT REALTY FRONT AND CENTER

    Bought with:

    Robert B Weiner, 10401268985

    NEXTHOME KINGDOM

    Source: GBMLS,MLS#: 336019MLS LogoOriginating MLS: Greater Binghamton Association of REALTORS

    Facts & features

    Interior

    Bedrooms & bathrooms
    • Bedrooms: 4
    • Bathrooms: 2
    • Full bathrooms: 2
    Heating
    • Forced Air
    Cooling
    • Central Air
    Appliances
    • Included: Dryer, Dishwasher, Disposal, Gas Water Heater, Microwave, Oven, Refrigerator, Water Softener, Washer
    Features
    • Flooring: Laminate, Tile
    • Number of fireplaces: 1
    • Fireplace features: Living Room, Gas
    Interior area
    • Total interior livable area: 3,040 sqft
    • Finished area above ground: 2,200
    • Finished area below ground: 840

    Property

    Parking
    • Total spaces: 1
    • Parking features: Detached, Garage, One Car Garage
    • Garage spaces: 1
    Features
    • Patio & porch: Deck, Open, Porch
    • Exterior features: Deck, Landscaping, Mature Trees/Landscape, Pool, Porch, Shed
    • Pool features: Above Ground
    Lot
    • Size: 0.4 Acres
    • Dimensions: 238.9 x 122.92 x 220 x 29.87
    • Features: Wooded
    Details
    • Additional structures: Shed(s)
    • Parcel number: 49308914301300020340000000
    • Other equipment: Satellite Dish

    Construction

    Type & style
    • Home type: SingleFamily
    • Architectural style: Cape Cod
    • Property subtype: Single Family Residence
    Materials
    • Aluminum Siding
    • Foundation: Basement
    Condition
    • Year built: 1958

    Utilities & green energy

    • Sewer: Public Sewer
    • Water: Public

    Community & HOA

    Community
    • Subdivision: Crest View Heights Sub 1
    Location
    • Region: Endicott

    Financial & listing details

    • Price per square foot: $102/sqft
    • Tax assessed value: $123,861
    • Annual tax amount: $7,672
    • Date on market: 5/21/2026
    • Listing agreement: Exclusive Right To Sell
    • Inclusions: WINDOW TREATMENTS-ALL
    • Ownership: OWNER

    Price history

    DateEventPrice
    7/31/2026Sold$309,900$102/sqft
    Source: GBMLS #336019 Report a problem
    6/2/2026Contingent$309,900$102/sqft
    Source: GBMLS #336019 Report a problem
    5/21/2026Listed for sale$309,900+66.5%$102/sqft
    Source: GBMLS #336019 Report a problem
    8/8/2019Sold$186,170$61/sqft
    Source: GBMLS #219839 Report a problem

    Public tax history

    Tax history is unavailable.

    Neighborhood: Crest View Heights

    Nearby schools

    GreatSchools rating
    Schools provided by the listing agent
    • Elementary: Thomas J Watson
    • District: Union Endicott

    Source: GBMLS. This data may not be complete. We recommend contacting the local school district to confirm school assignments for this home.