Yes, this is THAT house that you’re going to fall in love with AND be able to afford! So much to love here with ample indoor and outdoor space, an open and airy feel, a beautiful neighborhood, and a great price! Situated on almost ½ an acre, this open floor plan, cape cod has been thoughtfully renovated and meticulously maintained. With beautiful tile details throughout and custom maple cabinets that actually glow, it feels like home except better! A large deck off the kitchen and living room gives the whole house a breezy, indoor/outdoor feel. The pool, built right into the deck, a huge manicured yard, and a charming fire pit area provide so much outdoor space to enjoy! There is even a trail into the woods behind the house that leads straight to a beautiful, small waterfall! With 2 bedrooms on the first floor, 2 bedrooms upstairs, and a huge, finished basement, this house can fit so many lifestyles. Make sure you don’t miss this one!
Open house Saturday 5/23 11:00 to 2:00
Under contract
$309,900
8 Holiday Hl, Endicott, NY 13760
4beds
3,040sqft
Single Family Residence
Built in 1958
0.4 Acres Lot
$-- Zestimate®
$102/sqft
$-- HOA
What's special
Thoughtfully renovatedHuge manicured yardMeticulously maintainedBeautiful small waterfallHuge finished basementOpen and airy feelOpen floor plan
- 65 days |
- 60 |
- 1 |
Likely to sell faster than
Zillow last checked:
Listing updated:
Listed by:
EXIT REALTY FRONT AND CENTER 607-724-3948,
Hannah Joy Storman
Source: GBMLS,MLS#: 336019 Originating MLS: Greater Binghamton Association of REALTORS
Originating MLS: Greater Binghamton Association of REALTORSFacts & features
Interior
Bedrooms & bathrooms
- Bedrooms: 4
- Bathrooms: 2
- Full bathrooms: 2
Heating
- Forced Air
Cooling
- Central Air
Appliances
- Included: Dryer, Dishwasher, Disposal, Gas Water Heater, Microwave, Oven, Refrigerator, Water Softener, Washer
Features
- Flooring: Laminate, Tile
- Number of fireplaces: 1
- Fireplace features: Living Room, Gas
Interior area
- Total interior livable area: 3,040 sqft
- Finished area above ground: 2,200
- Finished area below ground: 840
Video & virtual tour
Property
Parking
- Total spaces: 1
- Parking features: Detached, Garage, One Car Garage
- Garage spaces: 1
Features
- Patio & porch: Deck, Open, Porch
- Exterior features: Deck, Landscaping, Mature Trees/Landscape, Pool, Porch, Shed
- Pool features: Above Ground
Lot
- Size: 0.4 Acres
- Dimensions: 238.9 x 122.92 x 220 x 29.87
- Features: Wooded
Details
- Additional structures: Shed(s)
- Parcel number: 49308914301300020340000000
- Other equipment: Satellite Dish
Construction
Type & style
- Home type: SingleFamily
- Architectural style: Cape Cod
- Property subtype: Single Family Residence
Materials
- Aluminum Siding
- Foundation: Basement
Condition
- Year built: 1958
Utilities & green energy
- Sewer: Public Sewer
- Water: Public
Community & HOA
Community
- Subdivision: Crest View Heights Sub 1
Location
- Region: Endicott
Financial & listing details
- Price per square foot: $102/sqft
- Tax assessed value: $123,861
- Annual tax amount: $7,672
- Date on market: 5/21/2026
- Listing agreement: Exclusive Right To Sell
- Inclusions: WINDOW TREATMENTS-ALL
- Ownership: OWNER
Estimated market value
Not available
Estimated sales range
Not available
Not available
Price history
| Date | Event | Price |
|---|---|---|
| 6/2/2026 | Contingent | $309,900$102/sqft |
Source:  GBMLS #336019 Report a problem GBMLS #336019 Report a problem | ||
| 5/21/2026 | Listed for sale | $309,900+19.2%$102/sqft |
Source: GBMLS #336019 Report a problem | ||
| 8/21/2024 | Sold | $260,000-3.7%$86/sqft |
Source: GBMLS #325932 Report a problem | ||
| 6/13/2024 | Pending sale | $269,900$89/sqft |
Source: GBMLS #325932 Report a problem | ||
| 6/6/2024 | Listed for sale | $269,900+45%$89/sqft |
Source: GBMLS #325932 Report a problem | ||
| 8/8/2019 | Sold | $186,170+3.5%$61/sqft |
Source: Agent Provided Report a problem | ||
| 7/30/2019 | Pending sale | $179,900$59/sqft |
Source: Howard Hanna - Endwell/Binghamton #219839 Report a problem | ||
| 5/20/2019 | Price change | $179,900-3.8%$59/sqft |
Source: Howard Hanna - Endwell/Binghamton #219839 Report a problem | ||
| 5/4/2019 | Listed for sale | $187,000+62.6%$62/sqft |
Source: Howard Hanna - Endwell/Binghamton #219839 Report a problem | ||
| 10/29/2003 | Sold | $115,000$38/sqft |
Source: Public Record Report a problem | ||
Public tax history
| Year | Property taxes | Tax assessment |
|---|---|---|
| 2025 | -- | $123,861 +11.3% |
| 2024 | -- | $111,300 |
| 2023 | -- | $111,300 |
| 2022 | -- | $111,300 +1.8% |
| 2021 | -- | $109,300 |
| 2020 | -- | $109,300 |
| 2019 | -- | $109,300 |
| 2018 | -- | $109,300 |
| 2017 | $5,194 | $109,300 |
| 2016 | -- | $109,300 |
| 2015 | -- | $109,300 |
| 2014 | -- | $109,300 |
| 2013 | -- | $109,300 |
| 2012 | -- | $109,300 |
| 2011 | -- | $109,300 |
| 2010 | -- | $109,300 |
| 2009 | -- | $109,300 |
| 2008 | -- | $109,300 |
| 2007 | -- | $109,300 |
| 2006 | -- | $109,300 |
| 2005 | -- | $109,300 |
| 2004 | -- | $109,300 +1249.4% |
| 2002 | -- | $8,100 |
| 2001 | -- | $8,100 |
| 2000 | -- | $8,100 |
Find assessor info on the county website
Monthly payment
Climate risks
Neighborhood: Crest View Heights
Nearby schools
GreatSchools rating
- 5/10Thomas J Watson Sr Elementary SchoolGrades: K-5Distance: 0.4 mi
- 5/10Jennie F Snapp Middle SchoolGrades: 6-8Distance: 3.5 mi
- 5/10Union Endicott High SchoolGrades: 9-12Distance: 4.1 mi
Schools provided by the listing agent
- Elementary: Thomas J Watson
- District: Union Endicott
Source: GBMLS. This data may not be complete. We recommend contacting the local school district to confirm school assignments for this home.
- $259,1003 bd1 ba1.8k sqft10 Holiday Hl, Endicott, NY 13760Off Market
- $140,4533 bd3 ba3.1k sqft7 Holiday Hl, Endicott, NY 13760Off Market
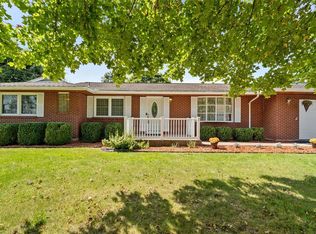
- $140,4534 bd1 ba1.5k sqft7 Holiday Hl, Endicott, NY 13760Off Market
- $257,7004 bd1 ba1.5k sqft7 Holiday Hl, Endicott, NY 13760Off Market
- $252,5003 bd2 ba1.1k sqft9 Holiday Hl, Endicott, NY 13760Off Market
- $239,9003 bd1 ba1.6k sqft3 Canterbury Dr, Endicott, NY 13760Off Market
- $231,8003 bd1 ba1.4k sqft11 Holiday Hl, Endicott, NY 13760Off Market
- $210,5003 bd1 ba1.2k sqft12 Holiday Hl, Endicott, NY 13760Off Market
A local agent can set up tours, give advice and negotiate with sellers.
Similar homes
- $270,0003 bd2 ba1.8k sqft809 Zeggert Rd, Endicott, NY 13760For Sale
 MLS ID #336803, Donna A. Fairchild, Listing by: EXIT REALTY HOMEWARD BOUND. GBMLS
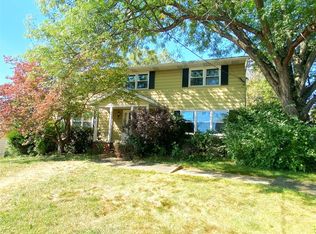
 - $390,0004 bd3 ba2.8k sqft23 Pembroke Dr, Endicott, NY 13760For Sale
 MLS ID #333127, Joseph P Gwizdaloski, Listing by: HOWARD HANNA. GBMLS
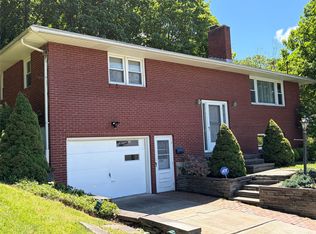
 - $244,9003 bd2 ba2.4k sqft604 Wilma St, Endicott, NY 13760For Sale
 MLS ID #335915, R. Karl Zandt, Listing by: EXIT REALTY FRONT AND CENTER. GBMLS
 - $295,0004 bd3 ba2.6k sqft1137 Greenwood Gln, Endwell, NY 13760For Sale
 MLS ID #335983, Lisa Norton, Listing by: HOWARD HANNA. GBMLS
 - $340,0004 bd3 ba3k sqft522 Lowell Dr, Endwell, NY 13760For SaleMLS ID #336430, Kathleen L. James, Listing by: WARREN REAL ESTATE (Vestal). GBMLS
- $259,0004 bd3 ba2.5k sqft149 State Route 38b, Endicott, NY 13760For SaleMLS ID #336444, Kristi Frantellizzi, Listing by: EXIT REALTY FRONT AND CENTER. GBMLS
- $290,0003 bd2 ba2.1k sqft911 Cheryl Dr, Endicott, NY 13760For SaleMLS ID #336193, Anthony James Giacovelli, Listing by: eXp REALTY. GBMLS
- $265,0004 bd3 ba2.7k sqft923 Squires Ave, Endicott, NY 13760For Sale By Owner
- $299,0003 bd2 ba1.8k sqft1115 Frost Rd, Endicott, NY 13760For SaleMLS ID #335803, George E. Hoch, Listing by: HOWARD HANNA. GBMLS
- $284,9004 bd2 ba1.9k sqft3125-3127 Malverne Rd, Endicott, NY 13760For SaleMLS ID #336663, Andrea Brown, Listing by: HOWARD HANNA. GBMLS
- $299,0003 bd2 ba1.8k sqft328 Pierce Hill Rd, Vestal, NY 13850For SaleMLS ID #336726, Aleya Majid, Listing by: EXIT REALTY HOMEWARD BOUND. GBMLS
- $259,9003 bd2 ba1.7k sqft145 Andrews Rd, Vestal, NY 13850For SaleMLS ID #337040, Daniel Schmitt, Listing by: CENTURY 21 NORTH EAST. GBMLS
- $295,0003 bd2 ba2.5k sqft18 Patricia St, Binghamton, NY 13905For SaleMLS ID #335746, Suzanne L. Krause, Listing by: WARREN REAL ESTATE (FRONT STREET). GBMLS
- $280,0004 bd3 ba2.6k sqft2238 Lisle Rd, Owego, NY 13827For SaleMLS ID #336698, Robert Frederick Graves, Listing by: EXIT REALTY HOMEWARD BOUND. GBMLS
- $268,0003 bd2 ba1.7k sqft800 Douglas Dr, Endicott, NY 13760For SaleMLS ID #336261, Jeana Hoyt, Listing by: HOWARD HANNA. GBMLS
- $279,0004 bd3 ba2.2k sqft1835 Park Settlement Rd, Owego, NY 13827For SaleMLS ID #336669, Jean A Hill, Listing by: TIOGA REAL ESTATE. GBMLS
- $299,0003 bd2 ba1.6k sqft4804 Country Club Road, Vestal, NY 13850For Sale
 MLS ID #1021510, Chang Chao Ceng CBR, Listing by: Charles Rutenberg Realty Inc. OneKey® MLS as distributed by MLS GRID
 - $425,0004 bd4 ba2.9k sqft1105 Elton Dr, Endicott, NY 13760For SaleMLS ID #336576, Bonnie R. Brown, Listing by: HOWARD HANNA. GBMLS
- $350,0003 bd2 ba1.9k sqft408 E Berkshire Rd, Berkshire, NY 13736For SaleMLS ID #337148, Mindy J. Weidman, Listing by: KELLER WILLIAMS REALTY GREATER BINGHAMTON. GBMLS
- $330,0005 bd3 ba2.3k sqft245 Powderhouse Rd, Vestal, NY 13850For SaleMLS ID #335197, Melissa A. Evans, Listing by: KELLER WILLIAMS REALTY GREATER BINGHAMTON. GBMLS
