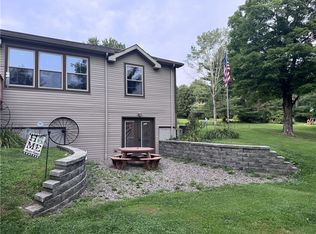
Beautiful raised ranch in move in condition on almost 2 acres in a serene country setting, less than 5 miles to town, with 4 nice sized bedrooms, 2 and half bathroom,2nd floor has a bath tub /shower unit.Large updated kitchen with stainless steel appliances,opens to a large back deck with great views and abundant wildlife, full dinning room, 2 living rooms,first floor has a cozy woodstove. First floor master suite with full bathroom with walkin shower.1st floor laundry. Whole house water purification system. New steel roof and gutter system, new 2 car garage with lawn mower shed attached .Wrap around gravel driveway with ample parking.Nicey landscaped yards with fruit trees and mature shade trees. A new over sized shed use as an work out /weight lifting room.2 chicken coops, garden area, large out side fire pit for enjoying quite evenings.Small stream to the side of the property, large corn fields behind the property. Call your favorite realtor to see this beautiful country property.
Under contract
$279,000
1835 Park Settlement Rd, Owego, NY 13827
4beds
2,264sqft
Single Family Residence
Built in 1971
1.75 Acres Lot
$-- Zestimate®
$123/sqft
$-- HOA
What's special
Garden areaBeautiful raised ranchCozy woodstove
- 45 days |
- 637 |
- 22 |
Likely to sell faster than
Zillow last checked:
Listing updated:
Listed by:
TIOGA REAL ESTATE 607-760-4872,
Jean A Hill
Source: GBMLS,MLS#: 336669 Originating MLS: Greater Binghamton Association of REALTORS
Originating MLS: Greater Binghamton Association of REALTORSFacts & features
Interior
Bedrooms & bathrooms
- Bedrooms: 4
- Bathrooms: 3
- Full bathrooms: 2
- 1/2 bathrooms: 1
Bedroom
- Level: First
- Dimensions: 13 x 12
Bedroom
- Level: Second
- Dimensions: 10 x 11
Bedroom
- Level: Second
- Dimensions: 10 x 11
Bedroom
- Level: Lower
- Dimensions: 17 x 11
Bathroom
- Level: First
- Dimensions: 8 x 8
Bathroom
- Level: First
- Dimensions: 8 x 6
Dining room
- Level: First
- Dimensions: 12 x 11
Exercise room
- Level: First
- Dimensions: 12 x 15
Family room
- Level: First
- Dimensions: 19 x 13
Half bath
- Level: Lower
- Dimensions: 6 x 4
Kitchen
- Level: First
- Dimensions: 13 x 10
Laundry
- Level: Lower
- Dimensions: 7 x 8
Living room
- Level: First
- Dimensions: 13 x 12
Office
- Level: Lower
- Dimensions: 12 x 9
Heating
- Baseboard
Cooling
- Ceiling Fan(s)
Appliances
- Included: Dryer, Dishwasher, Electric Water Heater, Free-Standing Range, Microwave, Range, Refrigerator, Water Softener Owned, Washer
- Laundry: Electric Dryer Hookup
Features
- Workshop
- Flooring: Laminate
Interior area
- Total interior livable area: 2,264 sqft
- Finished area above ground: 1,132
- Finished area below ground: 1,132
Video & virtual tour
Property
Parking
- Total spaces: 2
- Parking features: Detached, Garage, Two Car Garage
- Attached garage spaces: 2
Features
- Has view: Yes
- View description: Creek/Stream
- Has water view: Yes
- Water view: Creek/Stream
- Waterfront features: Stream
Lot
- Size: 1.75 Acres
- Dimensions: 1.75 acres
- Features: Garden, Level, Stream/Creek, Landscaped
Details
- Parcel number: 4924898400122
Construction
Type & style
- Home type: SingleFamily
- Architectural style: Raised Ranch
- Property subtype: Single Family Residence
Materials
- Vinyl Siding
- Foundation: Basement
Condition
- Year built: 1971
Utilities & green energy
- Sewer: Septic Tank
- Water: Well
- Utilities for property: Cable Available
Community & HOA
Location
- Region: Owego
Financial & listing details
- Price per square foot: $123/sqft
- Tax assessed value: $71,200
- Annual tax amount: $3,192
- Date on market: 7/7/2026
- Listing agreement: Exclusive Right To Sell
- Inclusions: CARBON MONOXIDE DETECTOR, LIGHTING FIXTURE, MIRRORS-Perm affixed, SHELVING-Builtin/affixed, SMOKE DETECTORS
- Ownership: OWNER
Estimated market value
Not available
Estimated sales range
Not available
Not available
Price history
| Date | Event | Price |
|---|---|---|
| 8/5/2026 | Contingent | $279,000$123/sqft |
Source:  GBMLS #336669 Report a problem GBMLS #336669 Report a problem | ||
| 7/7/2026 | Listed for sale | $279,000+1016%$123/sqft |
Source: GBMLS #336669 Report a problem | ||
| 5/11/2001 | Sold | $25,000$11/sqft |
Source: Agent Provided Report a problem | ||
Public tax history
| Year | Property taxes | Tax assessment |
|---|---|---|
| 2025 | -- | $71,200 |
| 2024 | -- | $71,200 |
| 2023 | -- | $71,200 |
| 2022 | -- | $71,200 |
| 2021 | -- | $71,200 |
| 2020 | -- | $71,200 |
| 2019 | -- | $71,200 |
| 2018 | -- | $71,200 |
| 2017 | $1,537 | $71,200 |
| 2016 | -- | $71,200 |
| 2015 | -- | $71,200 |
| 2014 | -- | $71,200 |
| 2013 | -- | $71,200 |
| 2012 | -- | $71,200 +849.3% |
| 2011 | -- | $7,500 |
| 2010 | -- | $7,500 |
| 2009 | -- | $7,500 |
| 2008 | -- | $7,500 |
| 2007 | -- | $7,500 |
| 2006 | -- | $7,500 |
| 2005 | -- | $7,500 |
| 2004 | -- | $7,500 |
| 2002 | -- | $7,500 |
| 2001 | -- | $7,500 |
| 2000 | -- | $7,500 |
Find assessor info on the county website
Monthly payment
Climate risks
Neighborhood: 13827
Nearby schools
GreatSchools rating
- 4/10Owego Elementary SchoolGrades: PK-5Distance: 4.2 mi
- 3/10Owego Apalachin Middle SchoolGrades: 6-8Distance: 4 mi
- 6/10Owego Free AcademyGrades: 9-12Distance: 4 mi
Schools provided by the listing agent
- Elementary: Owego
- District: Owego Apalachin
Source: GBMLS. This data may not be complete. We recommend contacting the local school district to confirm school assignments for this home.
- $13,008-- bd-- ba-- sqft1835 Park Settlement Rd, Owego, NY 13827Off Market
- $55,447-- bd-- ba-- sqft1920 Park Settlement Rd, Owego, NY 13827Off Market
- $10,625-- bd-- ba720 sqft1920 Park Settlement Rd, Owego, NY 13827Off Market
- $10,625-- bd-- ba780 sqft1920 Park Settlement Rd, Owego, NY 13827Off Market
- $65,6913 bd1 ba1.6k sqft1933 Park Settlement Rd, Owego, NY 13827Off Market
- $32,358-- bd-- ba768 sqft33 Lord Rd, Owego, NY 13827Off Market
- $286,8003 bd2 ba2.6k sqft1640 Park Settlement Rd, Owego, NY 13827Off Market
- $31,870-- bd-- ba980 sqft707 Cranes Nest Rd, Owego, NY 13827Off Market
A local agent can set up tours, give advice and negotiate with sellers.
Similar homes
- $329,9003 bd3 ba1.3k sqft1399 Carmichael Rd, Owego, NY 13827For Sale
 MLS ID #R1706022, Noelle Chaploney, Listing by: Warren Real Estate-Corning. NYSAMLSs
 - $339,0003 bd2 ba3.2k sqft617 Glen Mary Dr, Owego, NY 13827For Sale
 MLS ID #336498, Jean A Hill, Listing by: TIOGA REAL ESTATE. GBMLS
 - $255,0004 bd3 ba2.5k sqft149 State Route 38b, Endicott, NY 13760For Sale
 MLS ID #336444, Kristi Frantellizzi, Listing by: EXIT REALTY FRONT AND CENTER. GBMLS
 - $269,0003 bd1 ba1.7k sqft614 Owego Rd, Candor, NY 13743For Sale
 MLS ID #R1681415, Marissa Makie, Listing by: Berkshire Hathaway HomeServices Heritage Realty. NYSAMLSs
 - $175,0003 bd1 ba1.3k sqft95 West Ave, Owego, NY 13827For SaleMLS ID #337127, Charlene Marie Lewis, Listing by: EXIT REALTY FRONT AND CENTER. GBMLS
- $279,9993 bd2 ba1.8k sqft328 Pierce Hill Rd, Vestal, NY 13850For SaleMLS ID #336726, Aleya Majid, Listing by: EXIT REALTY HOMEWARD BOUND. GBMLS
- $249,9006 bd3 ba3.2k sqft1434 Oakdale Rd, Johnson City, NY 13790For SaleMLS ID #337467, Paul R. Tracy, Listing by: HOWARD HANNA. GBMLS
- $140,0002 bd1 ba1.4k sqft582 E Main St, Owego, NY 13827For Sale By Owner
- $240,0004 bd2 ba1.3k sqft154 Cooper Hill Rd, Lockwood, NY 14859For SaleMLS ID #337408, Lynne Stanford, Listing by: HOWARD HANNA. GBMLS
- $320,0003 bd3 ba2k sqft8 Wellington Ct, Endicott, NY 13760For SaleMLS ID #337242, Lisa Barrows, Listing by: WARREN REAL ESTATE (FRONT STREET). GBMLS
- $244,9003 bd2 ba2.4k sqft604 Wilma St, Endicott, NY 13760For SaleMLS ID #335915, R. Karl Zandt, Listing by: EXIT REALTY FRONT AND CENTER. GBMLS
- $305,0004 bd3 ba2.4k sqft36 Crary Ave, Binghamton, NY 13905For SaleMLS ID #337445, Shaheed Mohammad, Listing by: EXIT REALTY FRONT AND CENTER. GBMLS
- $255,0004 bd3 ba2.7k sqft923 Squires Ave, Endicott, NY 13760For Sale By Owner
- $357,0004 bd3 ba2.6k sqft1915 State Route 26, Vestal, NY 13850For SaleMLS ID #337296, Lisa Norton, Listing by: HOWARD HANNA. GBMLS
- $199,9003 bd2 ba2.1k sqft702 Blackman Hill Rd, Berkshire, NY 13736For SaleMLS ID #R1707410, Zhechao Xiong, Listing by: MJJ Realty. NYSAMLSs
- $299,0003 bd2 ba1.8k sqft1115 Frost Rd, Endicott, NY 13760For SaleMLS ID #335803, George E. Hoch, Listing by: HOWARD HANNA. GBMLS
- $139,9005 bd2 ba2.2k sqft18 Fulton St, Owego, NY 13827For SaleMLS ID #336380, Corey Curtis Hill, Listing by: HOWARD HANNA. GBMLS
- $205,0004 bd3 ba2.2k sqft796 E Maine Rd, Johnson City, NY 13790For SaleMLS ID #335569, Jennifer Greenmun, Listing by: EXIT REALTY HOMEWARD BOUND. GBMLS
- $214,9904 bd1 ba1.1k sqft27 Stephens Rd, Apalachin, NY 13732For SaleMLS ID #336680, Ty Fish, Listing by: HOWARD HANNA. GBMLS
- $219,9004 bd2 ba1.6k sqft1143 Tracy Creek Rd, Vestal, NY 13850For SaleMLS ID #337448, Mohammad Hoque, Listing by: EXIT REALTY HOMEWARD BOUND. GBMLS
