Skip main navigation
Off market
  • $1,078,500

    8 Ibiza, Rancho Santa Margarita, CA 92688

    4beds
    2,096sqft
    SingleFamily
    Built in 2013
    1,306 Square Feet Lot
    $1,078,500 Zestimate®
    $515/sqft
    $4,839 Estimated rent

    Home value

    $1,078,500

    $1.02M - $1.13M

    $4,839/mo

    Zestimate® history
    Loading
    Loading...

    Owner options

    List your home for rent

    $4,839/mo

    Rent Zestimate®

    Find your next renter with Zillow Rental Manager. Plus, with online applications, you can quickly screen prospective tenants – for free.

    Learn more

    $4,839/mo

    Rent Zestimate®

    Refinance and save

    $6,946/mo

    Est. payment

    Refinancing to a lower rate could help reduce your monthly payments and save thousands over the life of the loan.

    See today's rates

    $6,946/mo

    Est. payment

    Explore your selling options

    Work with a Zillow partner agent

    Leverage their expertise and Zillow's premium Showcase listings to get your home seen by more buyers.

    Get started

    List with your own agent

    Get your home in front of millions of buyers by listing it on Zillow.

    Learn how to do it

    Sell it yourself

    Take full control of how buyers see your home on Zillow by listing For Sale by Owner (FSBO).

    List your home

    What's special

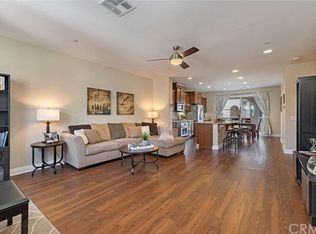
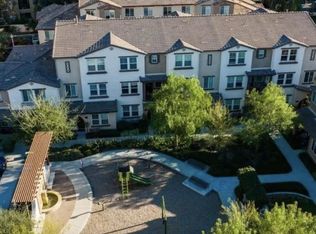
    Welcome home! Built in 2013 with contemporary, functional living in mind, this spacious 3 bedroom + den/flex space (can be easily converted to a 4th bedroom), affords comfortable living with room to breathe. Arrive to the private Tesoro Trails enclave, where you are greeted by green space, tot lot, communal BBQ and charming fountain. With homes situated surrounding this communal space, enjoy a modern, urban environment that lends itself to staying connected with friends, neighbors and community. Enter this tastefully updated townhome on the ground floor, where den/flex space functions as the perfect home office, 4th bedroom, hobby room or play area for the kids. A spacious built in desk underneath the stairs marries form and function, providing yet another place to orient your home office or homework nook, while direct 3-car garage access allows for ample storage. Continuing to the second floor, open concept living is accented by new wood/tile flooring, paint and stylish stacked stone accent wall. Suited for everyday living and entertaining alike, the oversized kitchen features large island with bar seating, upgraded cabinetry, countertop and backsplash, and extended storage. Separate dining nook opens to your private balcony, while the spacious family room offers a comfortable space in the heart of the home. The third floor is host to a large master suite with en suite bath, 2 secondary bedrooms and updated secondary bath. Schedule an appointment to see it today!

    This property is off market, which means it's not currently listed for sale or rent on Zillow. This may be different from what's available on other websites or public sources.

    Facts & features

    Interior

    Bedrooms & bathrooms
    • Bedrooms: 4
    • Bathrooms: 3
    • Full bathrooms: 2
    • 1/2 bathrooms: 1
    Heating
    • Forced air, Electric, Gas
    Cooling
    • Central
    Appliances
    • Included: Dishwasher, Garbage disposal, Microwave, Range / Oven
    • Laundry: Individual Room, Upper Level
    Features
    • Recessed Lighting, Balcony, Granite Counters, Open Floorplan, Ceiling Fan(s), Storage
    • Flooring: Tile, Carpet, Hardwood
    • Windows: Double Pane Windows, Plantation Shutters
    • Common walls with other units/homes: 2+ common walls, No one above, No one below
    Interior area
    • Total interior livable area: 2,096 sqft

    Property

    Parking
    • Parking features: Garage - Attached
    Features
    • Levels: Three Or More
    • Patio & porch: Covered, Deck, Enclosed
    • Exterior features: Stucco
    • Has view: Yes
    • View description: Park
    Lot
    • Size: 1,306 sqft
    • Features: 0-1 Unit/Acre
    Details
    • Parcel number: 81421242
    • Special conditions: Standard

    Construction

    Type & style
    • Home type: SingleFamily
    Materials
    • Roof: Tile
    Condition
    • Turnkey, Updated/Remodeled
    • Year built: 2013

    Utilities & green energy

    • Electric: Standard
    • Sewer: Public Sewer
    • Water: Public
    • Utilities for property: Cable Available, Phone Available, Sewer Connected, Electricity Connected, Natural Gas Connected

    Community & neighborhood

    Location
    • Region: Rancho Santa Margarita

    HOA & financial

    HOA
    • Has HOA: Yes
    • HOA fee: $211 monthly
    • Amenities included: Picnic Area, Outdoor Cooking Area, Playground

    Other

    Other facts
    • ConstructionMaterials: Stucco
    • PropertyType: Residential
    • StateOrProvince: CA
    • LaundryFeatures: Individual Room, Upper Level
    • ParkingFeatures: Garage, Tandem Garage
    • PreviousStandardStatus: Active
    • CommunityFeatures: Suburban
    • SpecialListingConditions: Standard
    • EatingArea: Breakfast Counter / Bar, Breakfast Nook, In Kitchen, Separated
    • AssociationFeeFrequency: Monthly
    • CountyOrParish: Orange
    • Roof: Tile
    • RoomType: Living Room, Master Suite, All Bedrooms Up, Family Room, See Remarks, Great Room, Entry, Converted Bedroom, Kitchen, Laundry
    • StandardStatus: Active Under Contract
    • InteriorFeatures: Recessed Lighting, Balcony, Granite Counters, Open Floorplan, Ceiling Fan(s), Storage
    • PatioAndPorchFeatures: Covered, Deck, Enclosed
    • PropertyCondition: Turnkey, Updated/Remodeled
    • Appliances: Dishwasher, Microwave, Gas Oven, Gas Range, Gas Water Heater, Water Heater, Disposal, Gas Cooktop, Built-In Range
    • Heating: Forced Air
    • CommonWalls: 2+ common walls, No one above, No one below
    • HighSchoolDistrict: Saddleback Valley Unified
    • WindowFeatures: Double Pane Windows, Plantation Shutters
    • AssociationAmenities: Picnic Area, Outdoor Cooking Area, Playground
    • AssociationAmenities: Barbecue
    • City: Rancho Santa Margarita
    • MLSAreaMajor: R2 - Rancho Santa Margarita Central
    • LotFeatures: 0-1 Unit/Acre
    • Electric: Standard
    • Levels: Three Or More
    • ElevationUnits: Feet
    • LivingAreaUnits: Square Feet
    • Utilities: Cable Available, Phone Available, Sewer Connected, Electricity Connected, Natural Gas Connected
    • WaterSource: Public
    • LotSizeSource: Assessor
    • FoundationDetails: Slab
    • RoadFrontageType: City Street
    • Flooring: Carpet, Tile, Wood
    • AttachedGarageYN: 1
    • Country: US
    • RoomKitchenFeatures: Kitchen Island, Kitchen Open to Family Room, Granite Counters, Remodeled Kitchen
    • RoomBathroomFeatures: Double Sinks In Master Bath, Upgraded, Granite Counters
    • TaxTractNumber: 17365
    • Sewer: Public Sewer
    • RoadSurfaceType: Maintained
    • Cooling: Central Air
    • YearBuiltSource: Public Records
    • SeniorCommunityYN: 0
    • CommonInterest: Planned Development
    • ParcelNumber: 81421242
    • Road surface type: Maintained

    Price history

    DateEventPrice
    6/16/2023Sold$875,000+0.7%$417/sqft
    Source: Public Record Report a problem
    5/23/2023Pending sale$869,000$415/sqft
    Source: CRMLS #OC23085562 Report a problem
    5/19/2023Listed for sale$869,000+5.1%$415/sqft
    Source: CRMLS #OC23085562 Report a problem
    10/29/2021Sold$827,000+3.4%$395/sqft
    Source: Public Record Report a problem
    9/30/2021Contingent$799,990$382/sqft
    Source: CRMLS #PW21205991 Report a problem
    9/18/2021Listed for sale$799,990+23.3%$382/sqft
    Source: CRMLS #PW21205991 Report a problem
    10/29/2020Sold$649,000$310/sqft
    Source: CRMLS #OC20200106 Report a problem
    9/29/2020Pending sale$649,000$310/sqft
    Source: Douglas Elliman #OC20200106 Report a problem
    9/24/2020Listed for sale$649,000+6.4%$310/sqft
    Source: Douglas Elliman of California #OC20200106 Report a problem
    6/9/2017Sold$610,000-1.5%$291/sqft
    Source: Public Record Report a problem
    4/12/2017Pending sale$619,000$295/sqft
    Source: Surterre Properties Inc #OC17058118 Report a problem
    3/22/2017Listed for sale$619,000-1.6%$295/sqft
    Source: Surterre Properties Inc #OC17058118 Report a problem
    7/1/2016Listing removed$629,000$300/sqft
    Source: Surterre Properties Inc #OC16033940 Report a problem
    5/6/2016Price change$629,000-1.6%$300/sqft
    Source: Surterre Properties Inc #OC16033940 Report a problem
    2/18/2016Price change$639,000-1.5%$305/sqft
    Source: Surterre Properties Inc #OC16033940 Report a problem
    9/11/2015Listed for sale$649,000+18.9%$310/sqft
    Source: First Team Real Estate #OC15198948 Report a problem
    6/26/2013Sold$546,000$260/sqft
    Source: Public Record Report a problem

    Public tax history

    YearProperty taxesTax assessment
    2025$9,460 +1.8%$910,350 +2%
    2024$9,294 +2.3%$892,500 +5.8%
    2023$9,081 -8.5%$843,540 +2%
    2022$9,923 +50%$827,000 +27.4%
    2021$6,615 -1%$649,000 +0.3%
    2020$6,680 $647,336 +2%
    2019$6,680 -6.9%$634,644 +2%
    2018$7,178 +4.6%$622,200 +7.5%
    2017$6,860 $578,976 +2%
    2016$6,860 -3.6%$567,624 +1.5%
    2015$7,116 +2.9%$559,098 +2%
    2014$6,916 $548,147 +305.4%
    2013-- $135,226

    Find assessor info on the county website

    Neighborhood: 92688

    Nearby schools

    GreatSchools rating
    Schools provided by the listing agent
    • Elementary: Ceilo Vist
    • Middle: Rancho Santa Margarita
    • High: Trabuco Hills
    • District: Saddleback Valley Unified

    Source: The MLS. This data may not be complete. We recommend contacting the local school district to confirm school assignments for this home.

    Get a cash offer in 3 minutes
    Find out how much your home could sell for in as little as 3 minutes with a no-obligation cash offer.
    Estimated market value
    $1,078,500
    Get a cash offer in 3 minutes
    Find out how much your home could sell for in as little as 3 minutes with a no-obligation cash offer.
    Estimated market value
    $1,078,500