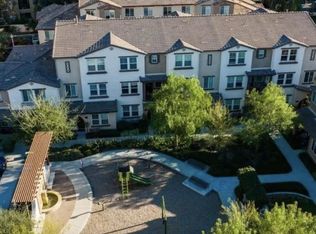
Welcome to Tesoro Trails! Discover the largest floor plan in this highly desirable townhome community, offering an exceptional combination of space, thoughtful design, and stylish upgrades. This beautifully appointed residence features 4 bedrooms, 3.5 bathrooms, and an open-concept layout designed for comfortable everyday living and entertaining. The main living level showcases beautiful wood flooring, custom shutters, upgraded lighting, and abundant natural light. The spacious great-room-style living and dining area opens to a private balcony with views toward the community children's park. At the heart of the home is an impressive gourmet kitchen featuring a large center island, stone countertops, stainless steel appliances, rich wood cabinetry, and generous storage. Whether preparing a casual meal or entertaining guests, this kitchen provides plenty of workspace and functionality. A ground-level bedroom with a full bathroom and walk-in closet offers excellent flexibility for overnight guests, multigenerational living, or a dedicated home office. Upstairs, the spacious primary suite provides a relaxing retreat with a walk-in closet and an upgraded bathroom featuring dual sinks, stone countertops, and tile flooring. Additional bedrooms offer comfortable accommodations and good closet space, while the secondary bathroom includes dual sinks, stone counters, and attractive tile finishes. Convenience is built in with an interior laundry room located just off the kitchen. The attached two-car garage provides additional storage and is equipped with an electric vehicle charging station. Additional enhancements include ceiling fans, designer touches throughout, and a whole-house ventilation system. Residents can enjoy the community's inviting park and tot lot, along with a barbecue area and seating spaces. The location is particularly convenient, with nearby schools, shopping, dining, and easy access to the area's toll roads. A beautifully upgraded home, an excellent floor plan, and a prime Tesoro Trails location make this one worth seeing! This unit was a rental that is now vacated and easy to show. The furnishings are availalbe and can be included in sale.
Pending
Listed by: Pellego, Inc. • Gerald Ronan • Contact: 949-246-5626
Price cut: $28.1K (9/18)
$969,900
10 Ibiza, Rancho Santa Margarita, CA 92688
4beds
2,233sqft
Townhouse
Built in 2013
1,154 Square Feet Lot
$967,600 Zestimate®
$434/sqft
$354/mo HOA
What's special
- 50 days
- 212
- 15
Likely to sell faster than
Zillow last checked:
Listing updated:
Listed by:
Gerald Ronan DRE #01112581 949-246-5626,
Pellego, Inc.
Source: CRMLS,MLS#: OC26175935 Originating MLS: California Regional MLS
Originating MLS: California Regional MLSFacts & features
Interior
Bedrooms & bathrooms
- Bedrooms: 4
- Bathrooms: 4
- Full bathrooms: 3
- 1/2 bathrooms: 1
- Main level bathrooms: 1
Rooms
- Room types: Entry/Foyer, Primary Bathroom, Primary Bedroom, Other, Dining Room
Other
- Features: Walk-In Closet(s)
Heating
- Central
Cooling
- Central Air
Appliances
- Included: Built-In Range, Dishwasher, Gas Oven, Gas Range, Microwave, Refrigerator, Dryer, Washer
- Laundry: Inside
Features
- Breakfast Bar, Balcony, Ceiling Fan(s), Separate/Formal Dining Room, Eat-in Kitchen, High Ceilings, Open Floorplan, Recessed Lighting, Walk-In Closet(s)
- Flooring: Carpet, Laminate
- Windows: Double Pane Windows, Shutters
- Has fireplace: No
- Fireplace features: None
- Common walls with other units/homes: 2+ Common Walls
Interior area
- Total interior livable area: 2,233 sqft
Property
Parking
- Total spaces: 2
- Parking features: Direct Access, Door-Single, Garage, Garage Door Opener, Side By Side
- Attached garage spaces: 2
Accessibility
- Accessibility features: None
Features
- Levels: Three Or More
- Stories: 3
- Entry location: Front
- Patio & porch: Front Porch
- Exterior features: Lighting
- Pool features: None
- Has view: Yes
- View description: Courtyard, Park/Greenbelt
Lot
- Size: 1,154 Square Feet
- Features: Greenbelt
Details
- Parcel number: 81421243
- Special conditions: Standard
Construction
Type & style
- Home type: Townhouse
- Architectural style: Mediterranean
- Property subtype: Townhouse
- Attached to another structure: Yes
Materials
- Stucco
- Foundation: Slab
- Roof: Concrete,Tile
Condition
- Turnkey
- New construction: No
- Year built: 2013
Utilities & green energy
- Electric: Standard
- Sewer: Public Sewer
- Water: Public
- Utilities for property: Cable Connected, Electricity Connected, Sewer Connected, Water Connected
Community & HOA
Community
- Features: Biking, Dog Park, Foothills, Hiking, Park, Street Lights, Urban
- Subdivision: Tesoro Trails (Testr)
HOA
- Has HOA: Yes
- Amenities included: Outdoor Cooking Area, Barbecue, Picnic Area, Playground
- HOA fee: $354 monthly
- HOA name: Tesoro Trails
- HOA phone: 949-346-9999
Location
- Region: Rancho Santa Margarita
Financial & listing details
- Price per square foot: $434/sqft
- Tax assessed value: $922,189
- Date on market: 8/13/2026
- Cumulative days on market: 51 days
- Listing terms: Cash,Cash to New Loan,Conventional,FHA,VA Loan
- Road surface type: Paved
Estimated market value
$967,600
$919,000 - $1.02M
$4,723/mo
Price history
| Date | Event | Price |
|---|---|---|
| 10/4/2026 | Pending sale | $969,900$434/sqft |
Source:  CRMLS #OC26175935 Report a problem CRMLS #OC26175935 Report a problem | ||
| 9/22/2026 | Contingent | $969,900$434/sqft |
Source: CRMLS #OC26175935 Report a problem | ||
| 9/18/2026 | Price change | $969,900-2.8%$434/sqft |
Source: CRMLS #OC26175935 Report a problem | ||
| 9/8/2026 | Price change | $998,000-0.1%$447/sqft |
Source: CRMLS #OC26175935 Report a problem | ||
| 8/13/2026 | Listed for sale | $998,900+14.9%$447/sqft |
Source: CRMLS #OC26175935 Report a problem | ||
| 4/28/2023 | Sold | $869,000$389/sqft |
Source: Public Record Report a problem | ||
| 3/11/2023 | Pending sale | $869,000$389/sqft |
Source: CRMLS #OC23016302 Report a problem | ||
| 3/6/2023 | Price change | $869,000-1.1%$389/sqft |
Source: CRMLS #OC23016302 Report a problem | ||
| 2/1/2023 | Listed for sale | $879,000+36.3%$394/sqft |
Source: CRMLS #OC23016302 Report a problem | ||
| 5/19/2020 | Sold | $645,000-0.8%$289/sqft |
Source:  CRMLS #OC20072803 Report a problem CRMLS #OC20072803 Report a problem | ||
| 4/24/2020 | Pending sale | $649,900$291/sqft |
Source: ListWell Realty #OC20072803 Report a problem | ||
| 4/17/2020 | Listed for sale | $649,900+16.1%$291/sqft |
Source: ListWell Realty #OC20072803 Report a problem | ||
| 7/29/2013 | Sold | $560,000$251/sqft |
Source: Public Record Report a problem | ||
Public tax history
| Year | Property taxes | Tax assessment |
|---|---|---|
| 2026 | -- | $922,189 +2% |
| 2025 | $9,390 +1.8% | $904,107 +2% |
| 2024 | $9,226 -1.6% | $886,380 +30.7% |
| 2023 | $9,377 +35.8% | $678,009 +2% |
| 2022 | $6,904 +4.1% | $664,715 +2% |
| 2021 | $6,632 -1.6% | $651,682 +3.8% |
| 2020 | $6,742 +3.1% | $627,697 +2% |
| 2019 | $6,539 -6% | $615,390 +2% |
| 2018 | $6,958 -1.5% | $603,324 +2% |
| 2017 | $7,064 | $591,495 +2% |
| 2016 | $7,064 -3.5% | $579,898 +1.5% |
| 2015 | $7,318 +2.9% | $571,188 +2% |
| 2014 | $7,114 | $560,000 +314.1% |
| 2013 | -- | $135,226 |
Find assessor info on the county website
Monthly payment
Est. payment
Payment breakdown
Explore the cost of this home by adjusting the details. Changes won't be saved.Climate risks
Neighborhood: 92688
Nearby schools
Schools provided by the listing agent
- Elementary: Cielo Vista
- Middle: Rancho Santa Margarita
- High: Trabuco Hills
Source: CRMLS. This data may not be complete. We recommend contacting the local school district to confirm school assignments for this home.
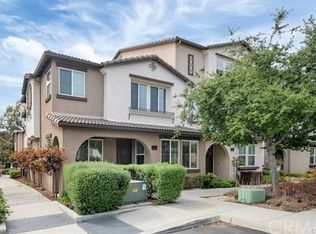
- $1,058,1004 bd3 ba2k sqft8 Ibiza, Rancho Santa Margarita, CA 92688Off Market

- $1,004,8004 bd3 ba2.3k sqft12 Ibiza, Rancho Santa Margarita, CA 92688Off Market
- $990,3004 bd3 ba2.2k sqft6 Ibiza, Rancho Santa Margarita, CA 92688Off Market

- $1,007,1004 bd3 ba1.9k sqft14 Ibiza, Rancho Santa Margarita, CA 92688Off Market
Similar homes
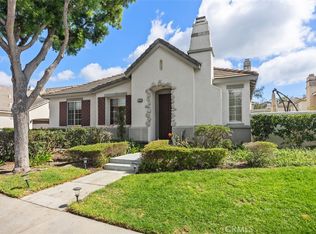
- $974,9004 bd3 ba1.9k sqft25 Castilla, Rancho Santa Margarita, CA 92688For Sale
 MLS ID #OC26188615, Steven Shadell, Wise Choices Realty. CRMLS
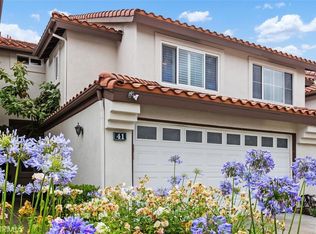
 - $880,0003 bd3 ba1.4k sqft41 Via Lampara, Rancho Santa Margarita, CA 92688For Sale
 MLS ID #OC26111124, Cora Berkery, Coldwell Banker Realty. CRMLS
 - $835,0003 bd2 ba1.1k sqft104 Seacountry Ln, Rancho Santa Margarita, CA 92688For Sale
 MLS ID #OC26186108, Sheri Bitetto, Douglas Elliman of California. CRMLS
 - $1,099,9004 bd3 ba1.6k sqft15 Legacy Way, Rancho Santa Margarita, CA 92688For Sale
 MLS ID #OC26191189, Jordan Bennett, Regency Real Estate Brokers. CRMLS
Local buyer's agents are ready to help
