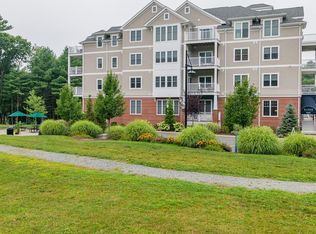
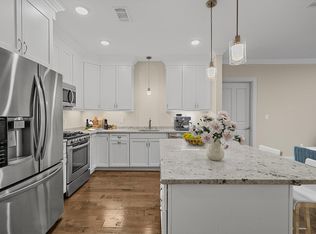
Welcome to Water Pointe, where luxury meets tranquility. Discover a stunning community where relaxation is easy. This unit features an expansive bedroom, complete with a roomy walk-in closet and two stylish bathrooms. The beautiful kitchen is perfect for chefs, with ample cabinetry, counters, 10' ceilings, center island, stainless steel appliances, and quartz countertops. Engineered hardwood floors and recessed lighting throughout add elegance. The layout maximizes space and functionality, with a seamless flow from dining/living room and a gas fireplace. Enjoy woodland views from the balcony. Designed with many accessible features. Community amenities include an elevator, fitness room, library, and function room for recreation and socializing. This condo includes a deeded garage parking space for added convenience and security. Close to shopping, dining, Route 24, 495, and the T, making commuting a breeze.
Sold for $475,000
$475,000
8 Island Ct Unit 201, South Easton, MA 02375
1beds
1,231sqft
Condominium
Built in 2021
-- sqft lot
$503,500 Zestimate®
$386/sqft
$3,550 Estimated rent
Home value
$503,500
$463,000 - $544,000
$3,550/mo
Zestimate® history
Owner options
List your home for rent
$3,550/mo
Rent Zestimate®
Find your next renter with Zillow Rental Manager. Plus, with online applications, you can quickly screen prospective tenants – for free.
$3,550/mo
Rent Zestimate®
Refinance and save
$3,425/mo
Est. payment
Refinancing to a lower rate could help reduce your monthly payments and save thousands over the life of the loan.
$3,425/mo
Est. payment
Explore your selling options
Work with a Zillow partner agent
Leverage their expertise and Zillow's premium Showcase listings to get your home seen by more buyers.
Get startedList with your own agent
Get your home in front of millions of buyers by listing it on Zillow.
Learn how to do itSell it yourself
Take full control of how buyers see your home on Zillow by listing For Sale by Owner (FSBO).
List your homeWhat's special
Gas fireplaceStylish bathroomsQuartz countertopsRecessed lightingRoomy walk-in closetStainless steel appliancesCenter island
Zillow last checked:
Listing updated:
Listed by:
Claire Abate 508-965-4525,
Keller Williams Realty 508-238-5000,
Jim Abate 508-965-8844
Bought with:
John Allaire
Easton Real Estate, LLC
Source: MLS PIN,MLS#: 73262902
Facts & features
Interior
Bedrooms & bathrooms
- Bedrooms: 1
- Bathrooms: 2
- Full bathrooms: 1
- 1/2 bathrooms: 1
Primary bedroom
- Features: Bathroom - Full, Walk-In Closet(s), Flooring - Hardwood
- Level: First
- Area: 210.52
- Dimensions: 10.75 x 19.58
Primary bathroom
- Features: Yes
Bathroom 1
- Features: Bathroom - Half, Flooring - Stone/Ceramic Tile, Countertops - Stone/Granite/Solid
- Level: First
Bathroom 2
- Features: Bathroom - With Shower Stall, Flooring - Stone/Ceramic Tile, Countertops - Stone/Granite/Solid
- Level: First
Dining room
- Level: First
- Area: 136
- Dimensions: 16 x 8.5
Kitchen
- Features: Closet/Cabinets - Custom Built, Flooring - Hardwood, Dining Area, Countertops - Stone/Granite/Solid, Kitchen Island, Breakfast Bar / Nook, Open Floorplan, Recessed Lighting, Stainless Steel Appliances
- Level: First
Living room
- Features: Flooring - Hardwood, Deck - Exterior, Recessed Lighting
- Level: First
- Area: 294.4
- Dimensions: 18.4 x 16
Heating
- Central, Forced Air, Natural Gas, Individual
Cooling
- Central Air, Individual
Appliances
- Included: Range, Dishwasher, Microwave, Refrigerator, Washer, Dryer, Plumbed For Ice Maker
- Laundry: First Floor, In Unit, Electric Dryer Hookup, Washer Hookup
Features
- Flooring: Tile, Engineered Hardwood
- Windows: Insulated Windows
- Basement: None
- Number of fireplaces: 1
- Fireplace features: Dining Room, Living Room
Interior area
- Total structure area: 1,231
- Total interior livable area: 1,231 sqft
Property
Parking
- Total spaces: 63
- Parking features: Under, Garage Door Opener, Deeded, Off Street, Common, Paved
- Attached garage spaces: 62
- Uncovered spaces: 1
Accessibility
- Accessibility features: Accessible Entrance
Features
- Entry location: Unit Placement(Upper)
- Patio & porch: Porch
- Exterior features: Porch
- On waterfront: Yes
- Waterfront features: Waterfront, Pond
Details
- Parcel number: 5076522
- Zoning: Resid
- Other equipment: Intercom
Construction
Type & style
- Home type: Condo
- Property subtype: Condominium
- Attached to another structure: Yes
Materials
- Frame, Brick
- Roof: Shingle,Rubber
Condition
- Year built: 2021
Utilities & green energy
- Sewer: Private Sewer
- Water: Public
- Utilities for property: for Gas Range, for Electric Dryer, Washer Hookup, Icemaker Connection
Community & HOA
Community
- Features: Shopping, Walk/Jog Trails, Golf, Medical Facility, Conservation Area, Highway Access, House of Worship, Public School, University
- Security: Intercom
HOA
- Amenities included: Elevator(s), Fitness Center, Clubroom
- Services included: Gas, Water, Sewer, Insurance, Security, Maintenance Structure, Maintenance Grounds, Snow Removal, Trash
- HOA fee: $453 monthly
Location
- Region: South Easton
Financial & listing details
- Price per square foot: $386/sqft
- Tax assessed value: $447,400
- Annual tax amount: $5,973
- Date on market: 8/25/2025
- Exclusions: All Personal Property
Price history
| Date | Event | Price |
|---|---|---|
| 1/16/2025 | Sold | $475,000$386/sqft |
Source: MLS PIN #73262902 Report a problem | ||
| 11/27/2024 | Contingent | $475,000$386/sqft |
Source: MLS PIN #73262902 Report a problem | ||
| 11/11/2024 | Price change | $475,000-1%$386/sqft |
Source: MLS PIN #73262902 Report a problem | ||
| 10/27/2024 | Price change | $480,000-4%$390/sqft |
Source: MLS PIN #73262902 Report a problem | ||
| 7/10/2024 | Listed for sale | $500,000$406/sqft |
Source: MLS PIN #73262902 Report a problem | ||
| 7/9/2024 | Listing removed | $500,000$406/sqft |
Source: MLS PIN #73245820 Report a problem | ||
| 6/1/2024 | Listed for sale | $500,000+0.2%$406/sqft |
Source: MLS PIN #73245820 Report a problem | ||
| 9/6/2023 | Listing removed | $499,000$405/sqft |
Source: MLS PIN #73134130 Report a problem | ||
| 7/10/2023 | Listed for sale | $499,000$405/sqft |
Source: MLS PIN #73134130 Report a problem | ||
| 7/1/2023 | Listing removed | $499,000$405/sqft |
Source: MLS PIN #73105780 Report a problem | ||
| 5/2/2023 | Listed for sale | $499,000$405/sqft |
Source: MLS PIN #73105780 Report a problem | ||
| 5/1/2023 | Listing removed | $499,000$405/sqft |
Source: MLS PIN #73094286 Report a problem | ||
| 4/2/2023 | Listed for sale | $499,000+2.9%$405/sqft |
Source: MLS PIN #73094286 Report a problem | ||
| 4/1/2023 | Listing removed | $485,000$394/sqft |
Source: MLS PIN #73082425 Report a problem | ||
| 3/15/2023 | Price change | $485,000-3%$394/sqft |
Source: MLS PIN #73082425 Report a problem | ||
| 2/28/2023 | Listed for sale | $500,000+25.6%$406/sqft |
Source: MLS PIN #73082425 Report a problem | ||
| 6/8/2020 | Listing removed | $2,500$2/sqft |
Source: Keller Williams Realty #72658523 Report a problem | ||
| 5/19/2020 | Listed for rent | $2,500$2/sqft |
Source: Keller Williams Realty #72658523 Report a problem | ||
| 5/30/2018 | Sold | $398,000$323/sqft |
Source: Public Record Report a problem | ||
Public tax history
| Year | Property taxes | Tax assessment |
|---|---|---|
| 2025 | $5,760 -3.6% | $461,500 +3.2% |
| 2024 | $5,973 -4.6% | $447,400 +4.3% |
| 2023 | $6,261 -1.1% | $429,100 +4.3% |
| 2022 | $6,330 +6.8% | $411,300 +7.4% |
| 2021 | $5,926 +2.6% | $382,800 +1.9% |
| 2020 | $5,778 | $375,700 |
Find assessor info on the county website
Neighborhood: 02375
Nearby homes
- $616,4002 bd2 ba1.7k sqft8 Island Ct UNIT 304, South Easton, MA 02375Off Market
- $650,0002 bd3 ba1.7k sqft8 Island Ct UNIT 111, South Easton, MA 02375Sold

- $675,0002 bd3 ba1.8k sqft8 Island Ct UNIT 408, South Easton, MA 02375Sold
- $715,0002 bd2 ba1.6k sqft8 Island Ct #104, South Easton, MA 02375Sold

- $815,0003 bd4 ba2.3k sqft8 Island Ct UNIT 407, South Easton, MA 02375For Sale
- $6,281,6002 bd2 ba1.8k sqft8 Island Ct, Easton, MA 02375Off Market
- $518,5001 bd2 ba1.2k sqft8 Island Ct UNIT 202, South Easton, MA 02375Off Market
- $556,1002 bd1 ba1.3k sqft8 Island Ct UNIT 301, South Easton, MA 02375Off Market
Nearby schools
GreatSchools rating
- NABlanche A. Ames Elementary SchoolGrades: PK-2Distance: 1.1 mi
- 9/10Easton Middle SchoolGrades: 6-8Distance: 1.2 mi
- 9/10Oliver Ames High SchoolGrades: 9-12Distance: 1.1 mi
Schools provided by the listing agent
- Elementary: Esther Ames
- Middle: Ems
- High: Oahs
Source: MLS PIN. This data may not be complete. We recommend contacting the local school district to confirm school assignments for this home.
Get a cash offer in 3 minutes
Find out how much your home could sell for in as little as 3 minutes with a no-obligation cash offer.
Estimated market value
$503,500
Get a cash offer in 3 minutes
Find out how much your home could sell for in as little as 3 minutes with a no-obligation cash offer.
Estimated market value
$503,500
- Massachusetts
- Bristol County
- Easton
- 02375
- 8 Island Ct Unit 201
Nearby cities
Nearby zip codes
Other Easton Topics
