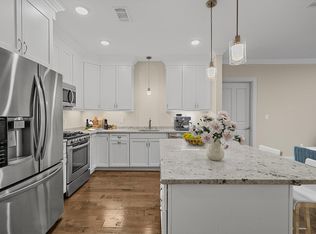
Enjoy easy living in this spacious 4th-floor residence offering a grand open floor plan designed for both comfort and style. The custom kitchen features granite countertops, stainless steel appliances, and flows seamlessly into the expansive living area with hardwood floors, a cozy fireplace, and recessed lighting throughout.This exceptional home offers three generously sized bedroom suites, each with adjoining bathrooms and walk-in closets. Additional highlights include a versatile office/den space, in-unit laundry with washer and dryer, and a private deck overlooking the peaceful surroundings of Morse Pond. Water Pointe is a meticulously maintained community featuring walking trails, an exercise room, community room, and library. The unit includes two underground garage parking spaces for added convenience. Ideally located near Routes 24, 495, shopping, dining, and commuter rail access, this home offers the perfect combination of luxury, convenience and low-maintenance living.
For sale
$815,000
8 Island Ct Unit 407, South Easton, MA 02375
3beds
2,314sqft
Condominium
Built in 2018
-- sqft lot
$-- Zestimate®
$352/sqft
$887/mo HOA
What's special
Cozy fireplaceHardwood floorsAdjoining bathroomsGranite countertopsRecessed lighting throughoutWalk-in closetsStainless steel appliances
- 115 days |
- 298 |
- 4 |
Likely to sell faster than
Zillow last checked:
Listing updated:
Listed by:
Douglas King 508-509-5667,
Douglas A. King Properties 508-238-2038,
Pauline Perron 508-294-8009
Source: MLS PIN,MLS#: 73509500
Facts & features
Interior
Bedrooms & bathrooms
- Bedrooms: 3
- Bathrooms: 4
- Full bathrooms: 3
- 1/2 bathrooms: 1
Primary bedroom
- Features: Bathroom - Full, Ceiling Fan(s), Walk-In Closet(s), Closet/Cabinets - Custom Built, Flooring - Stone/Ceramic Tile, Recessed Lighting, Crown Molding, Flooring - Engineered Hardwood
- Level: First
Bedroom 2
- Features: Bathroom - Full, Ceiling Fan(s), Walk-In Closet(s), Closet/Cabinets - Custom Built, Recessed Lighting, Flooring - Engineered Hardwood
- Level: First
Bedroom 3
- Features: Bathroom - Full, Walk-In Closet(s), Flooring - Stone/Ceramic Tile, Crown Molding, Flooring - Engineered Hardwood
- Level: First
Primary bathroom
- Features: Yes
Bathroom 1
- Features: Bathroom - Half, Flooring - Engineered Hardwood
- Level: First
Bathroom 2
- Features: Bathroom - Full, Bathroom - Tiled With Shower Stall, Flooring - Wall to Wall Carpet
- Level: First
Bathroom 3
- Features: Bathroom - Full, Bathroom - Tiled With Tub & Shower, Flooring - Stone/Ceramic Tile
- Level: First
Dining room
- Features: Open Floorplan, Recessed Lighting, Crown Molding, Flooring - Engineered Hardwood
- Level: First
Kitchen
- Features: Closet, Countertops - Stone/Granite/Solid, Kitchen Island, Cabinets - Upgraded, Open Floorplan, Recessed Lighting, Stainless Steel Appliances, Flooring - Engineered Hardwood
- Level: First
Living room
- Features: Ceiling Fan(s), Deck - Exterior, Exterior Access, Open Floorplan, Recessed Lighting, Crown Molding, Flooring - Engineered Hardwood
- Level: First
Heating
- Central, Natural Gas, Unit Control
Cooling
- Central Air, Individual, Unit Control
Appliances
- Included: Range, Dishwasher, Microwave, Refrigerator, Washer, Dryer, Plumbed For Ice Maker
- Laundry: Laundry Closet, Electric Dryer Hookup, Washer Hookup, First Floor, In Unit
Features
- Ceiling Fan(s), Recessed Lighting, Den, Elevator
- Flooring: Tile, Engineered Hardwood, Flooring - Engineered Hardwood
- Doors: Insulated Doors
- Windows: Insulated Windows, Screens
- Has basement: No
- Number of fireplaces: 1
- Fireplace features: Living Room
Interior area
- Total structure area: 2,314
- Total interior livable area: 2,314 sqft
- Finished area above ground: 2,314
Property
Parking
- Total spaces: 4
- Parking features: Under, Garage Door Opener, Deeded, Off Street, Common, Paved
- Attached garage spaces: 2
- Uncovered spaces: 2
Features
- Entry location: Unit Placement(Upper)
- Patio & porch: Deck - Composite
- Exterior features: Deck - Composite, Screens, Rain Gutters, Professional Landscaping, Sprinkler System, Stone Wall
Details
- Parcel number: 5076522
- Zoning: QC40R
- Other equipment: Intercom
Construction
Type & style
- Home type: Condo
- Property subtype: Condominium
- Attached to another structure: Yes
Materials
- Frame, Brick
- Roof: Shingle,Rubber
Condition
- Year built: 2018
Utilities & green energy
- Sewer: Other
- Water: Public
- Utilities for property: for Gas Range, for Electric Dryer, Washer Hookup, Icemaker Connection
Green energy
- Energy efficient items: Thermostat
Community & HOA
Community
- Features: Public Transportation, Shopping, Park, Walk/Jog Trails, Golf, Medical Facility, Laundromat, Highway Access, House of Worship, Public School, University
- Security: Intercom
HOA
- Amenities included: Elevator(s), Fitness Center
- Services included: Gas, Water, Sewer, Insurance, Maintenance Structure, Road Maintenance, Maintenance Grounds, Snow Removal, Trash, Reserve Funds
- HOA fee: $887 monthly
Location
- Region: South Easton
Financial & listing details
- Price per square foot: $352/sqft
- Tax assessed value: $788,900
- Annual tax amount: $10,192
- Date on market: 4/29/2026
- Listing terms: Contract
Estimated market value
Not available
Estimated sales range
Not available
Not available
Price history
| Date | Event | Price |
|---|---|---|
| 4/29/2026 | Listed for sale | $815,000$352/sqft |
Source: MLS PIN #73509500 Report a problem | ||
Public tax history
Tax history is unavailable.
Monthly payment
Est. payment
Payment breakdown
Explore the cost of this home by adjusting the details. Changes won't be saved.Climate risks
Neighborhood: 02375
Nearby schools
GreatSchools rating
- NABlanche A. Ames Elementary SchoolGrades: PK-2Distance: 1.1 mi
- 9/10Easton Middle SchoolGrades: 6-8Distance: 1.2 mi
- 9/10Oliver Ames High SchoolGrades: 9-12Distance: 1.1 mi
Schools provided by the listing agent
- Elementary: Blanch Ames
- Middle: Easton Middle
- High: Oliver Ames
Source: MLS PIN. This data may not be complete. We recommend contacting the local school district to confirm school assignments for this home.
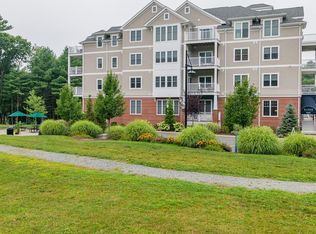
- $675,0002 bd3 ba1.8k sqft8 Island Ct UNIT 408, South Easton, MA 02375Sold
- $715,0002 bd2 ba1.6k sqft8 Island Ct #104, South Easton, MA 02375Sold

- $475,0001 bd2 ba1.2k sqft8 Island Ct UNIT 201, South Easton, MA 02375Sold

- $616,4002 bd2 ba1.7k sqft8 Island Ct UNIT 304, South Easton, MA 02375Off Market
- $650,0002 bd3 ba1.7k sqft8 Island Ct UNIT 111, South Easton, MA 02375Sold
- $6,281,6002 bd2 ba1.8k sqft8 Island Ct, Easton, MA 02375Off Market
- $518,5001 bd2 ba1.2k sqft8 Island Ct UNIT 202, South Easton, MA 02375Off Market
- $556,1002 bd1 ba1.3k sqft8 Island Ct UNIT 301, South Easton, MA 02375Off Market
A local agent can set up tours, give advice and negotiate with sellers.
A local lender can help you make sure your offer is ready when you are.
Similar homes
- $799,8003 bd3 ba2.1k sqft104 Short St, South Easton, MA 02375For Sale
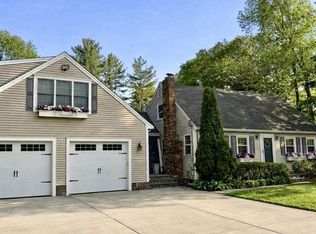 MLS ID #73528712, Angelo Savino, Investment Advisors Real Estate, LLC. MLS PIN
 - $715,0003 bd3 ba2.6k sqft29 Canton St, North Easton, MA 02356For Sale
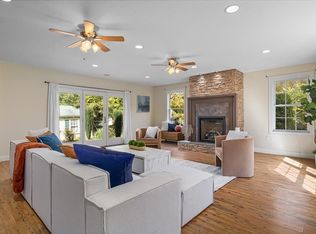 MLS ID #73537804, Katy Landolfi, Real Broker MA, LLC. MLS PIN
 - $849,9003 bd2 ba2.3k sqft155 Elmer St, Pembroke, MA 02359For Sale
 MLS ID #73548106, Patricia Dunigan, Celebration Real Estate. MLS PIN
 - $729,0004 bd2 ba2.3k sqft53 Bridge St, Raynham, MA 02767For Sale
 MLS ID #73507700, Kaylee Emerson, JLK Realty. MLS PIN
 - $899,0003 bd3 ba2k sqft429-429A Winthrop St, Taunton, MA 02780For SaleMLS ID #73524075, Patricia Richardson, Realty Executives Metro South. MLS PIN
- $779,9004 bd3 ba2.1k sqft196 Arthur St, Brockton, MA 02302For SaleMLS ID #73548144, Doug Crane, Conway - Bridgewater. MLS PIN
- $499,9002 bd2 ba1.6k sqftGaslight Village Ii, South Easton, MA 02375For SaleMLS ID #73561746, The Eisnor Team, William Raveis R.E. & Home Services. MLS PIN
- $425,0003 bd2 ba1.5k sqftMeadowhill Condominiums, South Easton, MA 02375For SaleMLS ID #73540574, Raymond Turcotte, Coldwell Banker Realty - Franklin. MLS PIN
- $709,9002 bd3 ba2.2k sqftPlan A Northville Vlg #A, Whitman, MA 02382For SaleMLS ID #73537253, Stephen Egan, Egan Realty Group, LLC. MLS PIN
- $700,0003 bd2 ba1.7k sqft3 Kelly Dr, Middleboro, MA 02346For SaleMLS ID #73558587, Gary Pisa, Pisa Real Estate Center. MLS PIN
- $779,9994 bd3 ba2.3k sqft15 Sunset Dr, Randolph, MA 02368For SaleMLS ID #73520147, Jocelyn Diaz, Ultimate Vision Realty. MLS PIN
- $760,0003 bd3 ba2.9k sqft373 Hancock St, Abington, MA 02351For SaleMLS ID #73529723, Martin Uhrig, Media Realty Group Elite. MLS PIN
- $795,0002 bd2 ba2.2k sqft60 Harding St #C, Medfield, MA 02052For SaleMLS ID #73560900, Greg Richard, Realty Executives Boston West. MLS PIN
- $789,9005 bd3 ba2.5k sqft346 South St, Randolph, MA 02368For SaleMLS ID #73544088, Daisy De La Rosa, Keller Williams Realty. MLS PIN
- $724,9993 bd3 ba2.5k sqft21 Forest St, Pembroke, MA 02359For SaleMLS ID #73532289, Patrick Purtell, Applegate Real Estate. MLS PIN
- $799,0004 bd3 ba2.2k sqft11 Musket Rd, Attleboro, MA 02703For SaleMLS ID #73560419, Dave White, OwnerEntry.com. MLS PIN
- $639,9994 bd2 ba2.1k sqft164 Hall St, Raynham, MA 02767For SaleMLS ID #73537127, Obafemi Soyemi, Shore Real Estate LLC. MLS PIN
- $609,9003 bd1 ba1.1k sqft163 Atkinson Ave, Stoughton, MA 02072For SaleMLS ID #73557593, Clifton Verdieu, Century 21 North East. MLS PIN
- $649,9002 bd3 ba2.2k sqftPlan B Northville Vlg #B, Whitman, MA 02382For SaleMLS ID #73537254, Stephen Egan, Egan Realty Group, LLC. MLS PIN
- $829,9003 bd3 ba1.8k sqft1234 Commerce Way, Attleboro, MA 02703For SaleMLS ID #73538828, Diane Richard, The Nest Real Estate Agency, LLC. MLS PIN
