Welcome to this beautifully renovated 5 bedroom 2.5 bathroom Colonial w/3 levels of living space, tall ceilings, hardwood floors & recessed lighting throughout & lots of character rarely seen. A large foyer leads you into the living room w/electric fireplace, a formal dining room w/chandelier & window seat, open concept modern kitchen w/quartz countertops SS appliances island & bar/coffee area; Great layout w/main level huge master w/vaulted ceilings large walk-in closet, luxury ensuite w/double vanity;1/2 bath for guests & access to a new deck completes 1st floor. The 2nd floor has 4 more spacious bedrooms a full bathroom & hallway linen closet. The 3rd level finished walkup attic is a large bonus area for your entertaining, family, visitors, or storage needs. Lots of off-street parking, large backyard with a new vinyl privacy fence, expansion opportunities w/huge walk out basement addition. Want rental income, convert the huge basement addition into an ADU, studio or 1 bedroom apartment. The house was a full gut renovation, everything is new: roof, windows, siding, electrical, plumbing, HVAC; next best thing to new construction. Ideal location close to the Holbrook line, Avon, Abington, Braintree, and less than 30 minutes to Boston.
Pending
Price increase: $5K (9/7)
$795,000
346 South St, Randolph, MA 02368
5beds
2,550sqft
Single Family Residence
Built in 1900
10,051 Square Feet Lot
$788,700 Zestimate®
$312/sqft
$-- HOA
What's special
- 77 days
- 161
- 2
Zillow last checked:
Listing updated:
Listed by:
Daisy De La Rosa 617-780-2672,
Keller Williams Realty 508-238-5000
Source: MLS PIN,MLS#: 73544088
Facts & features
Interior
Bedrooms & bathrooms
- Bedrooms: 5
- Bathrooms: 3
- Full bathrooms: 2
- 1/2 bathrooms: 1
- Main level bathrooms: 1
- Main level bedrooms: 1
Primary bedroom
- Features: Bathroom - Full, Ceiling Fan(s), Vaulted Ceiling(s), Walk-In Closet(s), Flooring - Hardwood, Deck - Exterior, Recessed Lighting, Remodeled, Lighting - Overhead
- Level: Main,First
Bedroom 2
- Features: Closet, Flooring - Hardwood, Window(s) - Bay/Bow/Box, Remodeled, Lighting - Overhead
- Level: Second
Bedroom 3
- Features: Closet, Flooring - Hardwood, Window(s) - Bay/Bow/Box, Remodeled, Lighting - Overhead
- Level: Second
Bedroom 4
- Features: Closet, Flooring - Hardwood, Remodeled, Lighting - Overhead
- Level: Second
Bedroom 5
- Features: Closet, Flooring - Hardwood, Remodeled, Lighting - Overhead
- Level: Second
Primary bathroom
- Features: Yes
Bathroom 1
- Features: Bathroom - Half, Flooring - Stone/Ceramic Tile, Countertops - Stone/Granite/Solid, Remodeled, Lighting - Pendant, Lighting - Overhead
- Level: First
Bathroom 2
- Features: Bathroom - Full, Bathroom - Tiled With Tub & Shower, Flooring - Stone/Ceramic Tile, Countertops - Stone/Granite/Solid, Cabinets - Upgraded, Double Vanity, Recessed Lighting, Remodeled, Lighting - Sconce, Lighting - Overhead
- Level: Main,First
Bathroom 3
- Features: Bathroom - Full, Bathroom - With Tub & Shower, Flooring - Stone/Ceramic Tile, Countertops - Stone/Granite/Solid, Recessed Lighting, Remodeled, Lighting - Sconce, Lighting - Overhead
- Level: Second
Dining room
- Features: Flooring - Hardwood, Open Floorplan, Recessed Lighting, Remodeled, Lighting - Pendant, Window Seat
- Level: First
Family room
- Features: Closet, Flooring - Vinyl, Open Floorplan, Recessed Lighting, Remodeled, Storage, Lighting - Overhead, Window Seat
- Level: Third
Kitchen
- Features: Flooring - Hardwood, Dining Area, Countertops - Stone/Granite/Solid, Kitchen Island, Breakfast Bar / Nook, Cabinets - Upgraded, Deck - Exterior, Exterior Access, Open Floorplan, Recessed Lighting, Remodeled, Stainless Steel Appliances, Gas Stove, Lighting - Pendant, Lighting - Overhead
- Level: First
Living room
- Features: Flooring - Hardwood, Open Floorplan, Recessed Lighting, Remodeled
- Level: First
Heating
- Central, Forced Air, Natural Gas
Cooling
- Central Air, Dual
Appliances
- Included: Electric Water Heater, Range, Dishwasher, Disposal, Microwave, Refrigerator, ENERGY STAR Qualified Refrigerator, ENERGY STAR Qualified Dishwasher, Plumbed For Ice Maker
- Laundry: Electric Dryer Hookup, Exterior Access, Remodeled, Washer Hookup, Lighting - Overhead, Third Floor
Features
- Lighting - Pendant, Lighting - Overhead, Entrance Foyer, Walk-up Attic
- Flooring: Tile, Hardwood, Flooring - Hardwood
- Doors: Insulated Doors
- Windows: Picture, Insulated Windows
- Basement: Full,Walk-Out Access,Interior Entry,Concrete
- Number of fireplaces: 1
- Fireplace features: Living Room
Interior area
- Total structure area: 2,550
- Total interior livable area: 2,550 sqft
- Finished area above ground: 2,550
Property
Parking
- Total spaces: 8
- Parking features: Paved Drive, Off Street, Deeded, Paved
- Uncovered spaces: 8
Features
- Patio & porch: Deck - Exterior, Porch, Deck - Wood
- Exterior features: Porch, Deck - Wood, Rain Gutters, Decorative Lighting
- Fencing: Fenced/Enclosed
Lot
- Size: 10,051 Square Feet
- Features: Corner Lot
Details
- Parcel number: M:0064 B:000C L:1265,214087
- Zoning: RH
Construction
Type & style
- Home type: SingleFamily
- Architectural style: Colonial
- Property subtype: Single Family Residence
Materials
- Frame
- Foundation: Concrete Perimeter, Block, Stone
- Roof: Shingle
Condition
- Updated/Remodeled
- Year built: 1900
Utilities & green energy
- Electric: Circuit Breakers, 200+ Amp Service
- Sewer: Public Sewer
- Water: Public
- Utilities for property: for Gas Range, for Electric Dryer, Washer Hookup, Icemaker Connection
Green energy
- Energy efficient items: Thermostat
Community & HOA
Community
- Features: Public Transportation, Shopping, Pool, Tennis Court(s), Park, Walk/Jog Trails, Medical Facility, Laundromat, Bike Path, Conservation Area, Highway Access, House of Worship, Public School, T-Station
HOA
- Has HOA: No
Location
- Region: Randolph
Financial & listing details
- Price per square foot: $312/sqft
- Tax assessed value: $480,500
- Annual tax amount: $5,564
- Date on market: 7/28/2026
- Exclusions: Any Construction Tools, Materials, Left Over Supplies In Basement And Throughout. Any Staging/Decor.
Estimated market value
$788,700
$749,000 - $828,000
$3,521/mo
Price history
| Date | Event | Price |
|---|---|---|
| 9/16/2026 | Pending sale | $795,000$312/sqft |
Source: MLS PIN #73544088 Report a problem | ||
| 9/7/2026 | Contingent | $795,000+0.6%$312/sqft |
Source: MLS PIN #73544088 Report a problem | ||
| 8/27/2026 | Price change | $789,999+0%$310/sqft |
Source: MLS PIN #73544088 Report a problem | ||
| 8/12/2026 | Price change | $789,9000%$310/sqft |
Source: MLS PIN #73544088 Report a problem | ||
| 8/7/2026 | Price change | $789,999-0.6%$310/sqft |
Source: MLS PIN #73544088 Report a problem | ||
| 8/3/2026 | Price change | $794,9000%$312/sqft |
Source: MLS PIN #73544088 Report a problem | ||
| 7/25/2026 | Price change | $794,999-0.5%$312/sqft |
Source: MLS PIN #73544088 Report a problem | ||
| 7/2/2026 | Listed for sale | $799,000+85.8%$313/sqft |
Source: MLS PIN #73544088 Report a problem | ||
| 1/8/2026 | Sold | $430,000-9.5%$169/sqft |
Source: MLS PIN #73418835 Report a problem | ||
| 12/18/2025 | Contingent | $475,000$186/sqft |
Source: MLS PIN #73418835 Report a problem | ||
| 11/5/2025 | Listed for sale | $475,000$186/sqft |
Source: MLS PIN #73418835 Report a problem | ||
| 8/30/2025 | Contingent | $475,000$186/sqft |
Source: MLS PIN #73418835 Report a problem | ||
| 8/16/2025 | Listed for sale | $475,000$186/sqft |
Source: MLS PIN #73418835 Report a problem | ||
Public tax history
| Year | Property taxes | Tax assessment |
|---|---|---|
| 2025 | $5,540 +2% | $477,200 +0.6% |
| 2024 | $5,433 +7.4% | $474,500 +13.3% |
| 2023 | $5,060 -0.5% | $418,900 +12.1% |
| 2022 | $5,084 +5.8% | $373,800 +14.9% |
| 2021 | $4,806 +2.2% | $325,200 +3.1% |
| 2020 | $4,701 +4.5% | $315,300 +5% |
| 2019 | $4,500 +4.3% | $300,400 +10.6% |
| 2018 | $4,315 +0.5% | $271,700 +2.4% |
| 2017 | $4,294 +3.5% | $265,400 +11.3% |
| 2016 | $4,148 +4.5% | $238,500 +8.7% |
| 2015 | $3,971 +11.1% | $219,400 +11.5% |
| 2014 | $3,574 +4.7% | $196,700 |
| 2013 | $3,413 -8.8% | $196,700 -15.7% |
| 2012 | $3,741 +1.5% | $233,400 -2% |
| 2011 | $3,685 +4.8% | $238,200 -5.6% |
| 2010 | $3,517 +2% | $252,300 -9.1% |
| 2009 | $3,449 +14.6% | $277,700 -11.6% |
| 2008 | $3,009 +5.4% | $314,100 +1.4% |
| 2007 | $2,856 +11.3% | $309,800 +18.9% |
| 2006 | $2,566 +3.6% | $260,500 +3% |
| 2005 | $2,478 -11.6% | $252,900 |
| 2004 | $2,802 +25.3% | $252,900 +43.3% |
| 2003 | $2,236 +4.6% | $176,500 +44.1% |
| 2001 | $2,138 +10.5% | $122,467 +1.2% |
| 1997 | $1,934 | $121,000 |
Find assessor info on the county website
Monthly payment
Est. payment
Payment breakdown
Explore the cost of this home by adjusting the details. Changes won't be saved.Climate risks
Neighborhood: 02368
Similar homes
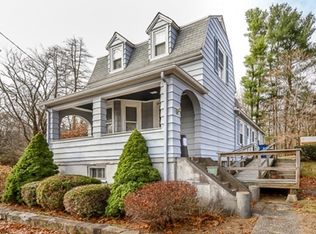
- $789,0003 bd3 ba2k sqft65 Thomas Rd, Weymouth, MA 02190For Sale
 MLS ID #73579434, Christina Stamatos, Pondside Realty. MLS PIN
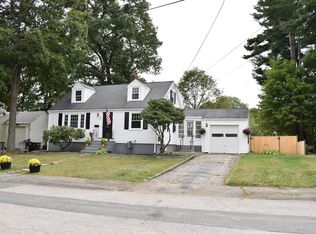
 - $779,9003 bd2 ba1.8k sqft38 Rockland Dr, Brockton, MA 02301For Sale
 MLS ID #73577708, Helena Morales, Rosario Real Estate LLC. MLS PIN
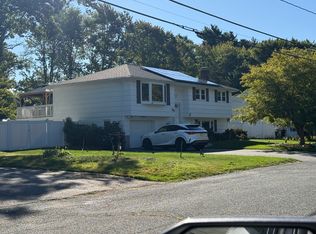
 - $649,9003 bd2 ba1.9k sqft55 Mellen St, Brockton, MA 02301For Sale
 MLS ID #73586229, Team Pace, Keller Williams Realty. MLS PIN
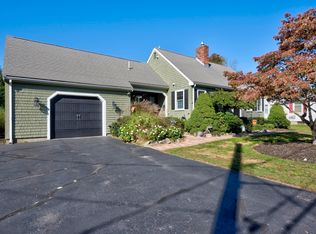
 - $679,9005 bd3 ba2.9k sqft865 Temple St, Whitman, MA 02382For Sale
 MLS ID #73587346, Jeanie E. Martins, Martins & Associates R.E. Inc.. MLS PIN
