******“Sweet Living Starts Here – Spacious 5-Bedroom in the Heart of Hershey!”******* Spacious 5-Bedroom Home in Jacobs Creek with Upgrades and Prime Location***** Welcome to over 3,500 square feet of beautifully finished living space in the Jacobs Creek community. This spacious 5-bedroom home features a versatile layout with a first-floor bedroom perfect for guests or multi-generational living, a dramatic two-story foyer, and a fully finished lower level offering endless possibilities for entertainment, work, or play.**************** Located on a corner lot, this property backs up to Milton Hershey reserved land! *********************Recent updates include a new roof and soffits (2021), HVAC system with whole-house UV light air cleaner (2021), tankless hot water heater (2021), and attic insulation and animal-proofing (2025)—providing peace of mind and energy efficiency.****************** The backyard adjoins the Milton Hershey reserved land. You will see all kinds of wildlife and birds including blue heron. *****************Enjoy easy access to the Jonathan Eshenour Memorial Trail, which runs through the neighborhood, offering scenic strolls or bike rides to downtown Hershey! You are just 3 miles from Hersheypark, the Giant Center, Hershey Gardens, and Milton Hershey Medical Center.*********************** Don’t miss this opportunity to live in one of Hershey’s most conveniently located neighborhoods with a blend of space, updates, and outdoor lifestyle.
Sold for $602,500
Street View
$602,500
8 Jacobs Creek Dr, Hershey, PA 17033
5beds
3,386sqft
Single Family Residence
Built in 1999
0.25 Acres Lot
$617,500 Zestimate®
$178/sqft
$3,361 Estimated rent
Home value
$617,500
$562,000 - $679,000
$3,361/mo
Zestimate® history
Owner options
List your home for rent
$3,361/mo
Rent Zestimate®
Find your next renter with Zillow Rental Manager. Plus, with online applications, you can quickly screen prospective tenants – for free.
$3,361/mo
Rent Zestimate®
Refinance and save
$3,560/mo
Est. payment
Refinancing to a lower rate could help reduce your monthly payments and save thousands over the life of the loan.
$3,560/mo
Est. payment
Explore your selling options
Work with a Zillow partner agent
Leverage their expertise and Zillow's premium Showcase listings to get your home seen by more buyers.
Get startedList with your own agent
Get your home in front of millions of buyers by listing it on Zillow.
Learn how to do itSell it yourself
Take full control of how buyers see your home on Zillow by listing For Sale by Owner (FSBO).
List your homeWhat's special
Corner lot
Zillow last checked:
Listing updated:
Listed by:
Brenda Altenderfer 484-645-5023,
Lusk & Associates Sotheby's International Realty
Bought with:
REUEL MAY, RS329497
Berkshire Hathaway HomeServices Homesale Realty
Source: Bright MLS,MLS#: PADA2046494
Facts & features
Interior
Bedrooms & bathrooms
- Bedrooms: 5
- Bathrooms: 3
- Full bathrooms: 2
- 1/2 bathrooms: 1
- Main level bathrooms: 1
- Main level bedrooms: 1
Rooms
- Room types: Dining Room, Primary Bedroom, Sitting Room, Bedroom 2, Bedroom 3, Bedroom 4, Bedroom 5, Kitchen, Family Room, Foyer, Breakfast Room, Other, Recreation Room, Utility Room, Bathroom 2, Primary Bathroom, Half Bath
Primary bedroom
- Level: Upper
- Area: 320 Square Feet
- Dimensions: 20 x 16
Bedroom 2
- Level: Upper
- Area: 99 Square Feet
- Dimensions: 11 x 9
Bedroom 3
- Level: Upper
- Area: 108 Square Feet
- Dimensions: 9 x 12
Bedroom 4
- Level: Upper
Bedroom 5
- Level: Main
- Area: 120 Square Feet
- Dimensions: 12 x 10
Primary bathroom
- Level: Upper
- Area: 132 Square Feet
- Dimensions: 11 x 12
Bathroom 2
- Level: Upper
- Area: 81 Square Feet
- Dimensions: 9 x 9
Breakfast room
- Level: Main
- Area: 112 Square Feet
- Dimensions: 7 x 16
Dining room
- Level: Main
- Area: 140 Square Feet
- Dimensions: 10 x 14
Family room
- Level: Main
- Area: 221 Square Feet
- Dimensions: 17 x 13
Foyer
- Level: Main
- Area: 140 Square Feet
- Dimensions: 10 x 14
Half bath
- Level: Main
Kitchen
- Level: Main
- Area: 130 Square Feet
- Dimensions: 10 x 13
Other
- Level: Lower
- Area: 60 Square Feet
- Dimensions: 6 x 10
Recreation room
- Level: Lower
- Area: 1247 Square Feet
- Dimensions: 43 x 29
Sitting room
- Level: Main
- Area: 225 Square Feet
- Dimensions: 15 x 15
Utility room
- Level: Lower
Heating
- Forced Air, Heat Pump, Natural Gas
Cooling
- Central Air, Electric, Natural Gas
Appliances
- Included: Built-In Range, Dishwasher, Disposal, Dryer, Oven, Refrigerator, Washer, Water Heater, Instant Hot Water, Electric Water Heater
Features
- Air Filter System, Bathroom - Walk-In Shower, Ceiling Fan(s), Dining Area, Exposed Beams, Entry Level Bedroom, Family Room Off Kitchen, Open Floorplan, Formal/Separate Dining Room, Primary Bath(s), Walk-In Closet(s)
- Flooring: Tile/Brick, Wood, Carpet
- Basement: Finished,Heated
- Number of fireplaces: 2
- Fireplace features: Heatilator, Mantel(s), Stone
Interior area
- Total structure area: 3,386
- Total interior livable area: 3,386 sqft
- Finished area above ground: 2,386
- Finished area below ground: 1,000
Property
Parking
- Total spaces: 4
- Parking features: Storage, Garage Faces Front, Garage Door Opener, Driveway, Attached
- Attached garage spaces: 2
- Uncovered spaces: 2
Accessibility
- Accessibility features: Accessible Entrance, 2+ Access Exits
Features
- Levels: Three
- Stories: 3
- Patio & porch: Patio
- Exterior features: Sidewalks
- Pool features: None
- Has spa: Yes
- Spa features: Bath
- Has view: Yes
- View description: Trees/Woods
Lot
- Size: 0.25 Acres
- Features: Adjoins - Open Space, Backs to Trees, Corner Lot, Front Yard, Landscaped, Level, SideYard(s), Corner Lot/Unit
Details
- Additional structures: Above Grade, Below Grade
- Parcel number: 240910010000000
- Zoning: RESIDENTIAL
- Zoning description: Residential
- Special conditions: Standard
Construction
Type & style
- Home type: SingleFamily
- Architectural style: Traditional
- Property subtype: Single Family Residence
Materials
- Frame
- Foundation: Concrete Perimeter
- Roof: Asbestos Shingle
Condition
- Very Good
- New construction: No
- Year built: 1999
Utilities & green energy
- Electric: 200+ Amp Service
- Sewer: Public Sewer
- Water: Public
- Utilities for property: Natural Gas Available, Electricity Available
Community & HOA
Community
- Subdivision: Jacobs Creek
HOA
- Has HOA: Yes
- Services included: Common Area Maintenance
- HOA fee: $375 annually
- HOA name: JACOBS CREEK HOA
Location
- Region: Hershey
- Municipality: DERRY TWP
Financial & listing details
- Price per square foot: $178/sqft
- Tax assessed value: $223,800
- Annual tax amount: $6,994
- Date on market: 7/5/2025
- Listing agreement: Exclusive Right To Sell
- Listing terms: Cash,Conventional,FHA,PHFA,VA Loan
- Inclusions: Refrigerator, Washer, Dryer, Shelves In Garage
- Ownership: Fee Simple
Price history
| Date | Event | Price |
|---|---|---|
| 8/19/2025 | Sold | $602,500+0.4%$178/sqft |
Source:  Bright MLS #PADA2046494 Report a problem Bright MLS #PADA2046494 Report a problem | ||
| 7/14/2025 | Pending sale | $599,900$177/sqft |
Source: Bright MLS #PADA2046494 Report a problem | ||
| 7/5/2025 | Listed for sale | $599,900+69%$177/sqft |
Source: Bright MLS #PADA2046494 Report a problem | ||
| 6/17/2014 | Sold | $355,000-1.1%$105/sqft |
Source: Public Record Report a problem | ||
| 5/7/2014 | Price change | $359,000-1%$106/sqft |
Source: Jack Gaughen Realtor, ERA - Hershey #218342 Report a problem | ||
| 4/26/2014 | Price change | $362,500-3.2%$107/sqft |
Source: Jack Gaughen Realtor, ERA - Hershey #218342 Report a problem | ||
| 3/20/2014 | Listed for sale | $374,500+17%$111/sqft |
Source: JACK GAUGHEN ERA-GAUG1 #10249932 Report a problem | ||
| 3/30/2005 | Sold | $320,000$95/sqft |
Source: Public Record Report a problem | ||
Public tax history
| Year | Property taxes | Tax assessment |
|---|---|---|
| 2025 | $6,994 +6.4% | $223,800 |
| 2023 | $6,574 +1.8% | $223,800 |
| 2022 | $6,456 +2.3% | $223,800 |
| 2021 | $6,313 +194.2% | $223,800 |
| 2020 | $2,146 +2.7% | $223,800 |
| 2019 | $2,090 +3.3% | $223,800 |
| 2018 | $2,022 | $223,800 |
| 2017 | -- | $223,800 |
| 2016 | -- | $223,800 |
| 2015 | -- | $223,800 |
| 2014 | -- | $223,800 |
| 2013 | -- | $223,800 |
| 2012 | -- | $223,800 |
| 2011 | -- | $223,800 |
| 2010 | -- | $223,800 |
| 2008 | -- | $223,800 |
| 2007 | -- | $223,800 |
| 2006 | -- | $223,800 |
Find assessor info on the county website
Neighborhood: 17033
Nearby homes
- $686,0004 bd3 ba3.7k sqft12 Jacobs Creek Dr, Hershey, PA 17033Sold
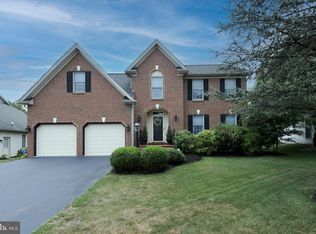
- $468,3004 bd2 ba2k sqft16 Jacobs Creek Dr, Hershey, PA 17033Off Market
- $609,4005 bd4 ba3.9k sqft7 Jacobs Creek Dr, Hershey, PA 17033Off Market
- $662,2005 bd5 ba3.1k sqft11 Jacobs Creek Dr, Hershey, PA 17033Off Market
- $514,1003 bd2 ba2.4k sqft22 Jacobs Creek Dr, Hershey, PA 17033Off Market
- $523,1004 bd3 ba2.3k sqft17 Jacobs Creek Dr, Hershey, PA 17033Off Market
- $391,1003 bd1 ba2.5k sqft288 McCorkel Rd, Hershey, PA 17033Off Market
- $585,6004 bd3 ba3k sqft25 Jacobs Creek Dr, Hershey, PA 17033Off Market
Nearby schools
GreatSchools rating
- NAHershey Early Childhood CenterGrades: K-1Distance: 2.2 mi
- 9/10Hershey Middle SchoolGrades: 6-8Distance: 2.1 mi
- 10/10Hershey High SchoolGrades: 9-12Distance: 1.9 mi
Schools provided by the listing agent
- Elementary: Hershey Primary Elementary
- Middle: Hershey Middle School
- High: Hershey High School
- District: Derry Township
Source: Bright MLS. This data may not be complete. We recommend contacting the local school district to confirm school assignments for this home.


Get pre-qualified for a loan
At Zillow Home Loans, we can pre-qualify you in as little as 5 minutes with no impact to your credit score.An equal housing lender. NMLS #10287.
Sell for more on Zillow
Get a Zillow Showcase℠ listing at no additional cost and you could sell for .
$617,500
2% more
+$12,350
With Zillow Showcase(estimated)
$629,850
- Pennsylvania
- Dauphin County
- Hershey
- 17033
- 8 Jacobs Creek Dr
Nearby cities
Nearby zip codes
Other Hershey Topics
