Located in Derry Township, this beautiful split rock rancher offers a harmonious blend of comfort and luxury, perfect for those seeking an elevated lifestyle and one floor living. Spanning 2,504 square feet, this home is a sanctuary of warmth and sophistication, designed to cater to both relaxation and entertaining. Step inside to discover a thoughtfully designed interior featuring a clean look with luxury vinyl plank flooring that flows seamlessly throughout. The heart of the home is a charming country kitchen, complete with a pantry and modern appliances, including an electric oven/range and a dishwasher, ensuring culinary delights are just a heartbeat away. Cozy up in the inviting living spaces, where two wood-burning fireplaces with glass doors create a warm ambiance, perfect for chilly evenings. The home is equipped with ceiling fans and a central vacuum system, enhancing convenience and comfort. With three spacious bedrooms and two full bathrooms, this residence provides ample space for relaxation and rejuvenation. The outdoor features are equally impressive, set on a generous 0.92-acre lot with breathtaking mountain views that invite tranquility and inspiration. The property boasts a breezeway and multiple patios, ideal for enjoying morning coffee or evening sunsets. Two large detached heated garages provide additional storage options, while they both have electronic openers and pit for under vehicle access and can accommodate up to six vehicles. The large one has a half bathroom for comfort and convenience. Let your imagination run wild with the possibilities for these structures. This is a dream for car enthusiasts or those needing extra space. The full unfinished basement, equipped with a wood burning fireplace and heating, offers endless possibilities for customization, whether you envision a home gym, workshop, or additional living space. This residence is not just a home; it's a lifestyle. Experience the perfect blend of space, comfort, and functionality in a setting that feels like a great home base. Embrace the opportunity to make this stunning property your own, where every detail has been curated for an exceptional living experience. Schedule your showing today!
For sale
$829,000
288 McCorkel Rd, Hershey, PA 17033
3beds
2,504sqft
Single Family Residence
Built in 1972
0.92 Acres Lot
$418,100 Zestimate®
$331/sqft
$-- HOA
What's special
Multiple patiosThree spacious bedroomsModern appliancesInviting living spacesOne floor livingBeautiful split rock rancherElectronic openers
- 2 days
- 322
- 14
Likely to sell faster than
Zillow last checked:
Listing updated:
Listed by:
KENNETH SNEE 717-554-9496,
Coldwell Banker Realty 7175342442
Source: Bright MLS,MLS#: PADA2065750
Facts & features
Interior
Bedrooms & bathrooms
- Bedrooms: 3
- Bathrooms: 2
- Full bathrooms: 2
- Main level bathrooms: 2
- Main level bedrooms: 3
Rooms
- Room types: Living Room, Dining Room, Primary Bedroom, Bedroom 2, Bedroom 3, Kitchen, Laundry, Bathroom 1, Bathroom 2
Primary bedroom
- Features: Walk-In Closet(s)
- Level: Main
Bedroom 2
- Level: Main
Bedroom 3
- Level: Main
Bathroom 1
- Level: Main
Bathroom 2
- Level: Main
Dining room
- Level: Main
Kitchen
- Features: Flooring - Luxury Vinyl Plank, Eat-in Kitchen
- Level: Main
Laundry
- Level: Main
Living room
- Features: Flooring - Luxury Vinyl Plank, Ceiling Fan(s), Fireplace - Wood Burning, Crown Molding
- Level: Main
Heating
- Baseboard, Natural Gas
Cooling
- Central Air, Electric
Appliances
- Included: Central Vacuum, Dishwasher, Oven/Range - Electric, Electric Water Heater
- Laundry: Main Level, Laundry Room
Features
- Ceiling Fan(s), Central Vacuum, Combination Kitchen/Dining, Crown Molding, Kitchen - Country, Pantry
- Flooring: Luxury Vinyl, Carpet
- Windows: Low Emissivity Windows, Replacement, Screens
- Basement: Full,Unfinished,Sump Pump,Heated
- Number of fireplaces: 2
- Fireplace features: Wood Burning, Glass Doors, Stove - Coal
Interior area
- Total structure area: 2,504
- Total interior livable area: 2,504 sqft
- Finished area above ground: 2,504
- Finished area below ground: 0
Property
Parking
- Total spaces: 8
- Parking features: Garage Faces Rear, Oversized, Garage Door Opener, Storage, Circular Driveway, Asphalt, Attached, Detached, Driveway
- Attached garage spaces: 8
- Has uncovered spaces: Yes
Accessibility
- Accessibility features: None
Features
- Levels: One
- Stories: 1
- Patio & porch: Breezeway, Patio
- Pool features: None
- Has view: Yes
- View description: Mountain(s)
Lot
- Size: 0.92 Acres
Details
- Additional structures: Above Grade, Below Grade, Outbuilding
- Parcel number: 240580290000000
- Zoning: RESIDENTIAL
- Special conditions: Standard
Construction
Type & style
- Home type: SingleFamily
- Architectural style: Ranch/Rambler
- Property subtype: Single Family Residence
Materials
- Concrete, Frame, Stone
- Foundation: Block
- Roof: Composition
Condition
- Very Good
- New construction: No
- Year built: 1972
Utilities & green energy
- Electric: 200+ Amp Service
- Sewer: Public Sewer
- Water: Public
- Utilities for property: Natural Gas Available, Electricity Available, Cable Available, Phone Available, Water Available, Sewer Available
Community & HOA
Community
- Subdivision: Derry Township
HOA
- Has HOA: No
Location
- Region: Hershey
- Municipality: DERRY TWP
Financial & listing details
- Price per square foot: $331/sqft
- Tax assessed value: $165,600
- Annual tax amount: $5,428
- Date on market: 11/16/2026
- Listing agreement: Exclusive Right To Sell
- Listing terms: Cash,Conventional,FHA,VA Loan
- Inclusions: All Appliances
- Ownership: Fee Simple
Estimated market value
$418,100
$385,000 - $456,000
$2,449/mo
Price history
Price history is unavailable.
Public tax history
| Year | Property taxes | Tax assessment |
|---|---|---|
| 2026 | $5,311 +2.6% | $165,600 |
| 2025 | $5,175 +6.4% | $165,600 |
| 2023 | $4,864 +1.8% | $165,600 |
| 2022 | $4,777 +2.3% | $165,600 |
| 2021 | $4,672 +199.7% | $165,600 |
| 2020 | $1,559 +2.7% | $165,600 |
| 2019 | $1,518 +3.4% | $165,600 |
| 2018 | $1,468 | $165,600 |
| 2017 | -- | $165,600 |
| 2016 | -- | $165,600 |
| 2015 | -- | $165,600 |
| 2014 | -- | $165,600 |
| 2013 | -- | $165,600 |
| 2012 | -- | $165,600 |
| 2011 | -- | $165,600 |
| 2010 | -- | $165,600 |
| 2008 | -- | $165,600 |
| 2007 | -- | $165,600 |
| 2006 | -- | $165,600 |
Find assessor info on the county website
Monthly payment
Est. payment
Payment breakdown
Explore the cost of this home by adjusting the details. Changes won't be saved.Climate risks
Neighborhood: 17033
Nearby schools
Schools provided by the listing agent
- Elementary: Hershey Primary Elementary
- Middle: Hershey Middle School
- High: Hershey High School
- District: Derry Township
Source: Bright MLS. This data may not be complete. We recommend contacting the local school district to confirm school assignments for this home.

Similar homes
- $799,0004 bd3 ba2.5k sqft95 S Hills Dr, Hershey, PA 17033For Sale

 MLS ID #PADA2063290, Sally Copeland, Coldwell Banker Realty. Bright MLS
- $914,9004 bd3 ba2.8k sqft306 Bahia Ave, Hershey, PA 17033For Sale
 MLS ID #PADA2065434, Andrew Nelson, Coldwell Banker Realty. Bright MLS
- $825,0003 bd4 ba2.9k sqft2423 Schoolhouse Rd, Middletown, PA 17057New Construction
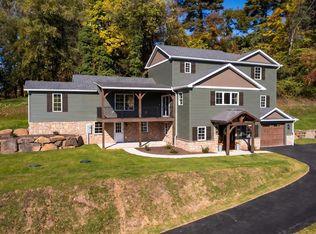 MLS ID #PADA2065642, Christina Zerbe, Coldwell Banker Realty. Bright MLS
- $623,8883 bd3 ba2.5k sqft412 Center St, Hershey, PA 17033For Sale
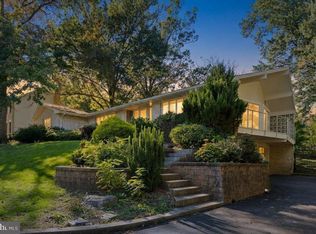 MLS ID #PADA2064712, Judy Stover, Iron Valley Real Estate of Central PA. Bright MLS
- $520,0003 bd2 ba1.7k sqft624 Waltonville Rd, Hummelstown, PA 17036For SaleMLS ID #PADA2065722, Annie McGinley, NextHome Capital Realty. Bright MLS
- $549,9004 bd3 ba2.2k sqft1426 Spring Hill Dr, Hummelstown, PA 17036For SaleMLS ID #PADA2065608, DAVID BECKER, Keller Williams Realty. Bright MLS
- $550,0003 bd3 ba2.3k sqft434 Cedar Ave, Hershey, PA 17033For SaleMLS ID #PADA2064144, Sally Copeland, Coldwell Banker Realty. Bright MLS
- $499,9003 bd2 ba2.1k sqft604 Hillcrest Rd, Hershey, PA 17033For SaleMLS ID #PADA2063978, Sally Copeland, Coldwell Banker Realty. Bright MLS
- $449,0003 bd3 ba2.6k sqft535 Hockersville Rd, Hershey, PA 17033For SaleMLS ID #PADA2062384, Jack Ledger, Protus Realty, Inc.. Bright MLS
- $475,0003 bd2 ba2.5k sqft564 W Caracas Ave, Hershey, PA 17033For SaleMLS ID #PADA2064956, Wendell Hoover, Iron Valley Real Estate of Central PA. Bright MLS
- $695,9004 bd4 ba3.3k sqft503 Whitman Ln, Middletown, PA 17057For SaleMLS ID #PADA2064918, LORIE YANTOSIK, TrueVision, REALTORS. Bright MLS
- $575,0004 bd2 ba1.9k sqft221 E Areba Ave, Hershey, PA 17033For SaleMLS ID #PADA2063740, Carrie Gingrich, Kingsway Realty - Ephrata. Bright MLS
- $550,0004 bd3 ba2.3k sqft1221 Jill Dr, Hummelstown, PA 17036For SaleMLS ID #PADA2058978, Natalie Crawford, Dream Home Realty. Bright MLS
- $625,0004 bd3 ba3.2k sqft1041 Castle Maine Ct, Elizabethtown, PA 17022For SaleMLS ID #PADA2064730, AMBER BRANCHI, Coldwell Banker Realty. Bright MLS
- $665,9004 bd3 ba2.4k sqft35 Olivia Ct, Elizabethtown, PA 17022New ConstructionMLS ID #PALA2098490, Bob Gruber, Berkshire Hathaway HomeServices Homesale Realty. Bright MLS
- $479,0004 bd4 ba2.3k sqft2072 Southpoint Dr, Hummelstown, PA 17036For SaleMLS ID #PADA2064548, KD Dhimal, Ghimire Homes. Bright MLS
- $449,9003 bd2 ba1.8k sqft40 Hockersville Rd, Hershey, PA 17033For SaleMLS ID #PADA2062916, Mr. Robert Hoobler, RE/MAX 1st Advantage. Bright MLS
- $650,0005 bd4 ba3.2k sqft1686 Mapledale Rd, Elizabethtown, PA 17022For SaleMLS ID #PADA2061846, Shawn Bentley, Iron Valley Real Estate of Central PA. Bright MLS
- $595,0004 bd3 ba2.7k sqft812 Cypress Ct, Hummelstown, PA 17036For SaleMLS ID #PADA2061826, David Drobnock, Coldwell Banker Realty. Bright MLS
- $455,0004 bd2 ba1.6k sqft43 Oak Ln, Hershey, PA 17033For SaleMLS ID #PADA2059860, Amy H Backenstose, Coldwell Banker Realty. Bright MLS
