Skip main navigation
Off market
  • Price Unknown

    8 Kittansett Ct, Ottawa, ON K2S 1B9

    3beds
    3baths
    Condo
    Built in 1984
    -- sqft lot
    $-- Zestimate®
    C$--/sqft
    C$3,045 Estimated rent

    Home value

    Not available

    Estimated sales range

    Not available

    Not available

    Loading
    Loading...

    Owner options

    List your home for rent

    C$3,045/mo

    Rent Zestimate®

    Find your next renter with Zillow Rental Manager. Plus, with online applications, you can quickly screen prospective tenants – for free.

    Learn more

    C$3,045/mo

    Rent Zestimate®

    Refinance and save

    Refinancing to a lower rate could help reduce your monthly payments and save thousands over the life of the loan.

    See today's rates

    Explore your selling options

    Work with a Zillow partner agent

    Leverage their expertise and Zillow's premium Showcase listings to get your home seen by more buyers.

    Get started

    List with your own agent

    Get your home in front of millions of buyers by listing it on Zillow.

    Learn how to do it

    Sell it yourself

    Take full control of how buyers see your home on Zillow by listing For Sale by Owner (FSBO).

    List your home

    What's special

    Walk in closetCork flooringCrown moldingsMultimedia link incls picsSoft close cabinetsBright kitchenOversized vanity

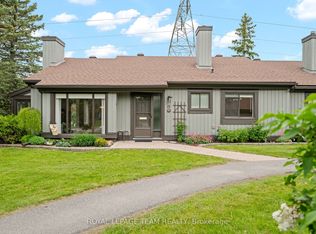
    Immaculate END-UNIT 3Bed/3Bath bungalow in the sought-after community of Amberwood! This Edgewater Model is one of the largest built by Johannsen. Gleaming hardwood flooring, high-end custom window coverings & crown moldings grace this main flr. Bright kitchen w/ cork flooring, tiled backsplash, under cab lighting, pull-outs and soft close cabinets. Spacious dining rm. Sunken living rm w/ cathedral ceiling & gas fireplace. 2nd bedrm on main fl currently used as an office. Spacious primary features a 3pcs ensuite, double tiled glass shower, oversized vanity & walk in closet. Convenient main floor laundry. Cozy 4 season sunroom leads to interlock patio overlooking a private park-like setting. No rear neighbors! RARELY found FULLY FINISHED lower level offers family rm w/ gas firepl, workshop, oversized 3rd bedrm, 3 pc bath & storage rm! Windows approx. 2008. Lg detached garage w/ auto garage dr opener. Steps to Amberwood Golf. Multimedia link incls pics, 3Dtour, flr plan, details & map.

    This property is off market, which means it's not currently listed for sale or rent on Zillow. This may be different from what's available on other websites or public sources.
    Facts & features

    Interior

    Bedrooms & bathrooms
    • Bedrooms: 3
    • Bathrooms: 3
    Heating
    • Forced air, Gas
    Cooling
    • Central
    Appliances
    • Included: Dishwasher, Dryer, Microwave, Refrigerator, Washer
    Features
    • Flooring: Tile, Carpet, Hardwood
    • Has fireplace: Yes

    Property

    Parking
    • Total spaces: 1
    Features
    • Exterior features: Wood
    Details
    • Zoning description: Residential

    Construction

    Type & style
    • Home type: Condo
    Condition
    • Year built: 1984

    Community & HOA

    Location
    • Region: Ottawa

    Price history

    Price history is unavailable.

    Public tax history

    Tax history is unavailable.

    Neighborhood: Stittsville

    Nearby schools

    GreatSchools rating

    No schools nearby

    We couldn't find any schools near this home.