Welcome to the Knoll at Sand Hill! 8 Knoll Lane is a charming and well-maintained ranch condo nestled in the desirable Weatogue village of Simsbury. Ideally situated toward the beginning of this small community, this home offers a peaceful setting with a flat yard backing to woods, a private patio, and a spacious attached one-car garage. The updated eat-in kitchen features granite countertops, stainless steel appliances, and a versatile island-perfect for meal prep or casual dining. The open and inviting main living area offers flexibility for both living and dining, with sliders leading to the private patio and wooded backyard. The bedroom features a double closet and a tranquil view of the backyard. The full bath includes a convenient walk-in shower, new flooring, and a stacked washer/dryer. The deep attached garage offers plenty of space and direct access into the kitchen. Enjoy the ease of one-level living, a walking trail throughout the community, and seasonal views of Heublein Tower. A wonderful opportunity for a first-time buyer, down-sizer, or investor seeking a well-located, low-maintenance home in a tucked away quiet desirable Simsbury neighborhood. Not FHA approved.
For sale
$200,000
8 Knoll Lane #8, Simsbury, CT 06089
1beds
726sqft
Condominium
Built in 1986
-- sqft lot
$-- Zestimate®
$275/sqft
$360/mo HOA
What's special
Spacious attached one-car garageUpdated eat-in kitchenNew flooringGranite countertopsPrivate patioStainless steel appliances
- 61 days
- 779
- 40
Zillow last checked:
Listing updated:
Listed by:
Curt Henderson (860)655-7590,
William Raveis Real Estate 860-677-4661
Source: Smart MLS,MLS#: 24197825
Facts & features
Interior
Bedrooms & bathrooms
- Bedrooms: 1
- Bathrooms: 1
- Full bathrooms: 1
Primary bedroom
- Features: Engineered Wood Floor
- Level: Main
- Area: 154 Square Feet
- Dimensions: 14 x 11
Kitchen
- Features: Granite Counters, Kitchen Island, Engineered Wood Floor
- Level: Main
- Area: 143 Square Feet
- Dimensions: 13 x 11
Living room
- Features: Patio/Terrace, Sliders, Engineered Wood Floor
- Level: Main
- Area: 176 Square Feet
- Dimensions: 16 x 11
Heating
- Radiant, Electric
Cooling
- Wall Unit(s)
Appliances
- Included: Electric Range, Microwave, Refrigerator, Dishwasher, Washer, Dryer, Water Heater
- Laundry: Main Level
Features
- Basement: None
- Attic: None
- Has fireplace: No
Interior area
- Total structure area: 726
- Total interior livable area: 726 sqft
- Finished area above ground: 726
Property
Parking
- Total spaces: 1
- Parking features: Attached
- Attached garage spaces: 1
Features
- Stories: 1
Lot
- Features: Few Trees, Level
Details
- Parcel number: 694662
- Zoning: R-40
Construction
Type & style
- Home type: Condo
- Architectural style: Ranch
- Property subtype: Condominium
Materials
- Vinyl Siding
Condition
- New construction: No
- Year built: 1986
Details
- Builder model: AC
Utilities & green energy
- Sewer: Public Sewer
- Water: Public
Community & HOA
Community
- Features: Golf, Health Club, Library, Private School(s), Pool, Public Rec Facilities
- Subdivision: Weatogue
HOA
- Has HOA: Yes
- Amenities included: Management
- Services included: Maintenance Grounds, Trash, Snow Removal, Water, Road Maintenance, Insurance
- HOA fee: $360 monthly
Location
- Region: Weatogue
Financial & listing details
- Price per square foot: $275/sqft
- Tax assessed value: $102,410
- Annual tax amount: $3,584
- Date on market: 8/19/2026
Estimated market value
Not available
Estimated sales range
Not available
Not available
Price history
| Date | Event | Price |
|---|---|---|
| 9/16/2026 | Listed for sale | $200,000$275/sqft |
Source:  Smart MLS #24197825 Report a problem Smart MLS #24197825 Report a problem | ||
| 9/1/2026 | Pending sale | $200,000$275/sqft |
Source: Smart MLS #24197825 Report a problem | ||
| 8/21/2026 | Listed for sale | $200,000+48.1%$275/sqft |
Source: Smart MLS #24197825 Report a problem | ||
| 8/31/2021 | Sold | $135,000$186/sqft |
Source: Smart MLS #170410719 Report a problem | ||
Public tax history
Tax history is unavailable.
Monthly payment
Est. payment
Payment breakdown
Explore the cost of this home by adjusting the details. Changes won't be saved.Climate risks
Neighborhood: Weatogue
Nearby schools
Schools provided by the listing agent
- Elementary: Latimer Lane
- Middle: Henry James
- High: Simsbury
Source: Smart MLS. This data may not be complete. We recommend contacting the local school district to confirm school assignments for this home.

Similar homes
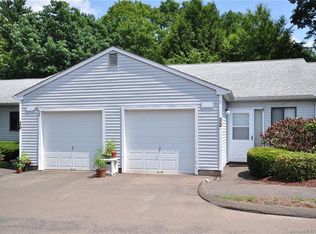
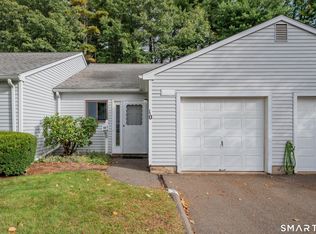
- $154,9002 bd1 ba734 sqftBelden Forest Court, Simsbury, CT 06070For Sale
 MLS ID #24214638, Sandy A. Quigley, Berkshire Hathaway NE Prop.. Smart MLS
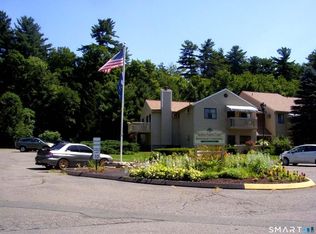
 - $194,9001 bd1 ba772 sqftWellington, Farmington, CT 06032For Sale
 MLS ID #24215031, Russ Majancik, Country Manor Realty. Smart MLS
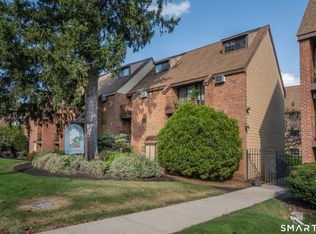
 - $225,0001 bd1 ba680 sqftThe Mews, West Hartford, CT 06107For Sale
 MLS ID #24215104, Anthony S. LaSala, LaSala Real Estate. Smart MLS
 - $195,0001 bd1 ba810 sqftTalcott Glen, Farmington, CT 06032For Sale
 MLS ID #24198487, John Hoye, Berkshire Hathaway NE Prop.. Smart MLS
 - $174,9002 bd2 ba900 sqftTowpath, Avon, CT 06001For SaleMLS ID #24202332, Geoff Luxenberg, Century 21 Classic Homes. Smart MLS
- $200,0001 bd1 ba771 sqftWellington, Farmington, CT 06032For SaleMLS ID #24211406, Inna Klebanov, Accent Realty, LLC. Smart MLS
- $189,9001 bd1 ba754 sqftBryrewood Condos, South Windsor, CT 06074For SaleMLS ID #24206819, Catherine A. Leake, Coldwell Banker Realty. Smart MLS
- $175,0001 bd1 ba594 sqftColonial Village, West Hartford, CT 06110For SaleMLS ID #24208366, Wessam Ahmad, Real Broker CT, LLC. Smart MLS
- $195,0002 bd2 ba932 sqftConcorde Landing, Windsor Locks, CT 06096For SaleMLS ID #24211284, Susan A. King, Berkshire Hathaway NE Prop.. Smart MLS
- $204,9001 bd1 ba825 sqftMill River Meadows, South Windsor, CT 06074For SaleMLS ID #24203842, Cynthia Vallarelli, ERA Hart Sargis-Breen. Smart MLS
- $234,9002 bd2 ba1k sqftMill River Meadows, South Windsor, CT 06074For SaleMLS ID #24214610, Jonathan Minerick, Homecoin.com. Smart MLS
- $199,0002 bd1 ba957 sqftWoodsedge, Newington, CT 06111For SaleMLS ID #24208589, Rashidi Locario, Keller Williams Prestige Prop.. Smart MLS
- $199,9002 bd1 ba900 sqftColonial Manor, Newington, CT 06111For SaleMLS ID #24208231, Elaine AbouAkar, CENTURY 21 AllPoints Realty. Smart MLS
- $229,9001 bd1 ba1k sqftWestage At South Windsor, South Windsor, CT 06074For SaleMLS ID #24212631, Paula A. Basso, Evjen Agency. Smart MLS
- $185,0002 bd2 ba792 sqftTrolley Trestle Estates, New Britain, CT 06051For SaleMLS ID #24210781, Ophelia Jagdat, Berkshire Hathaway NE Prop.. Smart MLS
- $190,0002 bd1 ba948 sqftWoodsedge, Newington, CT 06111For SaleMLS ID #24210065, Ricky Cotton, Century 21 AllPoints Realty. Smart MLS
- $250,0003 bd2 ba1k sqft281 Deerfield Road, Windsor, CT 06095For SaleMLS ID #24214034, Maxwell Castrogiovanni, eXp Realty. Smart MLS
- $189,9002 bd1 ba900 sqftSandpiper Woods, Bristol, CT 06010For SaleMLS ID #24201910, Gina Marino, East Coast Property Groups. Smart MLS
- $215,0001 bd1 ba600 sqft37 Sassacus Road, Avon, CT 06001For SaleMLS ID #24211851, Ellen T. Sebastian, William Pitt Sotheby's Int'l. Smart MLS
- $248,0002 bd1 ba720 sqft59 Rockville Street, Hartford, CT 06112For SaleMLS ID #24215444, Laura Beth Collinson, Carl Guild & Associates. Smart MLS
