Skip main navigation
Off market
  • Price Unknown

    8 Lawsons Dr, Clarksville, VA 23927

    3beds
    3,653sqft
    Residential
    Built in 2013
    0.98 Acres Lot
    $-- Zestimate®
    $--/sqft
    $2,934 Estimated rent

    Home value

    Not available

    Estimated sales range

    Not available

    $2,934/mo

    Zestimate® history
    Loading
    Loading...

    Owner options

    List your home for rent

    $2,934/mo

    Rent Zestimate®

    Find your next renter with Zillow Rental Manager. Plus, with online applications, you can quickly screen prospective tenants – for free.

    Learn more

    $2,934/mo

    Rent Zestimate®

    Refinance and save

    Refinancing to a lower rate could help reduce your monthly payments and save thousands over the life of the loan.

    See today's rates

    Explore your selling options

    Work with a Zillow partner agent

    Leverage their expertise and Zillow's premium Showcase listings to get your home seen by more buyers.

    Get started

    List with your own agent

    Get your home in front of millions of buyers by listing it on Zillow.

    Learn how to do it

    Sell it yourself

    Take full control of how buyers see your home on Zillow by listing For Sale by Owner (FSBO).

    List your home

    What's special

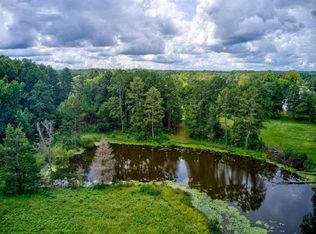
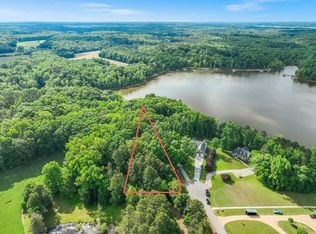
    THIS FABULOUS NEW HOME HAS IT ALL! THE CONTEMPORORY DESIGN IS PERFECT FOR YOUR LAKESIDE LIFESTYLE. EXPOSED BEAMS, CATHEDRAL CEILINGS, COVERED OUTDOOR LIVING SPACES OFF THE MASTER BEDROOM, THE GREAT ROOM AND THE DINING ROOM OFFERS DELIGHTFUL EXTENDED LIVING SPACES. THE DRAMATIC STONE ROOM DIVIDER, THE LOFT LOUNGING AREA AND THE LOWER LEVEL PATIO AND FIRE PIT ARE MORE UNIQUE AMENITIES. THE 1ST FLOOR BEDROOM/OPTIONAL STUDY CAN ALSO SERVE AS A 4TH BEDROOM WITH ITS ADJACENT BATH. THE FULL UNFINISHED BASEMENT OFFERS FURTHER DEVELOPMENT OPPORTUNITIES. THE DOUBLE GARAGE WITH BONUS ROOM OVERHEAD PROVIDES AMPLE STORAGE OR MORE FUTURE DEVELOPMENT. THIS HOME IS READY FOR IMMEDIATE OCCUPANCY!

    This property is off market, which means it's not currently listed for sale or rent on Zillow. This may be different from what's available on other websites or public sources.

    Zillow last checked:

    Listing updated:

    Listed by:

    Charles Simmons,

    Simmons & Associates Realty Inc,

    David Howell,

    Simmons & Associates Realty Inc

    Bought with:

    Charles Simmons, 0225108250

    Simmons & Associates Realty Inc

    Source: Southern Piedmont Land & Lake AOR,MLS#: 57902

    Facts & features

    Interior

    Bedrooms & bathrooms
    • Bedrooms: 3
    • Bathrooms: 3
    • Full bathrooms: 3
    Rooms
    • Room types: Dining Room, Great Room
    Primary bedroom
    • Level: First
    Bedroom 2
    • Level: Second
    Bedroom 3
    • Level: Second
    Dining room
    • Level: First
    Family room
    • Level: First
    Kitchen
    • Level: First
    Living room
    • Level: First
    Heating
    • Heat Pump
    Appliances
    • Included: Electric Water Heater, Washer, Dryer
    • Laundry: Washer Hookup, 1st Floor Laundry, Laundry Room, Electric Dryer Hookup
    Features
    • Walk-In Closet(s), High Ceilings, Cathedral Ceiling(s), 1st Floor Bedroom, Storage, Entrance Foyer
    • Flooring: Carpet, Tile, Wood
    • Basement: Full,Unfinished,Walk-Out Access
    • Attic: Access Only
    • Has fireplace: No
    • Fireplace features: None
    Interior area
    • Total structure area: 3,653
    • Total interior livable area: 3,653 sqft
    • Finished area above ground: 2,135
    • Finished area below ground: 1,115

    Property

    Parking
    • Total spaces: 2
    • Parking features: Garage-Double Attached, Gravel
    • Attached garage spaces: 2
    • Has uncovered spaces: Yes
    Features
    • Levels: One and One Half
    • Patio & porch: Porch, Deck, Stoop, Covered
    • Has view: Yes
    • View description: Lake, Water, Waterfront
    • Has water view: Yes
    • Water view: Lake,Water,Waterfront
    • Body of water: Kerr Lake
    • Frontage length: Waterfront Ft: 135
    Lot
    • Size: 0.98 Acres
    • Features: Under 1 Acre
    Details
    • Parcel number: 36511
    • Zoning: R1

    Construction

    Type & style
    • Home type: SingleFamily
    • Architectural style: Contemporary
    • Property subtype: Residential
    Materials
    • Vinyl Siding
    • Foundation: Other
    • Roof: New,Composition
    Condition
    • Year built: 2013
    Details
    • Warranty included: Yes

    Utilities & green energy

    • Sewer: Septic Tank
    • Water: Well

    Community & HOA

    Community
    • Security: Smoke Detector(s)
    • Subdivision: Beechtree
    HOA
    • Has HOA: No
    Location
    • Region: Clarksville

    Financial & listing details

    • Date on market: 3/28/2023

    Price history

    DateEventPrice
    9/4/2014Sold$575,000$157/sqft
    Source: Southern Piedmont Land & Lake AOR #57902 Report a problem

    Public tax history

    Tax history is unavailable.

    Neighborhood: 23927

    Nearby schools

    GreatSchools rating
    Schools provided by the listing agent
    • Elementary: Clarksville Elementary
    • Middle: Bluestone Middle
    • High: Bluestone High School

    Source: Southern Piedmont Land & Lake AOR. This data may not be complete. We recommend contacting the local school district to confirm school assignments for this home.