BREATHTAKING VIEWS, OPEN SPACE & COUNTRY LIVING! Discover the beauty of country living on just over 7 acres of picturesque property. This 3-bedroom, 2-bath manufactured home offers comfortable living with an updated interior, including a remodeled kitchen with a charming coffee bar area and open floor plan. The home features a wood-burning stove, along with a private well, and septic system. With these amenities and the added benefit of minimal monthly utility expenses, you can enjoy the comfort of country living. Outside, the fully fenced acreage offers plenty of room for animals, recreation, and enjoying the outdoors. The impressive 30 x 50 heated shop provides plenty of space for projects, equipment, hobbies, or storage. Whether you're looking for room to spread out, a place to enjoy the outdoors, this one offers a little something special. Come experience the views, the space, and the lifestyle this property has to offer! Call Angie today for your own private showing!! 307-747-2871
New
$389,000
8 Lemmie Way, Mountain View, WY 82939
3beds
2baths
1,344sqft
Manufactured Home
Built in 1979
7.21 Acres Lot
$106,100 Zestimate®
$289/sqft
$-- HOA
What's special
Open floor planOpen spaceWood-burning stoveBreathtaking viewsRemodeled kitchenCharming coffee bar areaUpdated interior
- 8 hours
- 70
- 3
Zillow last checked:
Listing updated:
Listed by:
Angie Giorgis 307-747-2871,
Bridger Valley Realty, Inc
Source: WYOMLS,MLS#: 20265679
Facts & features
Interior
Bedrooms & bathrooms
- Bedrooms: 3
- Bathrooms: 2
- Main level bathrooms: 3
Bedroom 2
- Level: Main
Bedroom 3
- Level: Main
Bedroom 4
- Level: N/A
Bedroom 5
- Level: N/A
Dining room
- Level: Main
Family room
- Level: N/A
Kitchen
- Level: Main
Living room
- Level: Main
Heating
- Forced Air Gas
Cooling
- None
Appliances
- Included: Dishwasher, Range/Oven, Refrigerator
- Laundry: Main Level
Features
- Master Downstairs
- Flooring: Vinyl
- Basement: None
- Number of fireplaces: 1
- Fireplace features: One, Wood Burning
Interior area
- Total structure area: 1,344
- Total interior livable area: 1,344 sqft
- Finished area above ground: 1,344
Property
Parking
- Parking features: See Remarks, RV Access/Parking
Features
- Patio & porch: Covered Porch
- Fencing: Wire
Lot
- Size: 7.21 Acres
- Features: Horses Allowed
Details
- Additional structures: Workshop
- Zoning description: Other
- Horses can be raised: Yes
Construction
Type & style
- Home type: MobileManufactured
- Property subtype: Manufactured Home
Materials
- Vinyl Siding
- Foundation: Concrete Perimeter
- Roof: Metal
Condition
- Existing-a house that someone has lived in
- New construction: No
- Year built: 1979
Utilities & green energy
- Electric: Rural Electric
- Gas: Propane
- Sewer: Septic Tank
- Water: Private
Community & HOA
Community
- Subdivision: Other
HOA
- Has HOA: No
Location
- Region: Mountain View
Financial & listing details
- Price per square foot: $289/sqft
- Annual tax amount: $1,330
- Date on market: 11/19/2026
Estimated market value
$106,100
$75,000 - $145,000
Not available
Price history
Price history is unavailable.
Public tax history
Tax history is unavailable.
Monthly payment
Climate risks
Neighborhood: 82939
- $412,4004 bd2 ba2.3k sqft302 River Bend Dr, Mountain View, WY 82939Off Market
- $390,8004 bd2 ba2k sqft265 River Bend Dr, Mountain View, WY 82939Off Market
- $383,5003 bd2 ba2.7k sqft315 River Bend Dr, Mountain View, WY 82939Off Market
- $369,3004 bd2 ba2.3k sqft250 River Bend Dr, Mountain View, WY 82939Off Market
Similar homes
- $245,0003 bd1 ba780 sqft341 E Cottonwood Dr, Mountain View, WY 82939For Sale
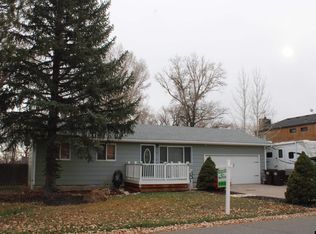
 MLS ID #20265620, Holly Barnes, Cowboy State Realty. WYOMLS
- $410,0003 bd2 ba1.6k sqft131 Powderhorn Dr, Mountain View, WY 82939For Sale
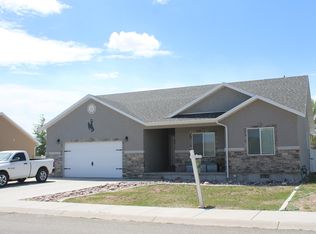 MLS ID #20263075, Holly Barnes, Cowboy State Realty. WYOMLS
- $--3 bd2 ba1.2k sqft3762 County Road 231, Lyman, WY 82937Auction
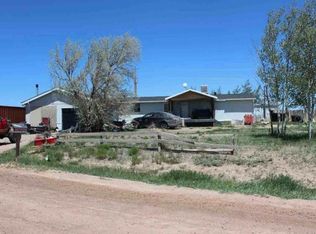 Auction.com 1
- $410,0003 bd2 ba1.8k sqft2355 County Road 279, Robertson, WY 82944For Sale By Owner

- $290,0004 bd2 ba1.5k sqft3625 County Road 219, Fort Bridger, WY 82933For SaleMLS ID #20264597, Kaycie Harvey, RE/MAX Big Country. WYOMLS
- $415,0002 bd2 ba938 sqft2000 & 2065 County Road 279, Robertson, WY 82944For SaleMLS ID #20265218, Moriah Teuscher, RE/MAX Big Country. WYOMLS
- $245,0003 bd2 ba1.9k sqft310/312 N Elm St, Lyman, WY 82937For SaleMLS ID #20263666, Vanessa Gossett, Bridger Valley Realty, Inc. WYOMLS
- $549,0002 bd1 ba1.2k sqft8783 County Road 271, Robertson, WY 82944For SaleMLS ID #20252264, Angie Giorgis, Bridger Valley Realty, Inc. WYOMLS
- $225,0002 bd1 ba1.2k sqft215 S Main St, Lyman, WY 82937For SaleMLS ID #20265378, Bonnie Mae McCoy, Keller Williams Realty Western Trails. WYOMLS
- $299,0003 bd3 ba1.4k sqft217 E St N, Lyman, WY 82937New ConstructionMLS ID #20265130, Angie Giorgis, Bridger Valley Realty, Inc. WYOMLS
- $299,0003 bd3 ba1.4k sqft219 E St N, Lyman, WY 82937New ConstructionMLS ID #20265131, Angie Giorgis, Bridger Valley Realty, Inc. WYOMLS
