Welcome home to this beautifully maintained 1,659 sq. ft. residence, built in 2016 and ideally located in Mountain View. Situated on a spacious 0.36-acre lot, this property offers the perfect blend of modern efficiency, comfort, and convenience, just minutes from both the high school and K-8 school. Step inside to an inviting open-concept floor plan featuring vaulted ceilings, abundant natural light, and a stunning kitchen with generous counter space, making it ideal for both everyday living and entertaining. Enjoy year-round comfort with central heating and air conditioning, while the solar panel system helps improve energy efficiency and reduce utility costs. The attached two-car garage offers excellent storage and functionality, including a large 220-volt outlet that's ready for charging an electric vehicle or powering workshop equipment. A concrete driveway provides additional parking space for family and guests. Outside, you'll appreciate the privacy and low-maintenance durability of the full vinyl fence surrounding the property, along with plenty of room to enjoy outdoor activities, gardening, or future improvements. This move-in-ready home combines modern amenities, energy-saving features, and a desirable location, making it a wonderful place to call home. Contact Cowboy State Realty at 307-200-4332 for more information or to schedule your private showing today.
Active
Price cut: $19.9K (9/2)
$410,000
131 Powderhorn Dr, Mountain View, WY 82939
3beds
2baths
1,659sqft
Single Family Residence
Built in 2016
0.36 Acres Lot
$-- Zestimate®
$247/sqft
$-- HOA
What's special
Inviting open-concept floor planAbundant natural lightVaulted ceilings
- 106 days
- 163
- 11
Zillow last checked:
Listing updated:
Listed by:
Holly Barnes 307-433-4003,
Cowboy State Realty
Source: WYOMLS,MLS#: 20263075
Facts & features
Interior
Bedrooms & bathrooms
- Bedrooms: 3
- Bathrooms: 2
- Main level bathrooms: 2
Bedroom 2
- Level: Main
Bedroom 3
- Level: Main
Bedroom 4
- Level: N/A
Bedroom 5
- Level: N/A
Dining room
- Level: Main
Family room
- Level: Main
Kitchen
- Level: Main
Living room
- Level: Main
Heating
- Forced Air Gas
Cooling
- Central Air
Appliances
- Included: Dishwasher, Microwave, Range/Oven, Refrigerator
- Laundry: Main Level
Features
- Walk-In Closet(s), Vaulted Ceiling(s), Master Downstairs
- Flooring: Carpet, Luxury Vinyl
- Windows: Double Pane Windows
- Basement: None
Interior area
- Total structure area: 1,659
- Total interior livable area: 1,659 sqft
- Finished area above ground: 1,659
Property
Parking
- Total spaces: 2
- Parking features: Attached, Garage Door Opener, Space for RV Parking
- Attached garage spaces: 2
Features
- Patio & porch: Covered Porch
- Fencing: Vinyl
Lot
- Size: 0.36 Acres
Details
- Additional structures: Shed(s)
- Parcel number: 15152411600400
- Zoning description: Residential
Construction
Type & style
- Home type: SingleFamily
- Architectural style: Ranch
- Property subtype: Single Family Residence
Materials
- Stucco
- Foundation: Concrete Perimeter
- Roof: Composition
Condition
- Existing-a house that someone has lived in
- New construction: No
- Year built: 2016
Utilities & green energy
- Electric: Rural Electric
- Gas: Natural
- Sewer: Public Sewer
- Water: City
Community & HOA
Community
- Subdivision: Other
HOA
- Has HOA: No
Location
- Region: Mountain View
Financial & listing details
- Price per square foot: $247/sqft
- Tax assessed value: $334,045
- Annual tax amount: $1,590
- Date on market: 6/22/2026
Estimated market value
Not available
Estimated sales range
Not available
Not available
Price history
Price history is unavailable.
Public tax history
| Year | Property taxes | Tax assessment |
|---|---|---|
| 2026 | -- | $31,735 +38.2% |
| 2025 | $1,590 -21.8% | $22,965 -21.9% |
| 2024 | $2,033 -3.3% | $29,401 -3.7% |
| 2023 | $2,102 +15.1% | $30,534 +15.5% |
| 2022 | $1,826 +9.7% | $26,435 +10.6% |
| 2021 | $1,665 | $23,900 +4.4% |
| 2020 | -- | $22,899 -4.5% |
| 2019 | $1,437 | $23,969 +16% |
| 2018 | -- | $20,665 +67.3% |
| 2017 | -- | $12,354 +219.2% |
| 2016 | -- | $3,870 +11.3% |
| 2015 | -- | $3,477 -6.8% |
| 2014 | -- | $3,729 +18.3% |
| 2010 | -- | $3,153 |
Find assessor info on the county website
Monthly payment
Est. payment
Payment breakdown
Explore the cost of this home by adjusting the details. Changes won't be saved.Climate risks
Neighborhood: 82939

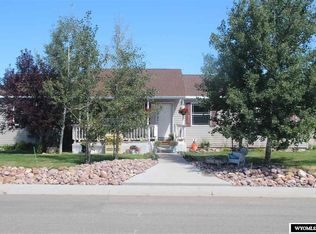
Similar homes
- $425,0003 bd2 ba1.9k sqft310 Cottonwood Pl, Mountain View, WY 82939For Sale
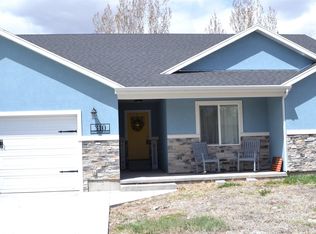
 MLS ID #20261984, Angie Giorgis, Bridger Valley Realty, Inc. WYOMLS
 - $339,0004 bd2 ba2k sqft764 Redwood Dr, Mountain View, WY 82939For Sale
 MLS ID #20264205, Angie Giorgis, Bridger Valley Realty, Inc. WYOMLS
 - $--3 bd2 ba1.2k sqft3762 County Road 231, Lyman, WY 82937Auction
 Auction.com 1
 - $345,0004 bd2 ba1.7k sqft205 Carol Ct N, Lyman, WY 82937For Sale
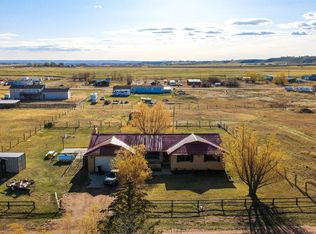 MLS ID #20261510, Carter Pettit, Real Broker, LLC. WYOMLS
 - $475,0004 bd3 ba2.1k sqft206 Prairie View Dr, Lyman, WY 82937For SaleMLS ID #20264546, Bobbi Jo Brandon, RE/MAX Big Country. WYOMLS
- $250,0003 bd2 ba1.4k sqft620 Frosty Ct, Lyman, WY 82937For SaleMLS ID #20263317, Holly Barnes, Cowboy State Realty. WYOMLS
- $290,0004 bd2 ba1.5k sqft3625 County Road 219, Fort Bridger, WY 82933For SaleMLS ID #20264597, Kaycie Harvey, RE/MAX Big Country. WYOMLS
- $587,5684 bd2 ba1.8k sqft65 Eagle Ln, Lyman, WY 82937For SaleMLS ID #20252147, Robert Jorgensen, APEX Real Estate, LLC. WYOMLS
- $350,0004 bd3 ba2k sqft12699 State Highway 410, Robertson, WY 82944For SaleMLS ID #20262390, Holly Barnes, Cowboy State Realty. WYOMLS
- $455,0004 bd3 ba2.1k sqft1777 County Road 279, Robertson, WY 82944For SaleMLS ID #20262841, Bobbi Jo Brandon, RE/MAX Big Country. WYOMLS
- $245,0003 bd2 ba1.9k sqft310/312 N Elm St, Lyman, WY 82937For SaleMLS ID #20263666, Vanessa Gossett, Bridger Valley Realty, Inc. WYOMLS
- $549,0002 bd1 ba1.2k sqft8783 County Road 271, Robertson, WY 82944For SaleMLS ID #20252264, Angie Giorgis, Bridger Valley Realty, Inc. WYOMLS
