Newer construction in a rural subdivision in Fort Bridger. Located on 4.52 acres with beautiful views! Comes complete with a green house, chicken coop, storage container and a 30'x70' shop with 3 overhead doors, power and a wood burning stove. Plenty of space for storage/workshop needs. Home has a two-car attached garage as well. The main level includes the Primary Suite; double sinks, garden tub, shower and spacious closet. Two additional bedrooms with ample closet space and an addition full bathroom. Huge, open living space with vaulted ceilings and a cozy gas fireplace, dining space and modern kitchen. Upper level has two additional bedrooms, living space and an another full bath. Also features an additional holding tank for irrigation water. Call Bobbi Brandon 307-747-5059 for more information!! COVENANTS ATTACHED IN ASSOCIATED DOCUMENTS RENTAL OPTION AVAILABLE. CONTACT AGENT FOR DETAILS.
Active
$599,000
165 Kelli Way, Fort Bridger, WY 82933
5beds
3baths
2,186sqft
Single Family Residence
Built in 2021
4.52 Acres Lot
$588,200 Zestimate®
$274/sqft
$25/mo HOA
What's special
Cozy gas fireplaceTwo-car attached garageGreen houseDining spaceModern kitchenChicken coop
- 31 days
- 347
- 37
Zillow last checked:
Listing updated:
Listed by:
Kaycie Harvey,
RE/MAX Big Country
Source: WYOMLS,MLS#: 20265010
Facts & features
Interior
Bedrooms & bathrooms
- Bedrooms: 5
- Bathrooms: 3
- Main level bathrooms: 2
Bedroom 2
- Level: Main
Bedroom 3
- Level: Main
Bedroom 4
- Level: Upper
Bedroom 5
- Level: Upper
Dining room
- Level: Main
Family room
- Level: Upper
Kitchen
- Level: Main
Living room
- Level: Main
Heating
- Forced Air Gas
Cooling
- Central Air
Appliances
- Included: Dishwasher, Disposal, Microwave, Range/Oven, Refrigerator, Washer, Dryer, Range Hood
- Laundry: Main Level
Features
- Walk-In Closet(s), Master Downstairs, Fiber Optic
- Flooring: Carpet, Luxury Vinyl Planking
- Basement: Crawl Space
- Number of fireplaces: 1
- Fireplace features: One, Gas, Insert
Interior area
- Total structure area: 2,186
- Total interior livable area: 2,186 sqft
- Finished area above ground: 642
Property
Parking
- Total spaces: 2
- Parking features: Attached, Garage Door Opener, Space for RV Parking
- Attached garage spaces: 2
Features
- Levels: One and One Half
- Stories: 1
- Patio & porch: Deck, Covered Porch
- Fencing: Wood,Other
- Has view: Yes
- View description: Mountain(s)
Lot
- Size: 4.52 Acres
- Features: Horses Allowed, Landscaped
Details
- Additional structures: Workshop
- Parcel number: 16153430204000
- Zoning description: Residential
- Horses can be raised: Yes
Construction
Type & style
- Home type: SingleFamily
- Property subtype: Single Family Residence
Materials
- Stone, Stucco
- Foundation: Concrete Perimeter
- Roof: Asphalt/Fiberglass
Condition
- Existing-a house that someone has lived in
- New construction: No
- Year built: 2021
Utilities & green energy
- Electric: Rural Electric
- Gas: Natural
- Sewer: Septic Tank
- Water: Cistern, City
Community & HOA
Community
- Subdivision: Other
HOA
- Has HOA: Yes
- Services included: Central Pond Irrigation Share, Road And Pond Maintenance. Covenants Are Attached In Associated Docs
- HOA fee: $300 annually
Location
- Region: Fort Bridger
Financial & listing details
- Price per square foot: $274/sqft
- Tax assessed value: $360,388
- Annual tax amount: $1,827
- Date on market: 10/6/2026
Estimated market value
$588,200
$559,000 - $618,000
$2,718/mo
Price history
Price history is unavailable.
Public tax history
| Year | Property taxes | Tax assessment |
|---|---|---|
| 2026 | -- | $34,237 +3.3% |
| 2025 | $1,744 -29.7% | $33,150 -20.4% |
| 2024 | $2,480 +14.2% | $41,646 +12.5% |
| 2023 | $2,172 +105.8% | $37,018 +124.7% |
| 2022 | $1,055 +110.2% | $16,471 +110.5% |
| 2021 | $502 +9.9% | $7,826 +9% |
| 2020 | $457 -14.2% | $7,180 -15% |
| 2019 | $532 +4.1% | $8,448 +4.1% |
| 2018 | $511 | $8,112 |
Find assessor info on the county website
Monthly payment
Est. payment
Payment breakdown
Explore the cost of this home by adjusting the details. Changes won't be saved.Climate risks
Neighborhood: 82933

Similar homes
- $475,0004 bd3 ba2.1k sqft206 Prairie View Dr, Lyman, WY 82937For Sale

 MLS ID #20264546, Bobbi Jo Brandon, RE/MAX Big Country. WYOMLS
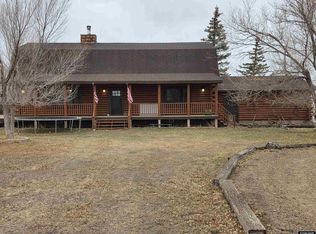
- $584,0004 bd3 ba2.8k sqft237 Tipperary Rd, Mountain View, WY 82939For Sale
 MLS ID #20256126, Justin Bradshaw, Bridger Valley Realty, Inc. WYOMLS
- $587,5684 bd2 ba1.8k sqft65 Eagle Ln, Lyman, WY 82937For Sale
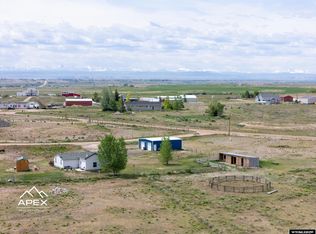 MLS ID #20252147, Robert Jorgensen, APEX Real Estate, LLC. WYOMLS
- $529,9004 bd3 ba2.5k sqft415 W Clark St, Lyman, WY 82937For Sale
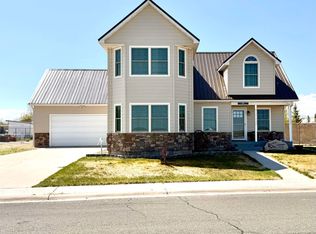 MLS ID #20262302, Kaycie Harvey, RE/MAX Big Country. WYOMLS
- $339,0004 bd2 ba2k sqft764 Redwood Dr, Mountain View, WY 82939For SaleMLS ID #20264205, Angie Giorgis, Bridger Valley Realty, Inc. WYOMLS
- $410,0003 bd2 ba1.6k sqft131 Powderhorn Dr, Mountain View, WY 82939For SaleMLS ID #20263075, Holly Barnes, Cowboy State Realty. WYOMLS
- $455,0004 bd3 ba2.1k sqft1777 County Road 279, Robertson, WY 82944For SaleMLS ID #20262841, Bobbi Jo Brandon, RE/MAX Big Country. WYOMLS
- $530,0003 bd2 ba3k sqft234 Forked Branch Rd, Evanston, WY 82930For SaleMLS ID #20260738, Robert Jorgensen, APEX Real Estate, LLC. WYOMLS
- $549,0002 bd1 ba1.2k sqft8783 County Road 271, Robertson, WY 82944For SaleMLS ID #20252264, Angie Giorgis, Bridger Valley Realty, Inc. WYOMLS
- $799,0003 bd2 ba2.6k sqft70 Blue Heron Way, Robertson, WY 82944For SaleMLS ID #20260351, Holly Barnes, Cowboy State Realty. WYOMLS
