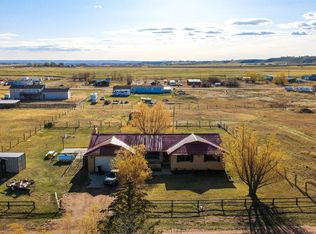
Beautifully updated two-story home built in 2007 offering 4 spacious bedrooms, 2.5 bathrooms, and room for everything both inside and out! Situated on approximately half an acre with mature landscaping, a brand-new fence, and incredible views, this property combines comfort, quality, and functionality. The home features brand new Anderson windows, new siding, a durable metal roof, and a new furnace and A/C unit, giving peace of mind for years to come. Inside, you’ll find a warm and inviting living room with a cozy gas fireplace, plus an upstairs den perfect for a second living area, office, or playroom. Large bedrooms provide plenty of space, while solid wood doors throughout the home add timeless character and quality craftsmanship. In addition to the attached 2-car garage, the property also includes an impressive 30x36 detached garage/shop with ample room for vehicles, storage, hobbies, or workspace needs. This well-maintained property offers the perfect blend of modern updates, comfortable living spaces, and beautiful outdoor surroundings. Contact listing agent Kaycie Harvey for more details and to schedule a showing
Active
Price cut: $5.1K (8/11)
$529,900
415 W Clark St, Lyman, WY 82937
4beds
3baths
2,557sqft
Single Family Residence
Built in 2007
0.49 Acres Lot
$521,800 Zestimate®
$207/sqft
$-- HOA
What's special
Cozy gas fireplaceBeautifully updated two-story homeApproximately half an acreMature landscapingBrand-new fenceNew sidingIncredible views
- 146 days
- 115
- 3
Zillow last checked:
Listing updated:
Listed by:
Kaycie Harvey,
RE/MAX Big Country
Source: WYOMLS,MLS#: 20262302
Facts & features
Interior
Bedrooms & bathrooms
- Bedrooms: 4
- Bathrooms: 3
- Main level bathrooms: 2
Bedroom 2
- Level: Main
Bedroom 3
- Level: Upper
Bedroom 4
- Level: Upper
Bedroom 5
- Level: N/A
Dining room
- Level: N/A
Family room
- Level: Upper
Kitchen
- Level: Main
Living room
- Level: Main
Heating
- Forced Air Gas
Cooling
- Central Air
Appliances
- Included: Reverse Osmosis System
- Laundry: Main Level
Features
- Walk-In Closet(s), Master Downstairs
- Flooring: Laminate, Carpet
- Basement: None
- Has fireplace: Yes
- Fireplace features: Gas
Interior area
- Total structure area: 2,557
- Total interior livable area: 2,557 sqft
- Finished area above ground: 2,557
Property
Parking
- Total spaces: 2
- Parking features: Attached, RV Access/Parking
- Attached garage spaces: 2
Features
- Levels: Two
- Stories: 2
- Fencing: Chain Link
Lot
- Size: 0.49 Acres
- Features: Corner Lot, Landscaped
Details
- Additional structures: Workshop
- Parcel number: 16143114400100
- Zoning description: Residential
Construction
Type & style
- Home type: SingleFamily
- Property subtype: Single Family Residence
Materials
- Stone, Vinyl Siding
- Foundation: Concrete Perimeter
- Roof: Aluminum
Condition
- Existing-a house that someone has lived in
- New construction: No
- Year built: 2007
Utilities & green energy
- Water: City
Community & HOA
Community
- Subdivision: Other
HOA
- Has HOA: No
Location
- Region: Lyman
Financial & listing details
- Price per square foot: $207/sqft
- Tax assessed value: $282,952
- Annual tax amount: $1,932
- Date on market: 5/14/2026
Estimated market value
$521,800
$496,000 - $548,000
$2,222/mo
Price history
Price history is unavailable.
Public tax history
| Year | Property taxes | Tax assessment |
|---|---|---|
| 2026 | -- | $26,880 -5.1% |
| 2025 | $1,933 -21.2% | $28,325 -21.3% |
| 2024 | $2,452 +23.5% | $35,975 +23% |
| 2023 | $1,985 +10.8% | $29,258 +11.2% |
| 2022 | $1,791 -2.1% | $26,307 -2% |
| 2021 | $1,830 +221.5% | $26,851 +21.3% |
| 2020 | $569 -64.8% | $22,136 -7.7% |
| 2019 | $1,619 +301% | $23,979 +3.3% |
| 2018 | $404 | $23,207 +8.8% |
| 2017 | -- | $21,330 +0.4% |
| 2016 | -- | $21,246 +3.1% |
| 2015 | -- | $20,605 -5.5% |
| 2014 | -- | $21,795 +17.1% |
| 2011 | -- | $18,607 -18% |
| 2010 | -- | $22,691 |
Find assessor info on the county website
Monthly payment
Est. payment
Payment breakdown
Explore the cost of this home by adjusting the details. Changes won't be saved.Climate risks
Neighborhood: 82937
Similar homes
- $475,0004 bd3 ba2.1k sqft206 Prairie View Dr, Lyman, WY 82937For Sale

 MLS ID #20264546, Bobbi Jo Brandon, RE/MAX Big Country. WYOMLS
 - $339,0005 bd2 ba2.7k sqft115 Brinton Rd, Lyman, WY 82937For Sale
 MLS ID #20263010, Rebecca Condos, Bridger Valley Realty, Inc. WYOMLS
 - $350,0007 bd3 ba3.8k sqft229 N Main St, Lyman, WY 82937For Sale
 MLS ID #20264081, Rebecca Condos, Bridger Valley Realty, Inc. WYOMLS
 - $330,0004 bd2 ba1.7k sqft205 Carol Ct N, Lyman, WY 82937For Sale
 MLS ID #20261510, Carter Pettit, Real Broker, LLC. WYOMLS
 - $587,5684 bd2 ba1.8k sqft65 Eagle Ln, Lyman, WY 82937For SaleMLS ID #20252147, Robert Jorgensen, APEX Real Estate, LLC. WYOMLS
- $599,0004 bd3 ba2.8k sqft237 Tipperary Rd, Mountain View, WY 82939For SaleMLS ID #20256126, Justin Bradshaw, Bridger Valley Realty, Inc. WYOMLS
- $339,0004 bd2 ba2k sqft764 Redwood Dr, Mountain View, WY 82939For SaleMLS ID #20264205, Angie Giorgis, Bridger Valley Realty, Inc. WYOMLS
- $425,0003 bd2 ba1.9k sqft310 Cottonwood Pl, Mountain View, WY 82939For SaleMLS ID #20261984, Angie Giorgis, Bridger Valley Realty, Inc. WYOMLS
- $410,0003 bd2 ba1.6k sqft131 Powderhorn Dr, Mountain View, WY 82939For SaleMLS ID #20263075, Holly Barnes, Cowboy State Realty. WYOMLS
- $455,0004 bd3 ba2.1k sqft1777 County Road 279, Robertson, WY 82944For SaleMLS ID #20262841, Bobbi Jo Brandon, RE/MAX Big Country. WYOMLS
- $290,0004 bd2 ba1.5k sqft3625 County Road 219, Fort Bridger, WY 82933For SaleMLS ID #20264597, Kaycie Harvey, RE/MAX Big Country. WYOMLS
- $350,0004 bd3 ba2k sqft12699 State Highway 410, Robertson, WY 82944For SaleMLS ID #20262390, Holly Barnes, Cowboy State Realty. WYOMLS
