Welcome to this beautifully maintained 3-bedroom, 2-bathroom home designed with comfort and modern living in mind. The open-concept layout creates a seamless flow between living, dining, and kitchen spaces—perfect for both everyday life and entertaining. The kitchen is thoughtfully upgraded with soft-close cabinetry, lined shelving, and an ultra-lux water system providing filtered, hydrogenated water. A cozy gas fireplace adds warmth and charm to the living area. The spacious primary suite offers a peaceful retreat, complete with a luxurious insulated soaking tub, abundant shelving, and a dedicated sitting area—an ideal place to unwind at the end of the day. Step outside and enjoy a fully fenced, generously sized lot that provides both privacy and endless possibilities. From evenings around the built-in rock fire pit—often visited by local wildlife—to the convenience of exterior eave outlets for seasonal décor, this outdoor space is ready for it all. There is also a 30–50 amp travel trailer hookup, adding flexibility for guests or recreational use. Additional highlights include a 2-car garage equipped with a 220 outlet and pre-plumbed for a gas heater, along with ample storage throughout the home to ensure both convenience and functionality. Situated in a desirable neighborhood, this property offers the perfect balance of indoor comfort and outdoor living—an exceptional place to call home.
Active
$435,000
310 Cottonwood Pl, Mountain View, WY 82939
3beds
2baths
1,924sqft
:
Get pre-qualified$2,630/mo
Single Family Residence
Built in 2021
0.3 Acres Lot
$421,400 Zestimate®
$226/sqft
$-- HOA
What's special
Cozy gas fireplaceOpen-concept layoutLuxurious insulated soaking tubBuilt-in rock fire pitAbundant shelvingDedicated sitting areaSpacious primary suite
- 87 days |
- 196 |
- 6 |
Zillow last checked:
Listing updated:
Listed by:
Angie Giorgis 307-747-2871,
Bridger Valley Realty, Inc
Source: WYOMLS,MLS#: 20261984
Facts & features
Interior
Bedrooms & bathrooms
- Bedrooms: 3
- Bathrooms: 2
- Main level bathrooms: 2
Bedroom 2
- Level: Main
Bedroom 3
- Level: Main
Bedroom 4
- Level: N/A
Bedroom 5
- Level: N/A
Dining room
- Level: Main
Family room
- Level: Main
Kitchen
- Level: Main
Living room
- Level: Main
Heating
- Forced Air Gas
Cooling
- Central Air
Appliances
- Included: Dishwasher, Disposal, Microwave, Range/Oven, Refrigerator
- Laundry: Main Level
Features
- Walk-In Closet(s), Vaulted Ceiling(s), Master Downstairs
- Flooring: Carpet, Luxury Vinyl Planking
- Windows: Double Pane Windows
- Basement: None
- Number of fireplaces: 1
- Fireplace features: One, Gas
Interior area
- Total structure area: 1,924
- Total interior livable area: 1,924 sqft
- Finished area above ground: 1,924
Property
Parking
- Total spaces: 2
- Parking features: Attached, Garage Door Opener, RV Access/Parking, Space for RV Parking
- Attached garage spaces: 2
Features
- Patio & porch: Covered, Patio
- Fencing: Vinyl
Lot
- Size: 0.3 Acres
- Features: Cul-De-Sac
Details
- Parcel number: 15152420201600
- Zoning description: Residential
Construction
Type & style
- Home type: SingleFamily
- Architectural style: Ranch
- Property subtype: Single Family Residence
Materials
- Stone, Stucco
- Foundation: Concrete Perimeter
- Roof: Asphalt/Fiberglass
Condition
- Existing-a house that someone has lived in
- New construction: No
- Year built: 2021
Utilities & green energy
- Electric: City
- Gas: Natural
- Sewer: Public Sewer
- Water: City
Community & HOA
Community
- Subdivision: Other
HOA
- Has HOA: No
Location
- Region: Mountain View
Financial & listing details
- Price per square foot: $226/sqft
- Tax assessed value: $262,640
- Annual tax amount: $1,727
- Date on market: 4/30/2026

Angie Giorgis
(307) 747-2871
By pressing Contact Agent, you agree that the real estate professional identified above may call/text you about your search, which may involve use of automated means and pre-recorded/artificial voices. You don't need to consent as a condition of buying any property, goods, or services. Message/data rates may apply. You also agree to our Terms of Use. Zillow does not endorse any real estate professionals. We may share information about your recent and future site activity with your agent to help them understand what you're looking for in a home.
Estimated market value
$421,400
$400,000 - $442,000
$1,896/mo
Price history
Price history is unavailable.
Public tax history
| Year | Property taxes | Tax assessment |
|---|---|---|
| 2025 | $1,727 -21.9% | $24,951 -22% |
| 2024 | $2,212 +4.2% | $31,988 +3.7% |
| 2023 | $2,124 +18.7% | $30,851 +19.1% |
| 2022 | $1,790 +730.2% | $25,914 +737.3% |
| 2021 | $216 -82.4% | $3,095 |
| 2020 | $1,225 +477.9% | $3,095 |
| 2019 | $212 -78.4% | $3,095 -14.6% |
| 2018 | $981 | $3,626 -4.8% |
| 2017 | -- | $3,809 +18.7% |
| 2016 | -- | $3,209 +11.3% |
| 2015 | -- | $2,883 -6.8% |
| 2014 | -- | $3,092 +13.3% |
| 2010 | -- | $2,728 |
Find assessor info on the county website
Monthly payment
Est. payment
Payment breakdown
Explore the cost of this home by adjusting the details. Changes won't be saved.Climate risks
Neighborhood: 82939
Nearby schools
GreatSchools rating
- 6/10Mountain View K-8Grades: K-8Distance: 0.5 mi
- 8/10Mountain View High SchoolGrades: 9-12Distance: 0.3 mi
- $461,6004 bd2 ba2.4k sqft320 Cottonwood Pl, Mountain View, WY 82939Off Market
- $417,8004 bd3 ba2.8k sqft288 Cottonwood Pl, Mountain View, WY 82939Off Market

- $359,9003 bd3 ba1.1k sqft295 Cottonwood Pl, Mountain View, WY 82939Off Market
- $579,1006 bd3 ba5.1k sqft350 Cottonwood Pl, Mountain View, WY 82939Off Market
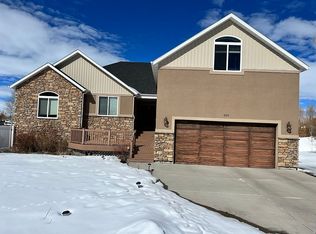
- $600,5003 bd3 ba2.7k sqft365 River Bend Dr, Mountain View, WY 82939Off Market
- $52,076-- bd-- ba-- sqft365 River Bend Dr, Mountain View, WY 82939Off Market
- $337,4004 bd2 ba500 sqft264 Cottonwood Pl, Mountain View, WY 82939Off Market
- $372,7004 bd2 ba1.9k sqft485 S Cottonwood Dr, Mountain View, WY 82939Off Market
Similar homes
- $429,9003 bd2 ba1.6k sqft131 Powderhorn Dr, Mountain View, WY 82939For Sale

 MLS ID #20263075, Holly Barnes, Cowboy State Realty. WYOMLS
 - $390,0004 bd3 ba1.8k sqft106 Birch St, Mountain View, WY 82939For Sale
 MLS ID #20262580, Missy Elardi, UNiTY Group Real Estate. WYOMLS
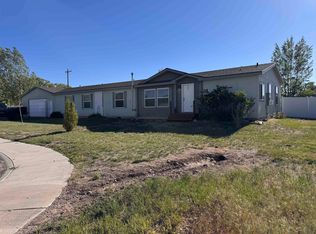
 - $335,0004 bd3 ba2k sqft840 Willow Dr, Mountain View, WY 82939For Sale
 MLS ID #20263046, Bobbi Jo Brandon, RE/MAX Big Country. WYOMLS
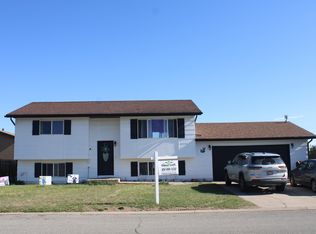
 - $330,0004 bd2 ba1.8k sqft367 7th St, Mountain View, WY 82939For Sale
 MLS ID #20256222, Holly Barnes, Cowboy State Realty. WYOMLS
 - $479,0003 bd2 ba1.9k sqft859 County Road 241, Lyman, WY 82937For SaleMLS ID #20255908, Angie Giorgis, Bridger Valley Realty, Inc. WYOMLS
- $--3 bd2 ba1.2k sqft3762 County Road 231, Lyman, WY 82937AuctionAuction.com 1
- $379,0005 bd2 ba2.7k sqft115 Brinton Rd, Lyman, WY 82937For SaleMLS ID #20263010, Rebecca Condos, Bridger Valley Realty, Inc. WYOMLS
- $379,0004 bd2 ba1.7k sqft205 Carol Ct N, Lyman, WY 82937For SaleMLS ID #20261510, Carter Pettit, Real Broker, LLC. WYOMLS
- $535,0004 bd3 ba2.5k sqft415 W Clark St, Lyman, WY 82937For SaleMLS ID #20262302, Kaycie Harvey, RE/MAX Big Country. WYOMLS
- $485,0004 bd3 ba2.1k sqft206 Prairie View Dr, Lyman, WY 82937For SaleMLS ID #20255503, Bobbi Jo Brandon, RE/MAX Big Country. WYOMLS
- $270,0003 bd1 ba1k sqft57 Charlotte Rd, Lyman, WY 82937For SaleMLS ID #20263640, Holly Barnes, Cowboy State Realty. WYOMLS
- $599,0004 bd3 ba2.8k sqft237 Tipperary Rd, Mountain View, WY 82939For SaleMLS ID #20256126, Justin Bradshaw, Bridger Valley Realty, Inc. WYOMLS
- $250,0003 bd2 ba1.4k sqft620 Frosty Ct, Lyman, WY 82937For SaleMLS ID #20263317, Holly Barnes, Cowboy State Realty. WYOMLS
- $309,0003 bd2 ba1.3k sqft612 W Willow St, Lyman, WY 82937For SaleMLS ID #20261692, Vanessa Gossett, Bridger Valley Realty, Inc. WYOMLS
- $410,0004 bd3 ba2k sqft12699 State Highway 410, Robertson, WY 82944For SaleMLS ID #20262390, Holly Barnes, Cowboy State Realty. WYOMLS
- $245,0003 bd2 ba1.9k sqft310/312 N Elm St, Lyman, WY 82937For SaleMLS ID #20263666, Vanessa Gossett, Bridger Valley Realty, Inc. WYOMLS
- $465,0004 bd3 ba2.1k sqft1777 County Road 279, Robertson, WY 82944For SaleMLS ID #20262841, Bobbi Jo Brandon, RE/MAX Big Country. WYOMLS
- $587,5684 bd2 ba1.8k sqft65 Eagle Ln, Lyman, WY 82937For SaleMLS ID #20252147, Robert Jorgensen, APEX Real Estate, LLC. WYOMLS
- $549,0002 bd1 ba1.2k sqft8783 County Road 271, Robertson, WY 82944For SaleMLS ID #20252264, Angie Giorgis, Bridger Valley Realty, Inc. WYOMLS
- $299,0003 bd3 ba1.4k sqft217 E St N, Lyman, WY 82937New ConstructionMLS ID #20255165, Angie Giorgis, Bridger Valley Realty, Inc. WYOMLS
