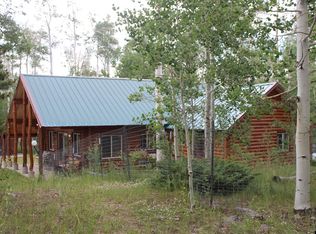
Welcome to this unique and beautiful 3-bedroom, 2-bath home situated on 7.12 wooded acres with the Blacks Fork River running through the property, offering scenic views and abundant wildlife. This property provides a rare opportunity to enjoy privacy, natural beauty, and year-round living in a peaceful setting. The home features an open floor plan with large windows that allow for ample natural light throughout the main living areas. Adding a unique touch, the home also includes an upstairs-to-main-level slide, offering extra fun and functionality for kids and guests alike. Recent updates include a new pellet stove, new metal roof, a new master shower, and a new water heater, adding both comfort and efficiency. This property is well-suited for a full-time residence or a private retreat, offering space, tranquility, and a beautiful natural landscape. Contact Cowboy State Realty at 307-200-4332 to schedule your private showing.
Active
$849,999
70 Blue Heron Way, Robertson, WY 82944
3beds
2baths
2,638sqft
:
Get pre-qualified$5,085/mo
Single Family Residence
Built in 1993
7.12 Acres Lot
$-- Zestimate®
$322/sqft
$-- HOA
What's special
- 182 days |
- 213 |
- 10 |
Zillow last checked:
Listing updated:
Listed by:
Holly Barnes 307-433-4003,
Cowboy State Realty
Source: WYOMLS,MLS#: 20260351
Facts & features
Interior
Bedrooms & bathrooms
- Bedrooms: 3
- Bathrooms: 2
- Main level bathrooms: 3
Bedroom 2
- Level: Main
Bedroom 3
- Level: Main
Bedroom 4
- Level: N/A
Bedroom 5
- Level: N/A
Dining room
- Level: Main
Family room
- Level: Main
Kitchen
- Level: Main
Living room
- Level: Main
Heating
- Hot Water Gas, Pellet Stove
Cooling
- None
Appliances
- Included: Built Ins, Dishwasher, Disposal, Range/Oven, Refrigerator, Washer, Dryer
- Laundry: Main Level
Features
- Walk-In Closet(s), Master Downstairs
- Flooring: Tile, Carpet
- Windows: Double Pane Windows
- Basement: Cellar,Crawl Space
- Has fireplace: Yes
- Fireplace features: Pellet Stove
Interior area
- Total structure area: 2,638
- Total interior livable area: 2,638 sqft
- Finished area above ground: 2,638
Video & virtual tour
Property
Parking
- Total spaces: 2
- Parking features: Attached, Garage Door Opener, RV Access/Parking, Space for RV Parking
- Attached garage spaces: 2
Features
- Levels: One and One Half
- Stories: 1
- Fencing: Wood,Wire,Other
- Has view: Yes
- View description: Mountain(s)
- Waterfront features: River Front
Lot
- Size: 7.12 Acres
- Features: Horses Allowed
Details
- Additional structures: Shed(s)
- Zoning description: Residential
- Horses can be raised: Yes
Construction
Type & style
- Home type: SingleFamily
- Property subtype: Single Family Residence
Materials
- Log
- Foundation: Concrete Perimeter
- Roof: Aluminum
Condition
- Existing-a house that someone has lived in
- New construction: No
- Year built: 1993
Utilities & green energy
- Electric: Rural Electric
- Sewer: Septic Tank
- Water: Private
Community & HOA
Community
- Subdivision: Other
HOA
- Has HOA: No
Location
- Region: Robertson
Financial & listing details
- Price per square foot: $322/sqft
- Annual tax amount: $1,663
- Date on market: 1/23/2026

Holly Barnes
(307) 433-4003
By pressing Contact Agent, you agree that the real estate professional identified above may call/text you about your search, which may involve use of automated means and pre-recorded/artificial voices. You don't need to consent as a condition of buying any property, goods, or services. Message/data rates may apply. You also agree to our Terms of Use. Zillow does not endorse any real estate professionals. We may share information about your recent and future site activity with your agent to help them understand what you're looking for in a home.
Estimated market value
Not available
Estimated sales range
Not available
Not available
Price history
Price history is unavailable.
Public tax history
Tax history is unavailable.
Monthly payment
Est. payment
Payment breakdown
Explore the cost of this home by adjusting the details. Changes won't be saved.Climate risks
Neighborhood: 82944
Nearby schools
GreatSchools rating
- 6/10Mountain View K-8Grades: K-8Distance: 9.5 mi
- 8/10Mountain View High SchoolGrades: 9-12Distance: 9.3 mi
- $1,100,0004 bd2 ba3.3k sqft87 Moose Hollow Rd, Robertson, WY 82944For Sale

- $945,0003 bd4 ba3.2k sqft163 Moose Hollow Rd, Robertson, WY 82944For Sale

- $217,781-- bd-- ba-- sqft321 County Road 274, Robertson, WY 82933Off Market
- $521,5003 bd2 ba3.3k sqft321 County Road 274, Robertson, WY 82933Off Market
- $450,800-- bd2 ba2.1k sqft676 County Road 274, Fort Bridger, WY 82933Off Market
- $668,6002 bd2 ba1.2k sqft913 County Road 274, Fort Bridger, WY 82933Off Market
- $194,100-- bd1 ba850 sqft916 County Road 274, Fort Bridger, WY 82933Off Market
- $214,900-- bd1 ba986 sqft916 County Road 274, Fort Bridger, WY 82933Off Market
Similar homes
- $945,0003 bd4 ba3.2k sqft163 Moose Hollow Rd, Robertson, WY 82944For Sale
 MLS ID #20261836, Holly Barnes, Cowboy State Realty. WYOMLS
 - $1,100,0004 bd2 ba3.3k sqft87 Moose Hollow Rd, Robertson, WY 82944For SaleMLS ID #20262041, Holly Barnes, Cowboy State Realty. WYOMLS
- $795,0003 bd2 ba1.6k sqft10928 County Road 271, Robertson, WY 82944For Sale
 MLS ID #20263412, Holly Barnes, Cowboy State Realty. WYOMLS
 - $999,9753 bd4 ba3.7k sqft1467 Moose Hollow Rd, Robertson, WY 82944For Sale
 MLS ID #20245876, Angie Giorgis, Bridger Valley Realty, Inc. WYOMLS
 - $465,0004 bd3 ba2.1k sqft1777 County Road 279, Robertson, WY 82944For SaleMLS ID #20262841, Bobbi Jo Brandon, RE/MAX Big Country. WYOMLS
- $999,9995 bd3 ba2.8k sqft295 County Road 253, Lyman, WY 82937For SaleMLS ID #20253492, Angie Giorgis, Bridger Valley Realty, Inc. WYOMLS
- $599,0004 bd3 ba2.8k sqft237 Tipperary Rd, Mountain View, WY 82939For SaleMLS ID #20256126, Justin Bradshaw, Bridger Valley Realty, Inc. WYOMLS
- $479,0003 bd2 ba1.9k sqft859 County Road 241, Lyman, WY 82937For SaleMLS ID #20255908, Angie Giorgis, Bridger Valley Realty, Inc. WYOMLS
- $530,0003 bd2 ba3k sqft234 Forked Branch Rd, Evanston, WY 82930For SaleMLS ID #20260738, Robert Jorgensen, APEX Real Estate, LLC. WYOMLS
- $490,0005 bd3 ba2.9k sqft83 Bridger Dr, Lyman, WY 82937For SaleMLS ID #20262457, Krystal Braddock, UNiTY Group Real Estate. WYOMLS
- $429,9003 bd2 ba1.6k sqft131 Powderhorn Dr, Mountain View, WY 82939For SaleMLS ID #20263075, Holly Barnes, Cowboy State Realty. WYOMLS
- $485,0004 bd3 ba2.1k sqft206 Prairie View Dr, Lyman, WY 82937For SaleMLS ID #20255503, Bobbi Jo Brandon, RE/MAX Big Country. WYOMLS
- $535,0004 bd3 ba2.5k sqft415 W Clark St, Lyman, WY 82937For SaleMLS ID #20262302, Kaycie Harvey, RE/MAX Big Country. WYOMLS
- $499,9006 bd3 ba2.9k sqft1506 Center Dr, Lyman, WY 82937For SaleMLS ID #20261567, Bobbi Jo Brandon, RE/MAX Big Country. WYOMLS
- $435,0003 bd2 ba1.9k sqft310 Cottonwood Pl, Mountain View, WY 82939For SaleMLS ID #20261984, Angie Giorgis, Bridger Valley Realty, Inc. WYOMLS
- $587,5684 bd2 ba1.8k sqft65 Eagle Ln, Lyman, WY 82937For SaleMLS ID #20252147, Robert Jorgensen, APEX Real Estate, LLC. WYOMLS
- $460,0005 bd3 ba2.9k sqft301 East St S, Lyman, WY 82937For Sale By Owner
