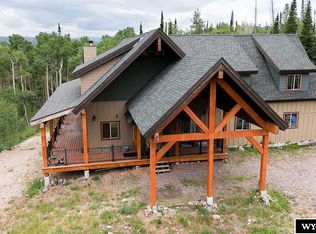
Located at 87 Moose Hollow Road in Robertson, this spacious property offers a functional layout, extensive workspace, and rustic character throughout, with the added benefit of the Blacks Fork River running through the property, creating a truly unique and scenic setting. The main level features a wide-open living, dining, and kitchen area, creating a comfortable space for everyday living and entertaining. The kitchen includes a chef-style stove and galley layout, while a 1¾ bath is conveniently located on this level. Pine and lodgepole accents throughout the home add warmth and a distinctive Wyoming feel. Upstairs, you will find four generously sized bedrooms, a full bathroom, and a conveniently located laundry area. The walk-out basement provides additional living and utility space, including a second fireplace, additional bedrooms, a utility room, and cold storage. There is also ample room for hobbies or workspace, including space suitable for working on vehicles or recreational equipment. This property is well-equipped for projects, storage, and year-round use, featuring a wood shop with a fireplace, additional workspace, and storage for tractors and equipment. Outdoor improvements include a chicken coop, greenhouse, and garden shed, supporting a variety of rural and hobby uses. A hot tub adds a relaxing touch to complete the setting. This property offers a rare combination of living space, workspace, storage, natural water features, and functionality, making it well-suited for a variety of lifestyles. For more information or to schedule a private showing, contact Cowboy State Realty at 307-200-4332.
Active
$1,100,000
87 Moose Hollow Rd, Robertson, WY 82944
4beds
2baths
3,388sqft
Single Family Residence
Built in 1997
7.37 Acres Lot
$-- Zestimate®
$325/sqft
$-- HOA
What's special
Second fireplaceFunctional layoutChef-style stoveCold storageHot tubExtensive workspaceGarden shed
- 133 days
- 96
- 0
Zillow last checked:
Listing updated:
Listed by:
Holly Barnes 307-433-4003,
Cowboy State Realty
Source: WYOMLS,MLS#: 20262041
Facts & features
Interior
Bedrooms & bathrooms
- Bedrooms: 4
- Bathrooms: 2
- Main level bathrooms: 1
Primary bedroom
- Level: Upper
Bedroom 2
- Level: Upper
Bedroom 3
- Level: Upper
Bedroom 4
- Level: Basement
Bedroom 5
- Level: N/A
Dining room
- Level: Main
Family room
- Level: Main
Kitchen
- Level: Main
Living room
- Level: Main
Heating
- Wood/Coal
Cooling
- None
Appliances
- Laundry: Upper Level
Features
- Flooring: Wood/Hardwood
- Basement: Walk-Out Access
Interior area
- Total structure area: 3,388
- Total interior livable area: 3,388 sqft
- Finished area above ground: 2,188
- Finished area below ground: 1,200
Video & virtual tour
Property
Parking
- Total spaces: 2
- Parking features: Attached
- Attached garage spaces: 2
Features
- Levels: Two
- Stories: 2
Lot
- Size: 7.37 Acres
Details
- Zoning description: Residential
Construction
Type & style
- Home type: SingleFamily
- Property subtype: Single Family Residence
Materials
- Wood Siding
- Foundation: Concrete Perimeter
- Roof: Composition
Condition
- Existing-a house that someone has lived in
- New construction: No
- Year built: 1997
Utilities & green energy
- Water: Private
Community & HOA
Community
- Subdivision: Other
HOA
- Has HOA: No
Location
- Region: Robertson
Financial & listing details
- Price per square foot: $325/sqft
- Annual tax amount: $1,808
- Date on market: 5/1/2026
Estimated market value
Not available
Estimated sales range
Not available
Not available
Price history
Price history is unavailable.
Public tax history
Tax history is unavailable.
Monthly payment
Est. payment
Payment breakdown
Explore the cost of this home by adjusting the details. Changes won't be saved.Climate risks
Neighborhood: 82944
Similar homes
- $945,0003 bd4 ba3.2k sqft163 Moose Hollow Rd, Robertson, WY 82944For Sale

 MLS ID #20261836, Holly Barnes, Cowboy State Realty. WYOMLS
 - $829,9993 bd2 ba2.6k sqft70 Blue Heron Way, Robertson, WY 82944For Sale
 MLS ID #20260351, Holly Barnes, Cowboy State Realty. WYOMLS
 - $975,0003 bd4 ba3.7k sqft1467 Moose Hollow Rd, Robertson, WY 82944For Sale
 MLS ID #20245876, Angie Giorgis, Bridger Valley Realty, Inc. WYOMLS
 - $879,9005 bd4 ba4.4k sqft1691 Tokewanna Dr, Robertson, WY 82944For Sale
 MLS ID #20252149, Angie Giorgis, Bridger Valley Realty, Inc. WYOMLS
 - $999,9995 bd3 ba2.8k sqft295 County Road 253, Lyman, WY 82937For SaleMLS ID #20253492, Angie Giorgis, Bridger Valley Realty, Inc. WYOMLS
- $599,0004 bd3 ba2.8k sqft237 Tipperary Rd, Mountain View, WY 82939For SaleMLS ID #20256126, Justin Bradshaw, Bridger Valley Realty, Inc. WYOMLS
- $587,5684 bd2 ba1.8k sqft65 Eagle Ln, Lyman, WY 82937For SaleMLS ID #20252147, Robert Jorgensen, APEX Real Estate, LLC. WYOMLS
- $580,0006 bd3 ba4.4k sqft3527 County Road 253, Lyman, WY 82937For SaleMLS ID #20255749, Holly Barnes, Cowboy State Realty. WYOMLS
