Skip main navigation
Sold for $2,000,000
  • $2,000,000

    8 Loch Ridge Dr, Greensboro, NC 27408

    7beds
    9,162sqft
    Stick/Site Built
    Built in 1994
    0.57 Acres Lot
    $1,988,200 Zestimate®
    $218/sqft
    $-- Estimated rent

    Home value

    $1,988,200

    $1.89M - $2.11M

    Not available

    Zestimate® history
    Loading
    Loading...

    Owner options

    List your home for rent

    Find your next renter with Zillow Rental Manager. Plus, with online applications, you can quickly screen prospective tenants – for free.

    Learn more
    Refinance and save

    $12,348/mo

    Est. payment

    Refinancing to a lower rate could help reduce your monthly payments and save thousands over the life of the loan.

    See today's rates

    $12,348/mo

    Est. payment

    Explore your selling options

    Work with a Zillow partner agent

    Leverage their expertise and Zillow's premium Showcase listings to get your home seen by more buyers.

    Get started

    List with your own agent

    Get your home in front of millions of buyers by listing it on Zillow.

    Learn how to do it

    Sell it yourself

    Take full control of how buyers see your home on Zillow by listing For Sale by Owner (FSBO).

    List your home

    What's special

    Refinished hardwood floorsElegant finishes throughoutProfessionally landscaped groundsCustom millworkAbundant natural lightSerene lake viewsDesigner lighting
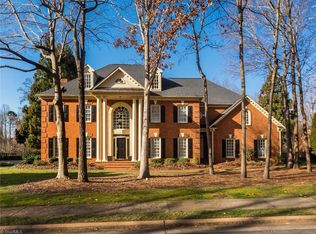
    Luxurious Lakefront Estate in Provincetown — Turn-Key, Grand-Scale Living Near Everything Greensboro Offers! Less than 3 miles from Cone Hospital! Experience refined lakefront living in this completely updated, three-level brick estate designed and originally built as the personal residence of renowned Greensboro builder Gary Jobe. Since 2021, the home has undergone extensive modernization, resulting in a move-in-ready masterpiece that blends timeless craftsmanship with today’s most desired amenities. Offering over 9,100 square feet across three levels, including a finished lower level ideal for an in-law suite or private apartment, this home is designed for luxurious daily living, executive entertaining, or multi-generational flexibility. The spectacular lakefront setting features a private rear yard, expansive decks and patios. Professionally landscaped grounds include an eight-zone irrigation system using well water. The chef’s kitchen showcases Wolf appliances, Mont Blanc quartzite countertops, a beautiful marble backsplash, a large island, and a butler’s pantry. Elegant finishes throughout include refinished hardwood floors, designer lighting, custom millwork, Italian marble accents, and abundant natural light. The upper-level primary suite offers a private balcony, serene lake views, spa-like his and her baths, and walk-in closets. All seven bedrooms are en-suite with walk-in closets, complemented by eight full baths and two half baths. Entertainment features include a formal dining room with serving area, grand living room, den with fireplace, wet bar, wine cellar, and a theater room, basement with private entrance. Modern conveniences include a 50-amp EV charger, Sonos-enabled built-in speakers, city water and sewer, dual gas water heaters, and irrigation on well water. The roof was replaced in June 2025 with a transferable 50-year shingle and 10-year labor warranty. Prime location, expansive lakefront living, and turn-key luxury—this exceptional home is a must-see! ***Welcoming Buyer’s Agent***

    Facts & features

    Interior

    Bedrooms & bathrooms
    • Bedrooms: 7
    • Bathrooms: 10
    • Full bathrooms: 8
    • 1/2 bathrooms: 2
    • Main level bathrooms: 3
    Heating
    • Forced air, Gas
    Cooling
    • Central
    Appliances
    • Included: Dishwasher, Dryer, Freezer, Garbage disposal, Microwave, Range / Oven, Refrigerator, Washer
    • Laundry: Dryer Connection, Main Level
    Features
    • Ceiling Fan(s), Wet Bar, Kitchen Island, Pantry, Built-in Furniture, Built-in Shelves, Gas Logs, Dead Bolt(s), Dryer Connection, Inlaw Suite, Laundry Room - Main Level, Alarm and/or Security System, Solid Surface Counter, Arched Doorways, Surround Sound, CO Detector
    • Flooring: Tile, Carpet, Hardwood
    • Doors: Insulated Doors, Storm Door(s)
    • Windows: Insulated Windows, Plantation Shutters
    • Basement: Finished
    • Attic: Walk-In, Floored, Permanent Stairs
    • Has fireplace: Yes
    • Fireplace features: Living Room, Den, Basement, Outside, Dining Room
    Interior area
    • Total interior livable area: 9,162 sqft

    Property

    Parking
    • Total spaces: 3
    • Parking features: Garage - Attached, Off-street
    Features
    • Patio & porch: Patio, Balcony, Covered Porch
    • Exterior features: Brick
    • Spa features: Jetted Tub
    • Has view: Yes
    • View description: Water
    • Has water view: Yes
    • Water view: Water
    • Waterfront features: Lake Front
    • Frontage type: Lakefront
    Lot
    • Size: 0.57 Acres
    • Features: Cleared, Partially Wooded
    • Residential vegetation: Partially Wooded, Cleared
    Details
    • Additional structures: Kennel/Dog Run
    • Parcel number: 65084
    • Zoning: RS-15
    • Other equipment: Satellite Dish

    Construction

    Type & style
    • Home type: SingleFamily
    • Property subtype: Stick/Site Built
    Materials
    • Foundation: Footing
    • Roof: Asphalt
    Condition
    • Year built: 1994

    Utilities & green energy

    • Sewer: Public Sewer
    • Water: Public
    Green energy
    • Energy efficient items: Windows, Doors

    Community & HOA

    Community
    • Security: Carbon Monoxide Detector(s), Dead Bolt(s), Smoke Alarm, Alarm and/or Security System
    HOA
    • Has HOA: Yes
    • HOA fee: $145 monthly
    Location
    • Region: Greensboro

    Financial & listing details

    • Price per square foot: $218/sqft
    • Tax assessed value: $1,050,100
    • Annual tax amount: $14,733

    Price history

    DateEventPrice
    7/15/2026Sold$2,000,000+0%$218/sqft
    Source: Public Record Report a problem
    5/17/2026Pending sale$1,999,888$218/sqft
    Source: Owner Report a problem
    4/2/2026Listed for sale$1,999,888$218/sqft
    Source: Owner Report a problem
    2/21/2026Listing removed--
    Source: Owner Report a problem
    2/2/2026Pending sale$1,999,888$218/sqft
    Source: Owner Report a problem
    1/30/2026Price change$1,999,888-11.1%$218/sqft
    Source: Owner Report a problem
    1/8/2026Listed for sale$2,250,000$246/sqft
    Source: Owner Report a problem
    1/1/2026Listing removed$2,250,000
    Source: Triad MLS #1191928 Report a problem
    8/27/2025Listed for sale$2,250,000+104.5%
    Source: Triad MLS #1191928 Report a problem
    3/31/2021Sold$1,100,000-7.9%
    Source: Triad MLS #1012509 Report a problem
    3/3/2021Pending sale$1,195,000$130/sqft
    Source: Berkshire Hathaway HomeServices Yost & Little Realty #1012509 Report a problem
    2/12/2021Price change$1,195,000-11.5%$130/sqft
    Source: Berkshire Hathaway HomeServices Yost & Little Realty #1012509 Report a problem
    12/14/2020Listed for sale$1,350,000$147/sqft
    Source: Owner Report a problem
    10/29/2020Listing removed$1,350,000$147/sqft
    Source: GARY JOBE BUILDER, INC. #000670 Report a problem
    10/20/2020Listed for sale$1,350,000-40.7%$147/sqft
    Source: Owner Report a problem
    2/14/2011Listing removed$2,275,000$248/sqft
    Source: Prudential Real Estate #601393 Report a problem
    2/6/2011Listed for sale$2,275,000+2933.3%$248/sqft
    Source: Prudential Real Estate #601393 Report a problem
    3/25/1998Sold$75,000$8/sqft
    Source: Public Record Report a problem

    Public tax history

    YearProperty taxesTax assessment
    2025$14,733 $1,050,100
    2024$14,733 $1,050,100
    2023$14,733 +2.9%$1,050,100
    2022$14,313 -0.6%$1,050,100 +1.6%
    2021$14,395 +13.3%$1,033,400 +10.9%
    2018$12,705 -1.5%$932,100
    2017$12,902 $932,100 -0.5%
    2016$12,902 $936,700
    2015$12,902 -1.8%$936,700
    2014$13,137 $936,700
    2013-- $936,700
    2012-- $936,700 -9%
    2011-- $1,029,300
    2010-- $1,029,300
    2009-- $1,029,300
    2008-- $1,029,300
    2007-- $1,029,300
    2006-- $1,029,300
    2005-- $1,029,300
    2004-- $1,029,300 +23.7%
    2002-- $831,800
    2001-- $831,800
    Find assessor info on the county website

    Neighborhood: 27408

    Nearby schools

    GreatSchools rating
    Schools provided by the listing agent
    • Elementary: Irving Park
    • Middle: Mendenhall
    • High: Page

    Source: The MLS. This data may not be complete. We recommend contacting the local school district to confirm school assignments for this home.

    Get a cash offer in 3 minutes
    Find out how much your home could sell for in as little as 3 minutes with a no-obligation cash offer.
    Estimated market value
    $1,988,200
    Get a cash offer in 3 minutes
    Find out how much your home could sell for in as little as 3 minutes with a no-obligation cash offer.
    Estimated market value
    $1,988,200