Welcome to this exceptionally built 4-bedroom, 2.5-bath home, ideally located in a rarely available Henrietta neighborhood. Thoughtfully designed and meticulously maintained, this home blends quality construction with everyday comfort. Hardwood floors span much of the first floor and extend into portions of the second level. At the heart of the home is a beautifully updated kitchen featuring granite countertops, stainless steel appliances, and an open layout that flows into a bright breakfast room-perfect for daily living and entertaining. The dramatic two-story great room is filled with natural light from towering windows overlooking the patio and pool area, and is anchored by a gas fireplace. A formal dining room offers flexibility as a home office or additional living space. The first-floor primary suite provides a private retreat complete with a walk-in closet, double vanity, jetted tub and step in shower. The first-floor laundry supports true one-level living. Upstairs, you’ll find two additional bedrooms plus a spacious bonus room that functions perfectly as a fourth bedroom. With hardwood floors, large closets, and a generous dormer, this versatile space is ideal for a game room, media room, office, or guest suite. Built with durable 2x6 construction, the home also includes thoughtful upgrades: smart switches, a central vacuum system, and a high-efficiency furnace and A/C. Step outside to your own private oasis. The property sits on over a half-acre of landscaped, park-like grounds, offering privacy and a beautiful setting. The in-ground pool features a remotely controlled heater and ideal southern exposure. A patio and charming shed/pool house complete the space. The side-entry garage is fully insulated and drywalled, featuring a durable, two stage floor coating system and an EV charging station. A wide, newly installed driveway and stamped concrete walkway provide ample parking and enhance curb appeal. This is a rare opportunity to own an impeccably maintained and upgraded home offering exceptional space, flexibility, and indoor-outdoor living. Delayed Negotiation: Sellers will review YOUR offer 4/14 at 10:00 AM. OPEN HOUSE: 4/12 from 11:00 AM–1:00 PM
Closed
$552,400
8 Long Branch Dr, Henrietta, NY 14467
4beds
2,464sqft
Single Family Residence
Built in 2003
0.59 Acres Lot
$555,100 Zestimate®
$224/sqft
$3,618 Estimated rent
Home value
$555,100
$516,000 - $600,000
$3,618/mo
Zestimate® history
Owner options
List your home for rent
$3,618/mo
Rent Zestimate®
Find your next renter with Zillow Rental Manager. Plus, with online applications, you can quickly screen prospective tenants – for free.
$3,618/mo
Rent Zestimate®
Refinance and save
$4,077/mo
Est. payment
Refinancing to a lower rate could help reduce your monthly payments and save thousands over the life of the loan.
$4,077/mo
Est. payment
Explore your selling options
Work with a Zillow partner agent
Leverage their expertise and Zillow's premium Showcase listings to get your home seen by more buyers.
Get startedList with your own agent
Get your home in front of millions of buyers by listing it on Zillow.
Learn how to do itSell it yourself
Take full control of how buyers see your home on Zillow by listing For Sale by Owner (FSBO).
List your homeWhat's special
Gas fireplaceCentral vacuum systemWalk-in closetStainless steel appliancesDouble vanityJetted tubStep in shower
Zillow last checked:
Listing updated:
Listed by:
Phillip S Crispino 585-671-5180,
Howard Hanna
Bought with:
Phillip S Crispino, 10301216002
Howard Hanna
Source: NYSAMLSs,MLS#: R1671640 Originating MLS: Rochester
Originating MLS: RochesterFacts & features
Interior
Bedrooms & bathrooms
- Bedrooms: 4
- Bathrooms: 3
- Full bathrooms: 2
- 1/2 bathrooms: 1
- Main level bathrooms: 2
- Main level bedrooms: 1
Heating
- Gas, Forced Air
Cooling
- Central Air
Appliances
- Included: Dryer, Dishwasher, Disposal, Gas Oven, Gas Range, Gas Water Heater, Microwave, Refrigerator, Washer
- Laundry: Accessible Utilities or Laundry, Main Level
Features
- Breakfast Bar, Breakfast Area, Central Vacuum, Dining Area, Separate/Formal Dining Room, Entrance Foyer, Eat-in Kitchen, Granite Counters, Great Room, Pantry, Sliding Glass Door(s), Storage, Solid Surface Counters, Bedroom on Main Level, Bath in Primary Bedroom, Main Level Primary, Primary Suite, Programmable Thermostat
- Flooring: Carpet, Hardwood, Tile, Varies
- Doors: Sliding Doors
- Windows: Thermal Windows
- Basement: Full,Sump Pump
- Number of fireplaces: 1
Interior area
- Total structure area: 2,464
- Total interior livable area: 2,464 sqft
Property
Parking
- Total spaces: 2
- Parking features: Attached, Electric Vehicle Charging Station(s), Garage, Water Available, Driveway, Garage Door Opener
- Attached garage spaces: 2
Accessibility
- Accessibility features: Accessible Bedroom, Accessible Doors
Features
- Levels: Two
- Stories: 2
- Patio & porch: Covered, Patio, Porch
- Exterior features: Blacktop Driveway, Fence, Pool, Patio, Private Yard, See Remarks
- Pool features: In Ground
- Fencing: Partial
Lot
- Size: 0.59 Acres
- Dimensions: 130 x 200
- Features: Corner Lot, Rectangular, Rectangular Lot, Residential Lot
Details
- Additional structures: Pool House, Shed(s), Storage
- Parcel number: 2632001900300002085000
- Special conditions: Standard
Construction
Type & style
- Home type: SingleFamily
- Architectural style: Cape Cod,Colonial,Two Story
- Property subtype: Single Family Residence
Materials
- Blown-In Insulation, Vinyl Siding
- Foundation: Block
- Roof: Architectural,Shingle
Condition
- Resale
- Year built: 2003
Utilities & green energy
- Electric: Underground, Circuit Breakers
- Sewer: Connected
- Water: Connected, Public
- Utilities for property: Cable Available, Electricity Connected, High Speed Internet Available, Sewer Connected, Water Connected
Community & HOA
Community
- Subdivision: Harvest Hills Sec 04
Location
- Region: Henrietta
Financial & listing details
- Price per square foot: $224/sqft
- Tax assessed value: $533,000
- Annual tax amount: $11,688
- Date on market: 4/7/2026
- Cumulative days on market: 7 days
- Listing terms: Cash,Conventional,FHA,VA Loan
Price history
| Date | Event | Price |
|---|---|---|
| 5/15/2026 | Sold | $552,400+22.8%$224/sqft |
Source:  NYSAMLSs #R1671640 Report a problem NYSAMLSs #R1671640 Report a problem | ||
| 4/15/2026 | Pending sale | $449,900$183/sqft |
Source: NYSAMLSs #R1671640 Report a problem | ||
| 4/7/2026 | Listed for sale | $449,900$183/sqft |
Source: NYSAMLSs #R1671640 Report a problem | ||
Public tax history
| Year | Property taxes | Tax assessment |
|---|---|---|
| 2025 | -- | $533,000 +66.6% |
| 2024 | -- | $320,000 |
| 2023 | -- | $320,000 +12% |
| 2022 | -- | $285,800 +9% |
| 2021 | -- | $262,200 |
| 2020 | -- | $262,200 |
| 2018 | -- | $262,200 |
| 2017 | $4,663 | $262,200 |
| 2016 | -- | $262,200 |
| 2015 | -- | $262,200 |
| 2014 | -- | $262,200 |
| 2013 | -- | $262,200 |
| 2012 | -- | $262,200 |
| 2011 | -- | $262,200 |
| 2010 | -- | $262,200 |
| 2009 | -- | $262,200 |
| 2007 | -- | $262,200 |
| 2006 | -- | $262,200 +0.5% |
| 2005 | -- | $261,000 +2.4% |
| 2004 | -- | $255,000 +810.7% |
| 2003 | -- | $28,000 |
| 2002 | -- | $28,000 |
Find assessor info on the county website
Neighborhood: 14467
Nearby homes
- $508,2004 bd2 ba2.5k sqft16 Long Branch Dr, Henrietta, NY 14467Off Market
- $537,5004 bd2 ba2.8k sqft280 Branchbrook Dr, Henrietta, NY 14467Off Market
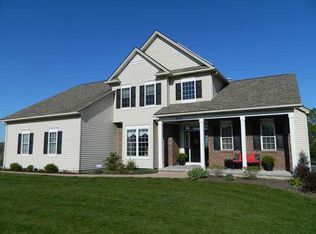
- $512,7003 bd2 ba1.5k sqft3 Chatwood Ln, Henrietta, NY 14467Pending
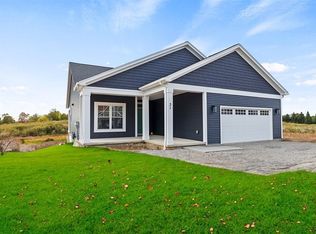
- $425,0003 bd3 ba1.7k sqft27 Long Branch Dr, Henrietta, NY 14467Sold

- $486,2004 bd3 ba2.4k sqft24 Long Branch Dr, Henrietta, NY 14467Off Market
- $541,6004 bd3 ba2.8k sqft9 Long Branch Dr, Henrietta, NY 14467Off Market
- $518,6003 bd2 ba2.3k sqft279 Branchbrook Dr, Henrietta, NY 14467Off Market
- $474,8003 bd3 ba2k sqft272 Branchbrook Dr, Henrietta, NY 14467Off Market
Nearby schools
GreatSchools rating
- 9/10Monica B Leary Elementary SchoolGrades: K-3Distance: 1.5 mi
- 4/10Charles H Roth Middle SchoolGrades: 7-9Distance: 1.2 mi
- 7/10Rush Henrietta Senior High SchoolGrades: 9-12Distance: 2.2 mi
Schools provided by the listing agent
- Elementary: Floyd Winslow Elementary
- Middle: Charles H Roth Middle
- High: Rush-Henrietta Senior High
- District: Rush-Henrietta
Source: NYSAMLSs. This data may not be complete. We recommend contacting the local school district to confirm school assignments for this home.
Sell for more on Zillow
Get a Zillow Showcase℠ listing at no additional cost and you could sell for .
$555,100
2% more
+$11,102
With Zillow Showcase(estimated)
$566,202
- New York
- Monroe County
- Henrietta
- 14467
- 8 Long Branch Dr
Nearby cities
Nearby zip codes
Other Henrietta Topics
