Spring Incentive offered- take $8,000 OFF if in contract by end of April! INCREDIBLE OPPORTUNITY to grab the LAST LOT AVAILABLE in Henrietta's most coveted Cul De Sac, backing to 70+ Acres of Monroe County Parkland & access to the Lehigh Valley Trail system! Ready to break ground on your ranch or two story plan of choice! Pinnacle Homes 46 Lot picturesque CUL DE SAC offers nature at your doorstep, right down the street from all major highways and amenities! High end finishes INCLUDED in your standards package such as quartz/granite counters, PELLA windows, TRANE furnace, exterior stone, lawn/landscape/driveway! No guesswork or unplanned upgrades with transparent pricing and INTERIOR DESIGNER INCLUDED to accompany you on all selections! PEACE OF MIND with 12 month rate lock financing options & ROCHESTER HOME BUILDERS WARRANTY IN HAND! HENRIETTA SCHOOLS, NO HOA, AGE, OR PET RESTRICTIONS! STOP THE BIDDING AND BUILD! Pictures reflect previous builds in this subdivision, this is TO BE BUILT per client specification. Pricing reflects MONROE ranch plan. Pictures are of recently completed builds to show builder quality, not of a current home for sale. MODEL OPEN SUNDAYS 1:30-3:30PM at MODEL 2401 Brickyard Rd, Canandaigua NY.
Pending
$512,700
3 Chatwood Ln, Henrietta, NY 14467
3beds
1,595sqft
Single Family Residence
Built in 2026
0.3 Acres Lot
$511,300 Zestimate®
$321/sqft
$-- HOA
What's special
Exterior stoneHigh end finishesTrane furnacePella windows
- 139 days |
- 34 |
- 0 |
Zillow last checked:
Listing updated:
Listed by:
Howard Hanna 585-352-8833,
Ashley R Nowak 585-472-3016
Source: NYSAMLSs,MLS#: R1661953 Originating MLS: Rochester
Originating MLS: RochesterFacts & features
Interior
Bedrooms & bathrooms
- Bedrooms: 3
- Bathrooms: 2
- Full bathrooms: 2
- Main level bathrooms: 2
- Main level bedrooms: 3
Heating
- Gas, Forced Air
Cooling
- Central Air
Appliances
- Included: Dishwasher, Electric Water Heater, Microwave
- Laundry: Accessible Utilities or Laundry, Main Level
Features
- Breakfast Bar, Ceiling Fan(s), Entrance Foyer, Eat-in Kitchen, Separate/Formal Living Room, Granite Counters, Kitchen Island, Living/Dining Room, Other, Pantry, Quartz Counters, See Remarks, Sliding Glass Door(s), Bedroom on Main Level, Convertible Bedroom, Bath in Primary Bedroom, Main Level Primary, Primary Suite
- Flooring: Carpet, Ceramic Tile, Luxury Vinyl, Other, See Remarks, Varies
- Doors: Sliding Doors
- Windows: Thermal Windows
- Basement: Egress Windows,Full,Sump Pump
- Has fireplace: No
Interior area
- Total structure area: 1,595
- Total interior livable area: 1,595 sqft
Property
Parking
- Total spaces: 2
- Parking features: Attached, Garage, Driveway
- Attached garage spaces: 2
Accessibility
- Accessibility features: Accessible Bedroom, No Stairs
Features
- Levels: One
- Stories: 1
- Patio & porch: Open, Patio, Porch
- Exterior features: Blacktop Driveway, Patio
Lot
- Size: 0.3 Acres
- Features: Greenbelt, Other, Rectangular, Rectangular Lot, Residential Lot, See Remarks
Details
- Parcel number: 0
- Special conditions: Standard
Construction
Type & style
- Home type: SingleFamily
- Architectural style: Ranch
- Property subtype: Single Family Residence
Materials
- Other, Stone, Vinyl Siding, PEX Plumbing
- Foundation: Block
- Roof: Architectural,Shingle
Condition
- New Construction
- New construction: Yes
- Year built: 2026
Details
- Builder model: Pinnacle Homes
Utilities & green energy
- Electric: Circuit Breakers
- Sewer: Connected
- Water: Connected, Public
- Utilities for property: Cable Available, Electricity Connected, High Speed Internet Available, Sewer Connected, Water Connected
Community & HOA
Community
- Features: Trails/Paths
- Subdivision: Forest View
HOA
- Amenities included: None
Location
- Region: Henrietta
Financial & listing details
- Price per square foot: $321/sqft
- Tax assessed value: $592,000
- Date on market: 3/7/2026
- Cumulative days on market: 561 days
- Listing terms: Cash,Conventional,Other,See Remarks
Estimated market value
$511,300
$486,000 - $537,000
$3,027/mo
Price history
| Date | Event | Price |
|---|---|---|
| 5/23/2026 | Pending sale | $512,700$321/sqft |
Source:  NYSAMLSs #R1661953 Report a problem NYSAMLSs #R1661953 Report a problem | ||
| 3/8/2026 | Listed for sale | $512,700-5.2%$321/sqft |
Source: NYSAMLSs #R1661953 Report a problem | ||
| 1/11/2026 | Listing removed | $540,850$339/sqft |
Source: NYSAMLSs #R1641618 Report a problem | ||
| 10/3/2025 | Listed for sale | $540,850+9.3%$339/sqft |
Source: NYSAMLSs #R1641618 Report a problem | ||
| 9/18/2023 | Sold | $495,000$310/sqft |
Source: Public Record Report a problem | ||
Public tax history
| Year | Property taxes | Tax assessment |
|---|---|---|
| 2025 | -- | $592,000 +30% |
| 2024 | -- | $455,400 +912% |
| 2023 | -- | $45,000 |
| 2022 | -- | $45,000 |
| 2021 | -- | $45,000 |
Find assessor info on the county website
Monthly payment
Climate risks
Neighborhood: 14467
Nearby schools
GreatSchools rating
- 9/10Monica B Leary Elementary SchoolGrades: K-3Distance: 1.5 mi
- 4/10Charles H Roth Middle SchoolGrades: 7-9Distance: 1.2 mi
- 7/10Rush Henrietta Senior High SchoolGrades: 9-12Distance: 2.2 mi
Schools provided by the listing agent
- District: Rush-Henrietta
Source: NYSAMLSs. This data may not be complete. We recommend contacting the local school district to confirm school assignments for this home.
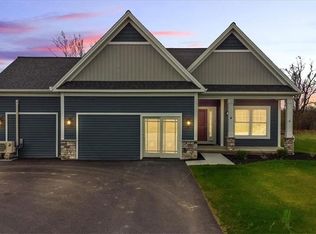
- $515,0003 bd2 ba1.5k sqft4 Chatwood Ln, Henrietta, NY 14467Sold
- $46,100-- bd-- ba-- sqft15 Chatwood Ln, Henrietta, NY 14467Off Market
- $508,2004 bd2 ba2.5k sqft16 Long Branch Dr, Henrietta, NY 14467Off Market
- $552,4004 bd3 ba2.4k sqft8 Long Branch Dr, Henrietta, NY 14467Sold
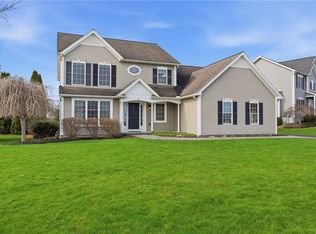
- $486,2004 bd3 ba2.4k sqft24 Long Branch Dr, Henrietta, NY 14467Off Market
- $56,000-- bd-- ba-- sqft27 Chatwood Ln, Henrietta, NY 14467Sold
- $549,5003 bd2 ba1.6k sqft12 Chatwood Ln, Henrietta, NY 14467Off Market
- $537,5004 bd2 ba2.8k sqft280 Branchbrook Dr, Henrietta, NY 14467Off Market
A local agent can set up tours, give advice and negotiate with sellers.
Similar homes
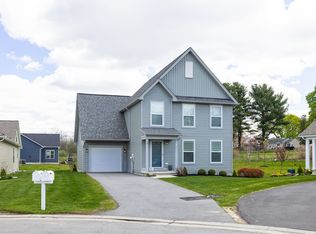
- $440,0003 bd3 ba1.9k sqft16 Parkglen Dr, Henrietta, NY 14467For Sale
 MLS ID #R1678782, David John Rossi, Listing by: Tru Agent Real Estate. NYSAMLSs
 - $524,9003 bd3 ba2k sqft4 Black Wood Cir, Pittsford, NY 14534For Sale
 MLS ID #R1700945, Mitchell Trip Pierson III, Listing by: Mitchell Pierson, Jr., Inc.. NYSAMLSs
 - $499,9003 bd2 ba1.4k sqft99 French Rd, Rochester, NY 14618For Sale
 MLS ID #R1696251, Richard J. Testa, Listing by: Howard Hanna. NYSAMLSs
 - $289,9003 bd2 ba1.5k sqft6961 Rush Lima Rd, Honeoye Falls, NY 14472For Sale
 MLS ID #R1699827, Anthony I. Scorsone, Listing by: RE/MAX Plus. NYSAMLSs
 - $539,9003 bd3 ba2.3k sqft6 Crabtree Cir, Webster, NY 14580For SaleMLS ID #R1694766, Kimberly Graus, Listing by: Howard Hanna. NYSAMLSs
- $437,2604 bd3 ba1.9k sqft331 Nevins Rd, Henrietta, NY 14467New ConstructionRyan Homes
- $349,9003 bd3 ba2.2k sqft1193 Marsh Rd, Pittsford, NY 14534For SaleMLS ID #R1699428, Ethan Vaiana, Listing by: Elysian Homes by Mark Siwiec and Associates. NYSAMLSs
- $399,9004 bd2 ba1.8k sqft33 Fair Oaks Dr, East Rochester, NY 14445For SaleMLS ID #R1700202, Jenna C. May, Listing by: Keller Williams Realty Greater Rochester. NYSAMLSs
- $479,9004 bd2 ba1.5k sqft11 Maple St, Pittsford, NY 14534For SaleMLS ID #R1694143, Amy M Hadley, Listing by: Howard Hanna. NYSAMLSs
- $440,0004 bd2 ba1.5k sqft2 Red Fox Run, Pittsford, NY 14534For SaleMLS ID #R1687902, Michael Liess, Listing by: Coldwell Banker Custom Realty. NYSAMLSs
- $479,9004 bd2 ba2k sqft1934 Edgemere Dr, Rochester, NY 14612For SaleMLS ID #R1700521, Anthony C. Butera, Listing by: Keller Williams Realty Greater Rochester. NYSAMLSs
- $449,9004 bd3 ba1.7k sqft159 Ledgerock Ln, Rochester, NY 14618For SaleMLS ID #R1694006, Luis Gonzalez, Listing by: Keller Williams Realty Greater Rochester. NYSAMLSs
- $395,0003 bd3 ba1.8k sqft75 Pickering Dr, Rochester, NY 14626For SaleMLS ID #R1699920, Danielle M. Clement, Listing by: Tru Agent Real Estate. NYSAMLSs
- $375,0004 bd2 ba2k sqft65 Newcrest Dr, Rochester, NY 14618For SaleMLS ID #R1700006, Zachary Summers, Listing by: Elysian Homes by Mark Siwiec and Associates. NYSAMLSs
- $697,8503 bd2 ba2k sqftLOT 4 Mile Square Rd, Mendon, NY 14472New ConstructionMLS ID #R1661221, John M. Graziose, Listing by: Gerber Homes. NYSAMLSs
- $374,9004 bd3 ba1.7k sqft63 Callingham Rd, Pittsford, NY 14534For SaleMLS ID #R1698654, Don T. Simonetti Jr., Listing by: Howard Hanna. NYSAMLSs
- $369,9003 bd3 ba1.8k sqft19 Union Station Rd, North Chili, NY 14514For SaleMLS ID #R1700840, Angela N. Penkin, Listing by: RE/MAX Plus. NYSAMLSs
- $469,0003 bd3 ba1.8k sqft212 Bretlyn Cir, Rochester, NY 14618For SaleMLS ID #R1691853, Hollis A. Creek, Listing by: Howard Hanna. NYSAMLSs
- $469,9004 bd2 ba1.9k sqft132 Mulberry St, Rochester, NY 14620For SaleMLS ID #R1694225, Danny J. Sirianni, Listing by: Sirianni Realty LLC. NYSAMLSs
- $394,9003 bd3 ba1.6k sqft459 Dunwoody Xing, Webster, NY 14580For SaleMLS ID #R1697091, Sonya M. Russell, Listing by: Geraci Realty. NYSAMLSs
