Proud to offer this welcoming 2 Bedroom - 2 Bath premanufactured home! Located in a Residentially owned community, this desirable 1380 sq feet Ranch offers a spacious open floorplan design. The bright foyer entry with coat closet opens into a nicely carpeted Living Rm which overlooks the Dining Rm and inviting Kitchen with lots of cabinets, counter space and center island! The generous Main Bedroom is carpeted and offset by a large full bath & walk in closet w/custom shelving. The second Bedroom and full bath are on the other side of a utility space and laundry rm, which open into the spacious garage w/shelving. The flat yard includes a maintenance free deck and irrigation with just the right amount of room for entertaining while you enjoy the surrounding nature of the woodlands! This property is in a 55+ Active Community with an HOA fee of $680* monthly. Close to restaurants, shopping, Medical facilities and major roadways!
Sold for $430,000
$430,000
8 Matty Ln, Plymouth, MA 02360
2beds
1,380sqft
Mobile Home
Built in 2005
-- sqft lot
$-- Zestimate®
$312/sqft
$-- Estimated rent
Home value
Not available
Estimated sales range
Not available
Not available
Zestimate® history
Owner options
List your home for rent
Find your next renter with Zillow Rental Manager. Plus, with online applications, you can quickly screen prospective tenants – for free.
Refinance and save
$2,963/mo
Est. payment
Refinancing to a lower rate could help reduce your monthly payments and save thousands over the life of the loan.
$2,963/mo
Est. payment
Explore your selling options
Work with a Zillow partner agent
Leverage their expertise and Zillow's premium Showcase listings to get your home seen by more buyers.
Get startedList with your own agent
Get your home in front of millions of buyers by listing it on Zillow.
Learn how to do itSell it yourself
Take full control of how buyers see your home on Zillow by listing For Sale by Owner (FSBO).
List your homeWhat's special
Flat yardMaintenance free deckLaundry rmUtility spaceCounter spaceClose to restaurantsBright foyer entry
Zillow last checked:
Listing updated:
Listed by:
Beth Tassinari 508-922-1200,
Century 21 Tassinari & Assoc. 508-747-1258
Bought with:
Joseph Baker
Options 153, Mullen & Partners
Source: MLS PIN,MLS#: 73178048
Facts & features
Interior
Bedrooms & bathrooms
- Bedrooms: 2
- Bathrooms: 2
- Full bathrooms: 2
- Main level bedrooms: 1
Primary bedroom
- Features: Bathroom - Full, Ceiling Fan(s), Walk-In Closet(s), Flooring - Vinyl
- Level: Main,First
Bedroom 2
- Features: Ceiling Fan(s), Closet, Flooring - Wall to Wall Carpet
- Level: First
Primary bathroom
- Features: Yes
Bathroom 1
- Features: Bathroom - Full, Closet - Linen
- Level: First
Bathroom 2
- Features: Bathroom - Full, Bathroom - With Tub & Shower, Closet - Linen
- Level: First
Dining room
- Features: Flooring - Wall to Wall Carpet, Open Floorplan, Lighting - Overhead
- Level: Main,First
Kitchen
- Features: Flooring - Vinyl, Balcony / Deck, Kitchen Island, Exterior Access, Slider, Lighting - Pendant
- Level: Main,First
Living room
- Features: Flooring - Wall to Wall Carpet, Open Floorplan
- Level: Main,First
Heating
- Propane
Cooling
- Central Air
Appliances
- Included: Range, Dishwasher, Microwave
- Laundry: Closet/Cabinets - Custom Built, Flooring - Vinyl, Main Level, Electric Dryer Hookup, Exterior Access, Washer Hookup, Lighting - Overhead, First Floor
Features
- Closet, Entrance Foyer
- Flooring: Vinyl, Carpet, Concrete, Flooring - Vinyl
- Doors: Storm Door(s)
- Windows: Insulated Windows
- Has basement: No
- Has fireplace: No
Interior area
- Total structure area: 1,380
- Total interior livable area: 1,380 sqft
- Finished area above ground: 1,380
Property
Parking
- Total spaces: 3
- Parking features: Attached, Garage Door Opener, Storage, Garage Faces Side, Paved Drive
- Attached garage spaces: 1
- Uncovered spaces: 2
Features
- Patio & porch: Deck - Composite
- Exterior features: Deck - Composite, Rain Gutters, Professional Landscaping, Sprinkler System, Decorative Lighting
Lot
- Features: Corner Lot, Wooded, Level
Details
- Foundation area: 1400
- Zoning: Res
Construction
Type & style
- Home type: MobileManufactured
- Property subtype: Mobile Home
Materials
- Modular
- Foundation: Slab
- Roof: Shingle
Condition
- Year built: 2005
Utilities & green energy
- Electric: Circuit Breakers
- Sewer: Private Sewer
- Water: Public
- Utilities for property: for Gas Range, for Gas Oven, for Electric Dryer, Washer Hookup
Community & HOA
Community
- Features: Public Transportation, Shopping, Pool, Park, Walk/Jog Trails, Golf, Medical Facility, Bike Path, Conservation Area, Highway Access, House of Worship, Private School, T-Station
- Senior community: Yes
- Subdivision: Westwood Village
HOA
- Has HOA: Yes
- HOA fee: $680 monthly
Location
- Region: Plymouth
Financial & listing details
- Price per square foot: $312/sqft
- Date on market: 6/16/2026
- Exclusions: Rose Bush In Front Yard And Curtain Rod In Main Brm.
- Road surface type: Paved
- Body type: Double Wide
Price history
| Date | Event | Price |
|---|---|---|
| 3/29/2024 | Sold | $430,000-2.3%$312/sqft |
Source: MLS PIN #73178048 Report a problem | ||
| 2/6/2024 | Contingent | $439,900$319/sqft |
Source: MLS PIN #73178048 Report a problem | ||
| 11/27/2023 | Price change | $439,900-2.2%$319/sqft |
Source: MLS PIN #73178048 Report a problem | ||
| 11/7/2023 | Listed for sale | $449,900$326/sqft |
Source: MLS PIN #73178048 Report a problem | ||
Public tax history
Tax history is unavailable.
Neighborhood: 02360
Nearby homes
- $454,6002 bd2 ba1.5k sqft7 Matty Ln, Plymouth, MA 02360Off Market
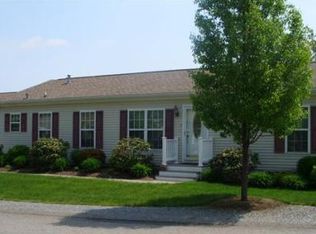
- $461,6002 bd2 ba1.5k sqft5 Matty Ln, Plymouth, MA 02360Off Market

- $486,5002 bd2 ba1.8k sqft11 Matty Ln, Plymouth, MA 02360Off Market

- $309,2002 bd2 ba1.6k sqft9 Matty Ln, Plymouth, MA 02360Off Market

- $440,7002 bd2 ba1.5k sqft12 Matty Ln, Plymouth, MA 02360Off Market
- $522,0003 bd2 ba1.6k sqft6 Matty Ln, Plymouth, MA 02360Off Market
- $550,0002 bd2 ba1.8k sqft3 Alec Ln, Plymouth, MA 02360Sold
- $493,9002 bd2 ba1.6k sqft9 Alec Ln, Plymouth, MA 02360Off Market
Nearby schools
GreatSchools rating
- 7/10West Elementary SchoolGrades: K-5Distance: 0.3 mi
- 5/10Plymouth Community Intermediate SchoolGrades: 6-8Distance: 3.9 mi
- 5/10Plymouth North High SchoolGrades: 9-12Distance: 3.9 mi
Schools provided by the listing agent
- Elementary: West
- Middle: Pcis
- High: Pnhs
Source: MLS PIN. This data may not be complete. We recommend contacting the local school district to confirm school assignments for this home.
