Skip main navigation
Closed
  • $187,800

    8 Meadowlawn Dr Unit 12, Mentor, OH 44060

    3beds
    1,386sqft
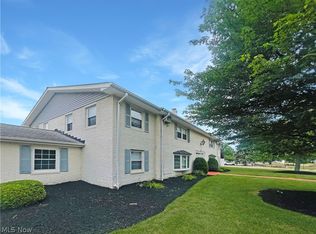
    Townhouse, Condominium
    Built in 1963
    -- sqft lot
    $190,800 Zestimate®
    $135/sqft
    $2,072 Estimated rent

    Home value

    $190,800

    $170,000 - $214,000

    $2,072/mo

    Zestimate® history
    Loading
    Loading...

    Owner options

    List your home for rent

    $2,072/mo

    Rent Zestimate®

    Find your next renter with Zillow Rental Manager. Plus, with online applications, you can quickly screen prospective tenants – for free.

    Learn more

    $2,072/mo

    Rent Zestimate®

    Refinance and save

    $1,657/mo

    Est. payment

    Refinancing to a lower rate could help reduce your monthly payments and save thousands over the life of the loan.

    See today's rates

    $1,657/mo

    Est. payment

    Explore your selling options

    Work with a Zillow partner agent

    Leverage their expertise and Zillow's premium Showcase listings to get your home seen by more buyers.

    Get started

    List with your own agent

    Get your home in front of millions of buyers by listing it on Zillow.

    Learn how to do it

    Sell it yourself

    Take full control of how buyers see your home on Zillow by listing For Sale by Owner (FSBO).

    List your home

    What's special

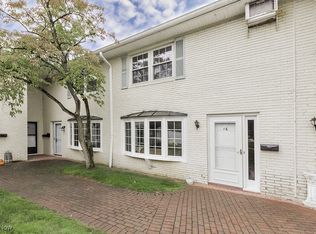
    Sleek new cabinetsLovely patioModern fully updated kitchenBeautiful quartz countertopsStainless steel appliancesNew cooling unitCharming bay window
    Step inside this beautifully remodeled Meadowlawn Condo where every corner reflects intentional design and exceptional craftsmanship. The inviting living room is brightened by a charming bay window that fills the space with natural sunlight, while the built in bookcases and cozy wood burning fireplace adds warmth and character. The heart of the home is the modern, fully updated kitchen featuring sleek new cabinets, stainless steel appliances, beautiful Quartz countertops, and an efficient layout designed for everyday ease. Luxury vinyl flooring spans the first floor, and there is new plush carpet on the curved staircase and in two bedrooms. The third bedroom has beautiful hardwood floor. The primary bedroom has access to the main bathroom, which has also been nicely updated with a double vanity, new lights, and toilet. You'll also enjoy a new cooling unit in the main bedroom, ceiling fans, light fixtures, and all new windows including the bay window and sliding glass door that leads to the lovely patio with new vinyl privacy fence with solar lights! See the full list of improvements. This move-in-ready home effortlessly blends modern living with timeless charm. Don’t miss the chance to make it yours!

    Zillow last checked:

    Listing updated:

    Listed by:

    Carrie A Metz 440-725-6728 carriemetz@howardhanna.com,

    Howard Hanna

    Bought with:

    Emily Duncan, 2017001608

    EXP Realty, LLC.

    Source: MLS Now,MLS#: 5165071Originating MLS: Lake Geauga Area Association of REALTORS

    Facts & features

    Interior

    Bedrooms & bathrooms
    • Bedrooms: 3
    • Bathrooms: 2
    • Full bathrooms: 1
    • 1/2 bathrooms: 1
    • Main level bathrooms: 1
    Bedroom
    • Description: Flooring: Carpet
    • Features: Walk-In Closet(s)
    • Level: Second
    Bedroom
    • Description: Flooring: Hardwood
    • Level: Second
    Bedroom
    • Description: Flooring: Carpet
    • Level: Second
    Bathroom
    • Level: Second
    Bathroom
    • Description: Flooring: Luxury Vinyl Tile
    • Level: First
    Dining room
    • Description: Flooring: Luxury Vinyl Tile
    • Level: First
    Kitchen
    • Description: Flooring: Luxury Vinyl Tile
    • Features: Stone Counters
    • Level: First
    Living room
    • Description: Flooring: Luxury Vinyl Tile
    • Features: Bookcases, Built-in Features, Fireplace
    • Level: Second
    Heating
    • Baseboard, Electric, Fireplace(s)
    Cooling
    • Central Air, Ceiling Fan(s), Electric, Wall Unit(s)
    Appliances
    • Included: Dryer, Dishwasher, Disposal, Microwave, Range, Refrigerator, Washer
    • Laundry: Electric Dryer Hookup, In Bathroom, Main Level
    Features
    • Bookcases, Built-in Features, Ceiling Fan(s), Stone Counters, Recessed Lighting, See Remarks, Walk-In Closet(s)
    • Windows: Bay Window(s)
    • Basement: None
    • Number of fireplaces: 1
    • Fireplace features: Living Room, Wood Burning
    Interior area
    • Total structure area: 1,386
    • Total interior livable area: 1,386 sqft
    • Finished area above ground: 1,386

    Property

    Parking
    • Parking features: Attached, Concrete, Garage, Water Available
    • Attached garage spaces: 1
    Features
    • Levels: Two
    • Stories: 2
    • Patio & porch: Patio
    • Has private pool: Yes
    • Pool features: Community
    • Fencing: Privacy,Vinyl
    Lot
    • Size: 0.37 Acres
    Details
    • Parcel number: 16A018H000120
    • Special conditions: Standard

    Construction

    Type & style
    • Home type: Condo
    • Architectural style: Colonial
    • Property subtype: Townhouse, Condominium
    Materials
    • Brick
    • Roof: Asphalt,Fiberglass
    Condition
    • Updated/Remodeled
    • Year built: 1963

    Utilities & green energy

    • Sewer: Public Sewer
    • Water: Public

    Community & HOA

    Community
    • Features: Common Grounds/Area, Clubhouse, Lake, Playground, Pool
    • Security: Smoke Detector(s)
    • Subdivision: Meadowlawn Condo
    HOA
    • Has HOA: No
    • Services included: Association Management, Heat, Maintenance Grounds, Recreation Facilities, Reserve Fund, Snow Removal, Trash, Water
    • HOA fee: $353 monthly
    Location
    • Region: Mentor

    Financial & listing details

    • Price per square foot: $135/sqft
    • Tax assessed value: $103,850
    • Annual tax amount: $1,391
    • Date on market: 10/18/2025
    • Cumulative days on market: 55 days
    • Listing agreement: Exclusive Right To Sell

    Price history

    DateEventPrice
    12/15/2025Sold$187,800+1.6%$135/sqft
    Source: Public Record Report a problem
    12/15/2025Pending sale$184,900$133/sqft
    Source: MLS Now #5165071 Report a problem
    11/12/2025Contingent$184,900$133/sqft
    Source: MLS Now #5165071 Report a problem
    11/7/2025Listed for sale$184,900$133/sqft
    Source: MLS Now #5165071 Report a problem
    10/22/2025Contingent$184,900$133/sqft
    Source: MLS Now #5165071 Report a problem
    10/18/2025Listed for sale$184,900-5.1%$133/sqft
    Source: MLS Now #5165071 Report a problem
    9/30/2024Listing removed$194,900$141/sqft
    Source: MLS Now #5034944 Report a problem
    7/15/2024Listed for sale$194,900$141/sqft
    Source: MLS Now #5034944 Report a problem
    6/15/2024Contingent$194,900$141/sqft
    Source: MLS Now #5034944 Report a problem
    6/7/2024Price change$194,900-2.5%$141/sqft
    Source: MLS Now #5034944 Report a problem
    5/1/2024Listed for sale$200,000+73.9%$144/sqft
    Source: MLS Now #5034944 Report a problem
    3/24/2021Listing removed--
    Source: Owner Report a problem
    3/24/2011Listing removed$115,000$83/sqft
    Source: Owner Report a problem
    2/28/2009Listed for sale$115,000+4.5%$83/sqft
    Source: Owner Report a problem
    6/16/2006Sold$110,000$79/sqft
    Source: Public Record Report a problem

    Public tax history

    YearProperty taxesTax assessment
    2025$1,444 +3.7%$36,350
    2024$1,391 -6.2%$36,350 +12.4%
    2023$1,483 -0.5%$32,350
    2022$1,490 -0.3%$32,350
    2021$1,495 -12%$32,350 +30%
    2020$1,698 +18.8%$24,890
    2019$1,429 +3%$24,890 -0.8%
    2018$1,387 $25,100
    2017$1,387 +0.6%$25,100
    2016$1,379 +9.7%$25,100
    2015$1,257 -1.5%$25,100
    2014$1,276 -0.1%$25,100
    2013$1,277 -0.4%$25,100
    2012$1,283 -15.4%$25,100 -20.9%
    2011$1,517 -1.2%$31,720
    2010$1,535 -13.7%$31,720 +0%
    2009$1,778 -1.9%$31,710 -10%
    2008$1,813 +10.3%$35,235
    2007$1,644 -52.2%$35,235
    2006$3,435 -2.6%$35,235 -2%
    2005$3,526 -0.2%$35,942
    2004$3,532 +8.7%$35,942
    2003$3,251 +26%$35,942 +22%
    2002$2,581 0%$29,460
    2001$2,581 -0.1%$29,460
    2000$2,583 +16.1%$29,460 +16.1%
    1999$2,225 $25,375
    Find assessor info on the county website

    Neighborhood: 44060

    Nearby schools

    GreatSchools rating
    Schools provided by the listing agent
    • District: Mentor EVSD - 4304

    Source: MLS Now. This data may not be complete. We recommend contacting the local school district to confirm school assignments for this home.

    Get a cash offer in 3 minutes
    Find out how much your home could sell for in as little as 3 minutes with a no-obligation cash offer.
    Estimated market value
    $190,800
    Get a cash offer in 3 minutes
    Find out how much your home could sell for in as little as 3 minutes with a no-obligation cash offer.
    Estimated market value
    $190,800