PRIME LOCATION in Mentor, OH! Clean condo in Meadowlawn. Amenities include a maintained community with an in-ground swimming pool, playground, a basketball court, community park, fire pit and a picnic and play areas complete with a lovely pond. Your monthly association fee includes heat, trash pick-up, landscaping, and snow plowing, exterior building maintenance. 3 bedrooms, 1.5 bath condo comes with an attached one car garage with opener, family and living room areas, kitchen with all appliances, with a first-floor laundry and half bath! Foyer greets you into this appealing and maintained home! Large living room space with a wood burning fireplace and a bay window that provides much light. Formal dining area as well, good for gatherings. Comfortable kitchen space with all appliances and cut out to overlook family room area. Family room could be used for multiple purposes with access to the outside courtyard and one car garage. The second floor boast the 3 bedrooms with hardwood floors and celling fans. The bedrooms provide adequate closet spaces. Primary suite is also attached to the second-floor full bath! The second-floor full bath is in well maintained condition but dated. Attic access provided through the pull downstairs. One car garage provides additional storage shelves and has a garage door opener. Outside has a nice courtyard with a privacy vinyl fence. Recent improvements, but not limited to new garage door 2022, Refrigerator 2022, 3 roller shades for bay window 2019, Second floor toilet 2019, Patio Door 2017, Entry Door 2017, Attic door August 2017, living room and hallway painted in 2017, Dryer 2016, Washer 2016, Bay Window 2016, Most Windows 2015, and Storm door 2015. Toilet first floor 2014. All appliances included and Immediate Move-In! Don’t miss your opportunity to own this gem! It's a good home for those to enjoy. Selling property "as-is", Sellers will not make any repairs and or replacements to the property.
Closed
$152,000
8 Meadowlawn Dr Unit 20, Mentor, OH 44060
3beds
1,482sqft
Condominium
Built in 1963
-- sqft lot
$170,600 Zestimate®
$103/sqft
$1,960 Estimated rent
Home value
$170,600
$160,000 - $181,000
$1,960/mo
Zestimate® history
Owner options
List your home for rent
$1,960/mo
Rent Zestimate®
Find your next renter with Zillow Rental Manager. Plus, with online applications, you can quickly screen prospective tenants – for free.
$1,960/mo
Rent Zestimate®
Refinance and save
$1,428/mo
Est. payment
Refinancing to a lower rate could help reduce your monthly payments and save thousands over the life of the loan.
$1,428/mo
Est. payment
Explore your selling options
Work with a Zillow partner agent
Leverage their expertise and Zillow's premium Showcase listings to get your home seen by more buyers.
Get startedList with your own agent
Get your home in front of millions of buyers by listing it on Zillow.
Learn how to do itSell it yourself
Take full control of how buyers see your home on Zillow by listing For Sale by Owner (FSBO).
List your homeWhat's special
Basketball courtHalf bathPrivacy vinyl fenceFire pitNice courtyardAttic doorPatio door
Zillow last checked:
Listing updated:
Listed by:
Jayme M Sandy jsandy@remax.net440-488-0415,
RE/MAX Results
Bought with:
Melissa S Harford, 2016000746
McDowell Homes Real Estate Services
Tiffany Green, 2017005918
McDowell Homes Real Estate Services
Source: MLS Now,MLS#: 5025433 Originating MLS: Lake Geauga Area Association of REALTORS
Originating MLS: Lake Geauga Area Association of REALTORSFacts & features
Interior
Bedrooms & bathrooms
- Bedrooms: 3
- Bathrooms: 2
- Full bathrooms: 1
- 1/2 bathrooms: 1
- Main level bathrooms: 1
Primary bedroom
- Description: Flooring: Hardwood
- Level: Second
- Dimensions: 15 x 12
Bedroom
- Description: Flooring: Hardwood
- Level: Second
- Dimensions: 12 x 13
Bedroom
- Description: Flooring: Hardwood
- Level: Second
- Dimensions: 12 x 10
Dining room
- Description: Flooring: Carpet
- Level: First
- Dimensions: 10 x 9
Eat in kitchen
- Description: Flooring: Luxury Vinyl Tile
- Level: First
- Dimensions: 11 x 9
Entry foyer
- Description: Flooring: Ceramic Tile
- Level: First
- Dimensions: 14 x 5
Family room
- Description: Flooring: Luxury Vinyl Tile
- Level: First
- Dimensions: 13 x 11
Laundry
- Description: Flooring: Luxury Vinyl Tile
- Level: First
- Dimensions: 5 x 3
Living room
- Description: Flooring: Carpet
- Features: Fireplace
- Level: First
- Dimensions: 18 x 12
Heating
- Baseboard, Electric, Fireplace(s), Other
Cooling
- Ceiling Fan(s), Other, Wall Unit(s)
Appliances
- Included: Dryer, Range, Refrigerator, Washer
- Laundry: Inside, In Bathroom
Features
- Ceiling Fan(s), Eat-in Kitchen
- Windows: Bay Window(s)
- Has basement: No
- Number of fireplaces: 1
- Fireplace features: Glass Doors, Living Room, Wood Burning
Interior area
- Total structure area: 1,482
- Total interior livable area: 1,482 sqft
- Finished area above ground: 1,482
Property
Parking
- Total spaces: 1
- Parking features: Attached, Concrete, Garage, Garage Door Opener, Outside
- Attached garage spaces: 1
Features
- Levels: Two
- Stories: 2
- Patio & porch: Patio
- Exterior features: Courtyard
- Has private pool: Yes
- Pool features: In Ground, Outdoor Pool
- Fencing: Privacy,Vinyl
Details
- Parcel number: 16A018H000200
Construction
Type & style
- Home type: Condo
- Architectural style: Colonial
- Property subtype: Condominium
- Attached to another structure: Yes
Materials
- Brick
- Foundation: Slab
- Roof: Asphalt,Fiberglass
Condition
- Year built: 1963
Utilities & green energy
- Sewer: Public Sewer
- Water: Public
Community & HOA
Community
- Subdivision: Meadowlawn Condo
HOA
- Has HOA: No
- Services included: Association Management, Heat, Insurance, Maintenance Grounds, Maintenance Structure, Reserve Fund, Snow Removal, Trash
- HOA fee: $373 monthly
Location
- Region: Mentor
Financial & listing details
- Price per square foot: $103/sqft
- Tax assessed value: $108,640
- Annual tax amount: $1,977
- Date on market: 3/22/2024
- Cumulative days on market: 4 days
- Listing terms: Conventional,Contract
Price history
| Date | Event | Price |
|---|---|---|
| 4/16/2024 | Sold | $152,000+6.4%$103/sqft |
Source:  MLS Now #5025433 Report a problem MLS Now #5025433 Report a problem | ||
| 3/25/2024 | Pending sale | $142,900$96/sqft |
Source: MLS Now #5025433 Report a problem | ||
| 3/22/2024 | Listed for sale | $142,900$96/sqft |
Source: MLS Now #5025433 Report a problem | ||
Public tax history
| Year | Property taxes | Tax assessment |
|---|---|---|
| 2025 | $1,419 +28.5% | $38,020 |
| 2024 | $1,104 -2.8% | $38,020 +11.9% |
| 2023 | $1,137 -2.2% | $33,970 |
| 2022 | $1,162 -0.3% | $33,970 |
| 2021 | $1,165 +27.2% | $33,970 +30% |
| 2020 | $916 -0.1% | $26,130 |
| 2019 | $917 -6.8% | $26,130 -1.6% |
| 2018 | $984 | $26,550 |
| 2017 | $984 +0.6% | $26,550 |
| 2016 | $978 +9.7% | $26,550 |
| 2015 | $892 -1.5% | $26,550 |
| 2014 | $905 -0.1% | $26,550 |
| 2013 | $906 -0.4% | $26,550 |
| 2012 | $910 -23.8% | $26,550 -21.2% |
| 2011 | $1,193 -1.2% | $33,700 |
| 2010 | $1,207 +5.6% | $33,700 +0% |
| 2009 | $1,143 -5.9% | $33,691 -10% |
| 2008 | $1,215 +2.6% | $37,433 |
| 2007 | $1,184 -67.5% | $37,433 |
| 2006 | $3,650 -3.3% | $37,433 -2.7% |
| 2005 | $3,775 -0.2% | $38,483 |
| 2004 | $3,782 +8.7% | $38,483 |
| 2003 | $3,480 +26% | $38,483 +22% |
| 2002 | $2,763 0% | $31,542 |
| 2001 | $2,763 -0.1% | $31,542 |
| 2000 | $2,765 +16.9% | $31,542 +17% |
| 1999 | $2,364 | $26,957 |
Find assessor info on the county website
Neighborhood: 44060
Nearby homes
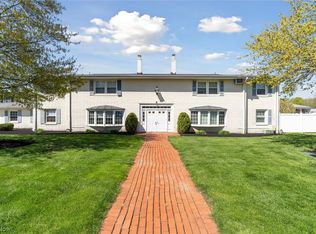
- $161,9003 bd2 ba1.2k sqft8 Meadowlawn Dr UNIT 3, Mentor, OH 44060Off Market
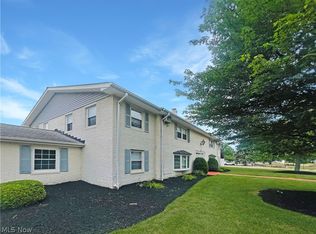
- $159,0003 bd2 ba1.4k sqft8 Meadowlawn Dr UNIT 1, Mentor, OH 44060Sold
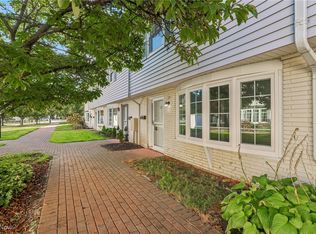
- $187,8003 bd2 ba1.3k sqft8 Meadowlawn Dr UNIT 12, Mentor, OH 44060Sold
- $152,5003 bd2 ba1.3k sqft8 Meadowlawn Dr UNIT 15, Mentor, OH 44060Sold

- $156,7003 bd2 ba1.3k sqft8 Meadowlawn Dr UNIT 16, Mentor, OH 44060Sold
- $118,0003 bd2 ba1.3k sqft8 Meadowlawn Dr UNIT 18, Mentor, OH 44060Sold
- $150,0003 bd2 ba1.6k sqft8 Meadowlawn Dr UNIT 22, Mentor, OH 44060Sold
- $164,1003 bd1 ba1.6k sqft8 Meadowlawn Dr UNIT 22, Mentor, OH 44060Off Market
Nearby schools
GreatSchools rating
- 8/10Ridge Elementary SchoolGrades: K-5Distance: 2.1 mi
- 7/10Memorial Middle SchoolGrades: 6-8Distance: 0.5 mi
- 8/10Mentor High SchoolGrades: 9-12Distance: 1.8 mi
Schools provided by the listing agent
- District: Mentor EVSD - 4304
Source: MLS Now. This data may not be complete. We recommend contacting the local school district to confirm school assignments for this home.
Get a cash offer in 3 minutes
Find out how much your home could sell for in as little as 3 minutes with a no-obligation cash offer.
Estimated market value
$170,600
Get a cash offer in 3 minutes
Find out how much your home could sell for in as little as 3 minutes with a no-obligation cash offer.
Estimated market value
$170,600
- Ohio
- Lake County
- Mentor
- 44060
- 8 Meadowlawn Dr Unit 20
Nearby cities
Nearby zip codes
Other Mentor Topics
