Beautifully maintained property located on a quiet cul-de-sac in the Village of Nunda! Enter into the spacious living room with vaulted ceilings featuring new skylights (2024) for added light. The eat-in kitchen offers plenty of cabinet space, solid surface countertops with breakfast bar, stainless steel appliances, and access to the back patio to enjoy your down-time. Down the hall you will find a full bath, first-floor laundry, and three spacious bedrooms. The primary bedroom offers two separate walk-in closets and an on-suite bathroom complete with double sinks, jetted tub and a shower with brand new glass surround. The finished basement has all you need and more; a designated office area with built in desk space, gas fireplace in the living room area, half bathroom, and a workshop/craft-room area with cabinets, utility sink, and outside access. Two separate storage rooms with built-in shelving complete the basement. The basement is not included in the square footage but practically doubles the living area of this home! Other features of the house include a new roof (2024) with 50-year warranty on the shingles, central air, extensive landscaping, and an attached garage. For more storage options, follow the paved driveway to the detached 28' x 24' fully insulated garage/barn, which is equipped with both water and electric and second-story storage . This property is turn-key and just waiting for its next owner to move in!
Pending
$349,900
8 Melodee Ln, Nunda, NY 14517
3beds
1,592sqft
Single Family Residence
Built in 2002
0.59 Acres Lot
$-- Zestimate®
$220/sqft
$-- HOA
What's special
Central airThree spacious bedroomsAttached garageStainless steel appliancesJetted tubQuiet cul-de-sacExtensive landscaping
- 44 days
- 221
- 3
Zillow last checked:
Listing updated:
Listed by:
Howard Hanna WNY Inc. 585-496-5230,
Chelsea Gabel 585-447-0844
Source: NYSAMLSs,MLS#: B1709635 Originating MLS: Buffalo
Originating MLS: BuffaloFacts & features
Interior
Bedrooms & bathrooms
- Bedrooms: 3
- Bathrooms: 3
- Full bathrooms: 2
- 1/2 bathrooms: 1
- Main level bathrooms: 2
- Main level bedrooms: 3
Heating
- Gas, Forced Air
Cooling
- Central Air
Appliances
- Included: Dryer, Dishwasher, Exhaust Fan, Electric Oven, Electric Range, Electric Water Heater, Gas Water Heater, Refrigerator, Range Hood, Washer
- Laundry: Main Level
Features
- Central Vacuum, Den, Eat-in Kitchen, Home Office, Kitchen Island, Skylights, Bedroom on Main Level, Main Level Primary, Primary Suite, Workshop
- Flooring: Carpet, Hardwood, Varies
- Windows: Skylight(s)
- Basement: Full,Finished
- Number of fireplaces: 1
Interior area
- Total structure area: 1,592
- Total interior livable area: 1,592 sqft
Property
Parking
- Total spaces: 2
- Parking features: Attached, Garage
- Attached garage spaces: 2
Features
- Levels: One
- Stories: 1
- Exterior features: Blacktop Driveway
Lot
- Size: 0.59 Acres
- Dimensions: 110 x 231
- Features: Cul-De-Sac, Rectangular, Rectangular Lot
Details
- Additional structures: Second Garage
- Parcel number: 24400118301200010590040000
- Special conditions: Standard
Construction
Type & style
- Home type: SingleFamily
- Architectural style: Ranch
- Property subtype: Single Family Residence
Materials
- Frame, Vinyl Siding
- Foundation: Block
- Roof: Shingle
Condition
- Resale
- Year built: 2002
Utilities & green energy
- Sewer: Connected
- Water: Connected, Public
- Utilities for property: Sewer Connected, Water Connected
Community & HOA
Location
- Region: Nunda
Financial & listing details
- Price per square foot: $220/sqft
- Tax assessed value: $201,500
- Annual tax amount: $7,880
- Date on market: 8/25/2026
- Cumulative days on market: 41 days
- Listing terms: Cash,Conventional,FHA,USDA Loan,VA Loan
Estimated market value
Not available
Estimated sales range
Not available
Not available
Price history
| Date | Event | Price |
|---|---|---|
| 9/15/2026 | Pending sale | $349,900$220/sqft |
Source:  NYSAMLSs #B1709635 Report a problem NYSAMLSs #B1709635 Report a problem | ||
| 8/25/2026 | Listed for sale | $349,900+321.6%$220/sqft |
Source: NYSAMLSs #B1709635 Report a problem | ||
| 8/5/2002 | Sold | $83,000$52/sqft |
Source: Public Record Report a problem | ||
Public tax history
| Year | Property taxes | Tax assessment |
|---|---|---|
| 2025 | -- | $201,500 |
| 2024 | -- | $201,500 |
| 2023 | -- | $201,500 |
| 2022 | -- | $201,500 +15.9% |
| 2021 | -- | $173,800 |
| 2020 | -- | $173,800 |
| 2019 | -- | $173,800 |
| 2018 | -- | $173,800 +0.1% |
| 2017 | $7,015 | $173,700 |
| 2016 | -- | $173,700 |
| 2015 | -- | $173,700 |
| 2014 | -- | $173,700 -0.1% |
| 2013 | -- | $173,800 |
| 2012 | -- | $173,800 |
| 2011 | -- | $173,800 |
| 2010 | -- | $173,800 +10.1% |
| 2009 | -- | $157,800 |
| 2008 | -- | $157,800 |
| 2007 | -- | $157,800 +10.6% |
| 2006 | -- | $142,700 +33% |
| 2005 | -- | $107,300 |
| 2004 | -- | $107,300 |
| 2003 | -- | $107,300 +77.6% |
| 2002 | -- | $60,400 +535.8% |
| 2001 | -- | $9,500 |
| 2000 | -- | $9,500 |
Find assessor info on the county website
Monthly payment
Climate risks
Neighborhood: 14517
Nearby schools
Schools provided by the listing agent
- District: Dalton-Nunda (Keshequa)
Source: NYSAMLSs. This data may not be complete. We recommend contacting the local school district to confirm school assignments for this home.
Similar homes
- $225,0003 bd2 ba1.4k sqft10 Melodee Ln, Nunda, NY 14517For Sale

 MLS ID #R1709634, Kelly A Roche, Listing by: RE/MAX Plus. NYSAMLSs
 - $349,9003 bd2 ba1.3k sqft2830 Pee Dee Rd, Bliss, NY 14024For Sale
 MLS ID #B1704530, Brenda M Bacon, Listing by: Howard Hanna WNY Inc.. NYSAMLSs
 - $315,0004 bd3 ba2k sqft57 Pleasant St, Leicester, NY 14481For Sale
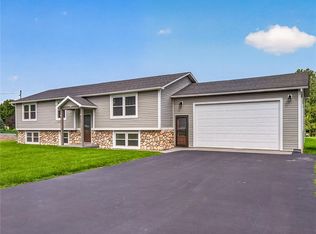 MLS ID #R1710187, Alan S. Cole, Listing by: AB Cole Real Estate, Inc.. NYSAMLSs
 - $260,0002 bd2 ba1k sqft3849 E Perry Ave #3849, Perry, NY 14530For Sale
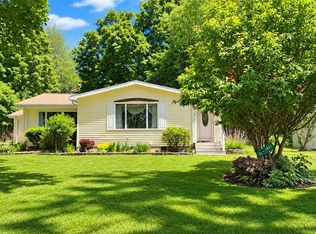 MLS ID #R1721063, Samantha C. Raduns, Listing by: BHHS Zambito Realtors. NYSAMLSs
 - $349,9005 bd3 ba2.2k sqft5096 Reservoir Rd, Geneseo, NY 14454For SaleMLS ID #R1712074, Patricia A. Cole, Listing by: AB Cole Real Estate, Inc.. NYSAMLSs
- $229,0003 bd1 ba1.6k sqft7588 River Rd, Mount Morris, NY 14510For SaleMLS ID #R1713481, Matthew Sharman, Listing by: Real Broker NY LLC. NYSAMLSs
- $244,9003 bd2 ba1.1k sqft1740 Guile Rd, Mount Morris, NY 14510For SaleMLS ID #R1712416, Chad T. Snyder, Listing by: Empire Realty Group. NYSAMLSs
- $324,9004 bd2 ba2k sqft7988 Dowd Rd, Fillmore, NY 14735For SaleMLS ID #S1695054, Luke Brooks, Listing by: Landquest Inc.. NYSAMLSs
- $264,9004 bd3 ba2.3k sqft21 Case St, Mount Morris, NY 14510For SaleMLS ID #R1706660, Anthony I. Scorsone, Listing by: RE/MAX Plus. NYSAMLSs
- $419,9003 bd1 ba1.2k sqft8781 Old State Rd, Angelica, NY 14709For SaleMLS ID #R1714585, Daniela Polidor, Listing by: Empire Realty Group. NYSAMLSs
- $310,0002 bd2 ba2k sqft6854 Club Rd, Perry, NY 14530For SaleMLS ID #B1694930, Joseph A Rivellino, Listing by: Rivellino Realty. NYSAMLSs
- $424,9003 bd3 ba2.3k sqft9885 Seymour St, Houghton, NY 14744For SaleMLS ID #B1711979, Andrew Roorbach, Listing by: NextHome Prosper. NYSAMLSs
- $285,0004 bd1 ba1.4k sqft4325 Lakeville Groveland Rd, Geneseo, NY 14454For SaleMLS ID #R1713552, Shaemar Cherew-Gordon, Listing by: Keller Williams Realty Greater Rochester. NYSAMLSs
- $374,9003 bd1 ba932 sqft6125 W Lake Rd, Conesus, NY 14435For SaleMLS ID #R1713455, Alan S. Cole, Listing by: AB Cole Real Estate, Inc.. NYSAMLSs
- $219,0003 bd2 ba1.8k sqft3742 Hermitage Rd, Warsaw, NY 14569For SaleMLS ID #B1678088, Christine G Sass, Listing by: Berkshire Hathaway Homeservices Zambito Realtors. NYSAMLSs
- $224,0003 bd2 ba1.5k sqft10925 Route 19, Fillmore, NY 14735For SaleMLS ID #B1704798, Amy M Wolski, Listing by: Howard Hanna WNY Inc.. NYSAMLSs
- $230,0003 bd2 ba1.4k sqft5148 Curtis Rd, Warsaw, NY 14569For SaleMLS ID #B1700564, Marcia M Veley, Listing by: Rivellino Realty. NYSAMLSs
- $179,9003 bd2 ba1.7k sqft26 Minard St, Fillmore, NY 14735For SaleMLS ID #B1713073, Susan Drake, Listing by: Howard Hanna WNY Inc.. NYSAMLSs
- $175,0003 bd2 ba1.1k sqft2834 Pee Dee Rd Lot 4, Bliss, NY 14024For SaleMLS ID #B1711387, Marcia M Veley, Listing by: Rivellino Realty. NYSAMLSs
- $215,0003 bd2 ba1.5k sqft6909 Westview Dr, Perry, NY 14530For SaleMLS ID #B1698173, Robert W Kwandrans Sr, Listing by: HUNT Real Estate ERA. NYSAMLSs
