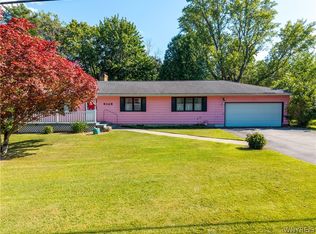
Welcome to 10 Melodee Lane! Tucked away on a quiet cul-de-sac in a desirable Nunda neighborhood, this 3-bedroom, 2-bath ranch has so much to offer. A beautiful covered front porch welcomes you into the home, where you’ll find a spacious kitchen with plenty of cabinet and counter space, bar seating, and direct access to the back deck—making it easy to entertain inside and out. The living room is cozy and inviting with a wood stove, perfect for those colder Western New York months. Down the hall are three generously sized bedrooms, including a primary suite with its own full bath, plus another full bathroom. The full basement has higher ceilings, plenty of storage, and tons of potential to finish for additional living space down the road. Outside, there’s even more to enjoy with a back deck, covered pergola, storage shed, and a heated two-car garage. Whether you’re looking for space to entertain, garden, relax, or just enjoy the backyard, there are plenty of possibilities here. Conveniently located close to Nunda Village amenities and an easy drive to Geneseo and surrounding areas. Comfortable one-floor living, a great neighborhood, and room to make it your own—this is such a great place to call home!
Active
Price cut: $15K (9/16)
$225,000
10 Melodee Ln, Nunda, NY 14517
3beds
1,400sqft
Single Family Residence
Built in 1998
0.59 Acres Lot
$220,700 Zestimate®
$161/sqft
$-- HOA
What's special
Back deckHeated two-car garageStorage shedThree generously sized bedroomsCovered pergolaWood stoveQuiet cul-de-sac
- 35 days
- 996
- 55
Zillow last checked:
Listing updated:
Listed by:
RE/MAX Plus 585-279-8200,
Kelly A Roche 585-689-3081
Source: NYSAMLSs,MLS#: R1709634 Originating MLS: Rochester
Originating MLS: RochesterFacts & features
Interior
Bedrooms & bathrooms
- Bedrooms: 3
- Bathrooms: 2
- Full bathrooms: 2
- Main level bathrooms: 2
- Main level bedrooms: 3
Heating
- Gas, Forced Air
Cooling
- Central Air
Appliances
- Included: Dryer, Dishwasher, Gas Oven, Gas Range, Gas Water Heater, Microwave, Refrigerator, Washer, Water Softener Owned
- Laundry: Main Level
Features
- Breakfast Bar, Cathedral Ceiling(s), Eat-in Kitchen, Separate/Formal Living Room, Country Kitchen, Sliding Glass Door(s), Skylights, Main Level Primary
- Flooring: Carpet, Laminate, Varies, Vinyl
- Doors: Sliding Doors
- Windows: Skylight(s), Thermal Windows
- Basement: Full,Sump Pump
- Number of fireplaces: 2
Interior area
- Total structure area: 1,400
- Total interior livable area: 1,400 sqft
Property
Parking
- Total spaces: 2
- Parking features: Attached, Garage, Storage, Water Available, Driveway, Garage Door Opener
- Attached garage spaces: 2
Features
- Levels: One
- Stories: 1
- Patio & porch: Covered, Deck, Patio, Porch
- Exterior features: Blacktop Driveway, Deck, Patio
Lot
- Size: 0.59 Acres
- Dimensions: 110 x 231
- Features: Agricultural, Cul-De-Sac, Irregular Lot, Residential Lot
Details
- Additional structures: Shed(s), Storage
- Parcel number: 24400118301200010590050000
- Special conditions: Standard
Construction
Type & style
- Home type: SingleFamily
- Architectural style: Ranch
- Property subtype: Single Family Residence
Materials
- Aluminum Siding, Blown-In Insulation, Vinyl Siding
- Foundation: Block
- Roof: Asphalt
Condition
- Resale
- Year built: 1998
Utilities & green energy
- Electric: Circuit Breakers
- Sewer: Connected
- Water: Connected, Public
- Utilities for property: Cable Available, Sewer Connected, Water Connected
Community & HOA
Location
- Region: Nunda
Financial & listing details
- Price per square foot: $161/sqft
- Tax assessed value: $160,000
- Annual tax amount: $6,259
- Date on market: 9/2/2026
- Listing terms: Cash,Conventional,FHA,USDA Loan,VA Loan
Estimated market value
$220,700
$210,000 - $232,000
$2,105/mo
Price history
| Date | Event | Price |
|---|---|---|
| 9/16/2026 | Price change | $225,000-6.3%$161/sqft |
Source:  NYSAMLSs #R1709634 Report a problem NYSAMLSs #R1709634 Report a problem | ||
| 9/10/2026 | Price change | $240,000-7.7%$171/sqft |
Source: NYSAMLSs #R1709634 Report a problem | ||
| 9/2/2026 | Listed for sale | $260,000+62.5%$186/sqft |
Source: NYSAMLSs #R1709634 Report a problem | ||
| 12/22/2020 | Sold | $160,000+0.1%$114/sqft |
Source: NYSAMLSs #R1298879 Report a problem | ||
| 10/12/2020 | Pending sale | $159,900$114/sqft |
Source: AB Cole Real Estate, Inc. #R1298879 Report a problem | ||
| 10/3/2020 | Listed for sale | $159,900+23%$114/sqft |
Source: AB Cole Real Estate, Inc. #R1298879 Report a problem | ||
| 9/27/2017 | Sold | $130,000+120.3%$93/sqft |
Source: NYSAMLSs #R1038246 Report a problem | ||
| 5/10/2016 | Sold | $59,000-50.4%$42/sqft |
Source: Public Record Report a problem | ||
| 10/31/2011 | Listing removed | $119,000$85/sqft |
Source: Harlene H. Doud #B372727 Report a problem | ||
| 1/16/2011 | Price change | $119,000-5.5%$85/sqft |
Source: Harlene H. Doud #B372727 Report a problem | ||
| 11/12/2010 | Price change | $125,900-2.3%$90/sqft |
Source: Harlene H. Doud #B372727 Report a problem | ||
| 10/2/2010 | Listed for sale | $128,900+22.8%$92/sqft |
Source: Harlene H. Doud #B372727 Report a problem | ||
| 12/12/2002 | Sold | $105,000+813%$75/sqft |
Source: Public Record Report a problem | ||
| 9/24/1999 | Sold | $11,500-90.3%$8/sqft |
Source: Public Record Report a problem | ||
| 5/20/1996 | Sold | $118,000$84/sqft |
Source: Public Record Report a problem | ||
Public tax history
| Year | Property taxes | Tax assessment |
|---|---|---|
| 2025 | -- | $160,000 |
| 2024 | -- | $160,000 |
| 2023 | -- | $160,000 |
| 2022 | -- | $160,000 +17.6% |
| 2021 | -- | $136,000 |
| 2020 | -- | $136,000 |
| 2019 | -- | $136,000 |
| 2018 | -- | $136,000 +12.7% |
| 2017 | $5,756 | $120,700 |
| 2016 | -- | $120,700 -14.2% |
| 2015 | -- | $140,600 |
| 2014 | -- | $140,600 +1.6% |
| 2013 | -- | $138,400 |
| 2012 | -- | $138,400 |
| 2011 | -- | $138,400 |
| 2010 | -- | $138,400 +7.4% |
| 2009 | -- | $128,900 |
| 2008 | -- | $128,900 |
| 2007 | -- | $128,900 |
| 2006 | -- | $128,900 +17.7% |
| 2005 | -- | $109,500 |
| 2004 | -- | $109,500 |
| 2003 | -- | $109,500 |
| 2002 | -- | $109,500 |
| 2001 | -- | $109,500 |
| 2000 | -- | $109,500 |
Find assessor info on the county website
Monthly payment
Climate risks
Neighborhood: 14517
Nearby schools
Schools provided by the listing agent
- District: Dalton-Nunda (Keshequa)
Source: NYSAMLSs. This data may not be complete. We recommend contacting the local school district to confirm school assignments for this home.

Similar homes
- $229,0003 bd1 ba1.6k sqft7588 River Rd, Mount Morris, NY 14510For Sale

 MLS ID #R1713481, Matthew Sharman, Listing by: Real Broker NY LLC. NYSAMLSs
 - $244,9003 bd2 ba1.1k sqft1740 Guile Rd, Mount Morris, NY 14510For Sale
 MLS ID #R1712416, Chad T. Snyder, Listing by: Empire Realty Group. NYSAMLSs
 - $165,0003 bd2 ba1.6k sqft18 East St, Gainesville, NY 14066For Sale
 MLS ID #B1719736, Michelle S Schmidt, Listing by: ERA Team VP Real Estate - Arcade. NYSAMLSs
 - $230,0003 bd2 ba1.4k sqft5148 Curtis Rd, Warsaw, NY 14569For Sale
 MLS ID #B1700564, Marcia M Veley, Listing by: Rivellino Realty. NYSAMLSs
 - $224,0003 bd2 ba1.5k sqft10925 Route 19, Fillmore, NY 14735For SaleMLS ID #B1704798, Amy M Wolski, Listing by: Howard Hanna WNY Inc.. NYSAMLSs
- $219,0003 bd2 ba1.8k sqft3742 Hermitage Rd, Warsaw, NY 14569For SaleMLS ID #B1678088, Christine G Sass, Listing by: Berkshire Hathaway Homeservices Zambito Realtors. NYSAMLSs
- $215,0003 bd2 ba1.5k sqft6909 Westview Dr, Perry, NY 14530For SaleMLS ID #B1698173, Robert W Kwandrans Sr, Listing by: HUNT Real Estate ERA. NYSAMLSs
- $164,9003 bd1 ba1.5k sqft5541 State Route 39, Castile, NY 14427For SaleMLS ID #B1709877, Joseph A Rivellino, Listing by: Rivellino Realty. NYSAMLSs
- $219,9003 bd2 ba1.2k sqft201 Lima Rd, Geneseo, NY 14454For SaleMLS ID #R1707858, Renee R. Book, Listing by: AB Cole Real Estate, Inc.. NYSAMLSs
- $247,5002 bd2 ba1.2k sqft2264 Saltvale Rd, Warsaw, NY 14569For SaleMLS ID #B1690226, Joseph A Rivellino, Listing by: Rivellino Realty. NYSAMLSs
- $234,9993 bd1 ba1.6k sqft6731 Stagecoach Rd, Conesus, NY 14435For SaleMLS ID #R1687251, Bridgett C. Hoag, Listing by: Empire Realty Group. NYSAMLSs
- $175,0003 bd2 ba1.1k sqft2834 Pee Dee Rd Lot 4, Bliss, NY 14024For SaleMLS ID #B1711387, Marcia M Veley, Listing by: Rivellino Realty. NYSAMLSs
- $179,9003 bd2 ba1.7k sqft26 Minard St, Fillmore, NY 14735For SaleMLS ID #B1713073, Susan Drake, Listing by: Howard Hanna WNY Inc.. NYSAMLSs
- $285,0004 bd1 ba1.4k sqft4325 Lakeville Groveland Rd, Geneseo, NY 14454For SaleMLS ID #R1713552, Shaemar Cherew-Gordon, Listing by: Keller Williams Realty Greater Rochester. NYSAMLSs
- $160,0003 bd2 ba1.1k sqft20 Benedict St, Silver Springs, NY 14550For SaleMLS ID #R1710654, Kelly A Roche, Listing by: RE/MAX Plus. NYSAMLSs
- $159,9003 bd2 ba1.4k sqft1033 W Buffalo St, Warsaw, NY 14569For SaleMLS ID #R1714582, Charles F. Flynn, Listing by: Howard Hanna. NYSAMLSs
- $134,9003 bd2 ba1.6k sqft15 Bennett St, Canaseraga, NY 14822For SaleMLS ID #R1702773, Justine R. Fox, Listing by: Empire Realty Group. NYSAMLSs
- $315,0004 bd3 ba2k sqft57 Pleasant St, Leicester, NY 14481For SaleMLS ID #R1710187, Alan S. Cole, Listing by: AB Cole Real Estate, Inc.. NYSAMLSs
- $149,0003 bd1 ba1.7k sqft109 N Main St, Castile, NY 14427For SaleMLS ID #B1686008, Jonathan Minerick, Listing by: Homecoin.com. NYSAMLSs
- $249,9002 bd1 ba812 sqft5207 Klein Rd, Fillmore, NY 14735For SaleMLS ID #R1711887, Rachael Vogt, Listing by: Howard Hanna. NYSAMLSs
