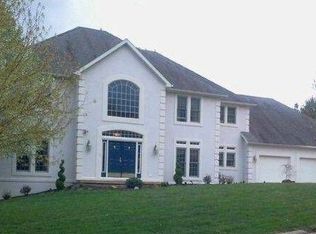
Elegant Cape Cod-style residence nestled on a spacious, beautifully landscaped lot. This home combines classic charm with modern updates for truly comfortable living. Offering a Main Floor Primary Bedroom with en suite plus 3 bedrooms upstairs and 5 full baths total, additional private staircase leading down to the kitchen area... plenty of space for house members and guests. Gorgeous brick and vinyl exterior for timeless curb appeal, as well as white oak flooring, new carpet & paint add a fresh, move-in-ready feel. Beautiful Corian countertops in a well-appointed kitchen equipped with all stainless steel appliances, accompanied by plenty of storage & a pantry. Large laundry room with sink, extra cabinetry, and workspace. There is a full, finished walkout basement perfect for entertaining, a home gym, or guest suite leading to an expansive manicured yard featuring a Rainbird lawn system, ideal for outdoor gatherings or gardening. Located just minutes from shopping, dining, and the future Vienna Elementary School, this home delivers the best of luxury location and lifestyle. Don’t miss your chance to own this exceptional property — schedule your private tour today!
Closed
$500,000
8 Merrywood Ln, Vienna, WV 26105
4beds
4,852sqft
Single Family Residence
Built in 1995
0.5 Acres Lot
$516,200 Zestimate®
$103/sqft
$3,494 Estimated rent
Home value
$516,200
Estimated sales range
Not available
$3,494/mo
Zestimate® history
Owner options
List your home for rent
$3,494/mo
Rent Zestimate®
Find your next renter with Zillow Rental Manager. Plus, with online applications, you can quickly screen prospective tenants – for free.
$3,494/mo
Rent Zestimate®
Refinance and save
$2,980/mo
Est. payment
Refinancing to a lower rate could help reduce your monthly payments and save thousands over the life of the loan.
$2,980/mo
Est. payment
Explore your selling options
Work with a Zillow partner agent
Leverage their expertise and Zillow's premium Showcase listings to get your home seen by more buyers.
Get startedList with your own agent
Get your home in front of millions of buyers by listing it on Zillow.
Learn how to do itSell it yourself
Take full control of how buyers see your home on Zillow by listing For Sale by Owner (FSBO).
List your homeWhat's special
Full finished walkout basementNew carpet and paintExpansive manicured yardSpacious beautifully landscaped lotWhite oak flooringRainbird lawn systemCorian countertops
Zillow last checked:
Listing updated:
Listing Provided by:
Amanda Cooper 304-494-9433 Amanda@CBSelectProperties.com,
Coldwell Banker Select Properties
Bought with:
Lori L Taylor, 230040233
EXP Realty, LLC.
Source: MLS Now,MLS#: 5166629 Originating MLS: Parkersburg Area Association of REALTORS
Originating MLS: Parkersburg Area Association of REALTORSFacts & features
Interior
Bedrooms & bathrooms
- Bedrooms: 4
- Bathrooms: 5
- Full bathrooms: 3
- 1/2 bathrooms: 2
- Main level bathrooms: 2
- Main level bedrooms: 1
Primary bedroom
- Description: New Carpet,Flooring: Carpet
- Features: Window Treatments
- Level: First
- Dimensions: 16 x 15
Bedroom
- Description: Flooring: Ceramic Tile
- Level: Second
- Dimensions: 16 x 16
Bedroom
- Description: Flooring: Carpet
- Level: Second
- Dimensions: 20 x 15
Bedroom
- Description: Flooring: Carpet
- Level: Second
- Dimensions: 18 x 16
Primary bathroom
- Description: Heated tile floors,Flooring: Granite,Tile
- Level: First
- Dimensions: 12 x 5
Bathroom
- Description: Shower/Tub combo,Flooring: Tile
- Level: Second
- Dimensions: 14 x 6
Bathroom
- Description: 1/2 Bath plumbed for shower,Flooring: Luxury Vinyl Tile
- Level: Basement
- Dimensions: 5 x 4
Bathroom
- Description: Located in 4th Bedroom above garage with Shower/Tub Combo,Flooring: Tile
- Level: Second
- Dimensions: 8 x 5
Den
- Description: Flooring: Carpet
- Level: Basement
- Dimensions: 32 x 19
Dining room
- Description: Crown & chair rail moldings,Flooring: Wood
- Features: Chandelier, Window Treatments
- Level: First
- Dimensions: 16 x 15
Eat in kitchen
- Description: Corian counter tops all Stainless Steel Appliances,Flooring: Wood
- Level: First
- Dimensions: 20 x 19
Entry foyer
- Description: Flooring: Wood
- Level: First
- Dimensions: 15 x 7
Family room
- Description: New Carpet, Gas Fireplace,Flooring: Carpet
- Features: Fireplace, Smart Thermostat, Window Treatments
- Level: First
- Dimensions: 21 x 16
Laundry
- Description: Sink, corian countertops and cabinets,Flooring: Linoleum
- Features: Built-in Features
- Level: First
- Dimensions: 11 x 6
Office
- Description: Flooring: Wood
- Features: Window Treatments
- Level: First
- Dimensions: 10 x 8
Other
- Description: Flooring: Carpet
- Level: Basement
- Dimensions: 15 x 17
Other
- Description: 2 Car Garage,Flooring: Concrete
- Level: First
- Dimensions: 23 x 20
Utility room
- Description: Flooring: Concrete
- Level: Basement
- Dimensions: 18 x 17
Heating
- Forced Air, Fireplace(s), Gas
Cooling
- Central Air, Ceiling Fan(s), Zoned
Appliances
- Included: Dishwasher, Disposal, Microwave, Range, Refrigerator, Water Softener
- Laundry: Main Level, Laundry Room, Laundry Tub, Sink
Features
- Built-in Features, Ceiling Fan(s), Chandelier, Crown Molding, Double Vanity, Entrance Foyer, Eat-in Kitchen, Granite Counters, Primary Downstairs, Pantry, Recessed Lighting, Storage, Smart Thermostat, Walk-In Closet(s)
- Basement: Finished,Walk-Out Access,Sump Pump
- Number of fireplaces: 1
- Fireplace features: Family Room, Gas, Glass Doors, Gas Log
Interior area
- Total structure area: 4,852
- Total interior livable area: 4,852 sqft
- Finished area above ground: 3,852
- Finished area below ground: 1,000
Property
Parking
- Total spaces: 2
- Parking features: Attached, Driveway, Garage
- Attached garage spaces: 2
Features
- Levels: Two
- Stories: 2
- Patio & porch: Covered, Deck, Enclosed, Front Porch, Patio, Porch, Screened
Lot
- Size: 0.50 Acres
- Features: Cul-De-Sac
Details
- Additional parcels included: 104100380000
- Parcel number: 104100370000
Construction
Type & style
- Home type: SingleFamily
- Architectural style: Cape Cod
- Property subtype: Single Family Residence
Materials
- Brick, Vinyl Siding
- Foundation: Block
- Roof: Asphalt,Fiberglass
Condition
- Year built: 1995
Utilities & green energy
- Sewer: Public Sewer
- Water: Public
Community & neighborhood
Security
- Security features: Security System, Smoke Detector(s)
Location
- Region: Vienna
- Subdivision: D Merrywood Adn
Other
Other facts
- Listing terms: Cash,Conventional,FHA,VA Loan
Price history
| Date | Event | Price |
|---|---|---|
| 1/21/2026 | Sold | $500,000-4.8%$103/sqft |
Source:  MLS Now #5166629 Report a problem MLS Now #5166629 Report a problem | ||
| 12/18/2025 | Contingent | $525,000$108/sqft |
Source: MLS Now #5166629 Report a problem | ||
| 11/1/2025 | Listed for sale | $525,000+144.8%$108/sqft |
Source: MLS Now #5166629 Report a problem | ||
| 10/11/1996 | Sold | $214,500$44/sqft |
Source: Agent Provided Report a problem | ||
Public tax history
| Year | Property taxes | Tax assessment |
|---|---|---|
| 2025 | $4,273 +5.7% | $276,240 +5.6% |
| 2024 | $4,042 +11.9% | $261,480 +6% |
| 2023 | $3,610 +3.4% | $246,780 +3.7% |
| 2022 | $3,493 | $237,900 +2.6% |
| 2021 | -- | $231,840 +4.3% |
| 2020 | -- | $222,240 +2.8% |
| 2019 | $3,280 +0.3% | $216,240 +2.4% |
| 2018 | $3,271 | $211,140 +2.4% |
| 2017 | $3,271 +11.1% | $206,220 +3% |
| 2016 | $2,945 +1.6% | $200,220 +1.6% |
| 2015 | $2,899 +3.5% | $197,040 +3.2% |
| 2014 | $2,801 +12% | $190,920 +9.3% |
| 2013 | $2,502 | $174,600 +1.1% |
| 2012 | $2,502 +0% | $172,740 |
| 2011 | $2,501 +3.2% | $172,740 +0.1% |
| 2010 | $2,423 -1.5% | $172,560 +1.7% |
| 2009 | $2,460 +0.2% | $169,620 +0.7% |
| 2008 | $2,455 +0.6% | $168,480 -1.3% |
| 2007 | $2,441 +0.7% | $170,700 +1.4% |
| 2006 | $2,424 +1% | $168,360 +1.7% |
| 2005 | $2,400 | $165,480 +6.2% |
| 2004 | -- | $155,880 +1.1% |
| 2003 | -- | $154,140 +2.9% |
| 2002 | -- | $149,760 +8% |
| 2001 | -- | $138,660 |
Find assessor info on the county website
Neighborhood: 26105
Nearby schools
GreatSchools rating
- 8/10Neale Elementary SchoolGrades: PK-5Distance: 1.4 mi
- 9/10Jackson Junior High SchoolGrades: 6-8Distance: 1 mi
- 4/10Parkersburg High SchoolGrades: 9-12Distance: 2.4 mi
Schools provided by the listing agent
- District: Wood-Parkersburg HS
Source: MLS Now. This data may not be complete. We recommend contacting the local school district to confirm school assignments for this home.


Get pre-qualified for a loan
At Zillow Home Loans, we can pre-qualify you in as little as 5 minutes with no impact to your credit score.An equal housing lender. NMLS #10287.
- West Virginia
- Wood County
- Vienna
- 26105
- 8 Merrywood Ln
Nearby cities
Nearby zip codes
Other Vienna Topics
