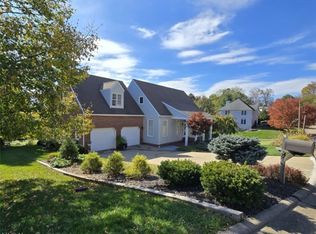
Welcome to #9 Merrywood Ln. Conveniently nestled within Vienna's city limits, this home offers easy access to Grand Central Ave, Marietta, Parkersburg and Belpre. Enjoy the best of both worlds-tranquil countryside living with the convience of nearby urban amenities and major transportation routes. This 4/5 Bedroom Retreat has been thoughtfully updated, boasting a new roof, air conditioner and landscaping - all completed in 2019. Step into the upgraded kitchen and bathrooms, where comtemporary finishes and fixtures elevate everyday living! Whether you're enjoying the open layout for seamless entertaining or unwinding on the 24' back deck with stunning countryside views, every detail reflects quality and style.with a 2-car garage, bonus room and a fully finished walk out basement, this 4300 hundred square foot home offers versatility for your lifestyle needs. Home is situated on a generous half acre lot, experience the tranquility of private living with the convenience of town ammenities!
Closed
$445,000
9 Merrywood Ln, Vienna, WV 26105
4beds
4,387sqft
Single Family Residence
Built in 1994
0.5 Acres Lot
$477,800 Zestimate®
$101/sqft
$2,638 Estimated rent
Home value
$477,800
$454,000 - $502,000
$2,638/mo
Zestimate® history
Owner options
List your home for rent
$2,638/mo
Rent Zestimate®
Find your next renter with Zillow Rental Manager. Plus, with online applications, you can quickly screen prospective tenants – for free.
$2,638/mo
Rent Zestimate®
Refinance and save
$2,652/mo
Est. payment
Refinancing to a lower rate could help reduce your monthly payments and save thousands over the life of the loan.
$2,652/mo
Est. payment
Explore your selling options
Work with a Zillow partner agent
Leverage their expertise and Zillow's premium Showcase listings to get your home seen by more buyers.
Get startedList with your own agent
Get your home in front of millions of buyers by listing it on Zillow.
Learn how to do itSell it yourself
Take full control of how buyers see your home on Zillow by listing For Sale by Owner (FSBO).
List your homeWhat's special
Zillow last checked:
Listing updated:
Listing Provided by:
Debbie Douglass 681-229-1415soldbydebbied@yahoo.com,
Douglass & Co Real Estate Team
Bought with:
Joyce R Burns, 9433
Coldwell Banker Select Properties
Source: MLS Now,MLS#: 5031330 Originating MLS: Parkersburg Area Association of REALTORS
Originating MLS: Parkersburg Area Association of REALTORSFacts & features
Interior
Bedrooms & bathrooms
- Bedrooms: 4
- Bathrooms: 3
- Full bathrooms: 2
- 1/2 bathrooms: 1
- Main level bathrooms: 1
Primary bedroom
- Description: Flooring: Carpet
- Features: Walk-In Closet(s)
- Level: Second
- Dimensions: 18 x 12
Bedroom
- Description: Flooring: Carpet
- Level: Second
- Dimensions: 12 x 12
Bedroom
- Description: Flooring: Carpet
- Level: Second
- Dimensions: 13 x 11
Bedroom
- Description: Flooring: Carpet
- Level: Second
- Dimensions: 12 x 10
Primary bathroom
- Features: Soaking Tub, Walk-In Closet(s)
- Level: Second
- Dimensions: 10 x 9
Bonus room
- Description: Flooring: Tile
- Features: Window Treatments
- Level: Second
- Dimensions: 24 x 12
Dining room
- Description: Flooring: Carpet
- Level: First
- Dimensions: 12 x 12
Eat in kitchen
- Description: with Glass Octagonal,Flooring: Ceramic Tile
- Features: Built-in Features, Granite Counters
- Level: First
- Dimensions: 23 x 15
Entry foyer
- Level: First
- Dimensions: 10 x 12
Family room
- Description: Flooring: Carpet
- Features: Fireplace
- Level: First
- Dimensions: 18 x 15
Game room
- Level: Basement
- Dimensions: 40 x 28
Laundry
- Description: Flooring: Ceramic Tile
- Level: First
- Dimensions: 12 x 7
Living room
- Description: Currently a Music Room/ First Floor Office,Flooring: Carpet
- Level: First
- Dimensions: 13 x 12
Heating
- Forced Air, Gas
Cooling
- Central Air
Appliances
- Included: Dishwasher, Microwave, Refrigerator
Features
- Basement: Finished,Partially Finished,Walk-Out Access
- Number of fireplaces: 1
Interior area
- Total structure area: 4,387
- Total interior livable area: 4,387 sqft
- Finished area above ground: 2,994
- Finished area below ground: 1,393
Property
Parking
- Total spaces: 2
- Parking features: Attached, Garage, Paved
- Attached garage spaces: 2
Features
- Levels: Two
- Stories: 2
Lot
- Size: 0.50 Acres
Details
- Parcel number: 104100380001
Construction
Type & style
- Home type: SingleFamily
- Architectural style: Conventional
- Property subtype: Single Family Residence
Materials
- Wood Siding
- Roof: Asphalt,Fiberglass
Condition
- Updated/Remodeled
- Year built: 1994
Utilities & green energy
- Sewer: Public Sewer
- Water: Public
Community & neighborhood
Security
- Security features: Smoke Detector(s)
Location
- Region: Vienna
- Subdivision: Merrywooadn
Other
Other facts
- Listing terms: Cash,Conventional,FHA,VA Loan
Price history
| Date | Event | Price |
|---|---|---|
| 7/8/2024 | Sold | $445,000-3.1%$101/sqft |
Source:  MLS Now #5031330 Report a problem MLS Now #5031330 Report a problem | ||
| 7/3/2024 | Pending sale | $459,000$105/sqft |
Source: MLS Now #5031330 Report a problem | ||
| 6/9/2024 | Contingent | $459,000$105/sqft |
Source: MLS Now #5031330 Report a problem | ||
| 5/28/2024 | Price change | $459,000-2.1%$105/sqft |
Source: MLS Now #5031330 Report a problem | ||
| 4/20/2024 | Listed for sale | $469,000+127.7%$107/sqft |
Source: MLS Now #5031330 Report a problem | ||
| 12/13/2018 | Sold | $206,000+11.7%$47/sqft |
Source: MLS Now #4023849 Report a problem | ||
| 9/25/2018 | Pending sale | $184,500$42/sqft |
Source: Real Living 1st Service Real E #4023849 Report a problem | ||
| 7/31/2018 | Listed for sale | $184,500$42/sqft |
Source: Real Living 1st Service Real E #4023849 Report a problem | ||
Public tax history
| Year | Property taxes | Tax assessment |
|---|---|---|
| 2025 | $3,738 +5.6% | $241,620 +5.6% |
| 2024 | $3,538 +11.9% | $228,900 +5.9% |
| 2023 | $3,162 +2.4% | $216,120 +2.8% |
| 2022 | $3,088 | $210,300 +3.5% |
| 2021 | -- | $203,100 +3.4% |
| 2020 | -- | $196,500 +1.1% |
| 2019 | $2,949 -0.7% | $194,400 +1.4% |
| 2018 | $2,970 +2.8% | $191,700 +3.2% |
| 2017 | $2,890 +7.9% | $185,700 +2% |
| 2016 | $2,678 +2.4% | $182,100 +2.5% |
| 2015 | $2,614 +2.6% | $177,660 +2.3% |
| 2014 | $2,548 +13.8% | $173,640 +10.1% |
| 2013 | $2,240 | $157,680 +2% |
| 2012 | $2,240 -0.9% | $154,620 -0.9% |
| 2011 | $2,260 +4.1% | $156,060 +1% |
| 2010 | $2,170 -2.3% | $154,500 +0.9% |
| 2009 | $2,221 +1.1% | $153,180 +1.6% |
| 2008 | $2,198 -4.2% | $150,840 -6% |
| 2007 | $2,295 +0.7% | $160,500 +1.4% |
| 2006 | $2,280 +1.2% | $158,340 +1.9% |
| 2005 | $2,253 | $155,340 +6.4% |
| 2004 | -- | $146,040 +1.1% |
| 2003 | -- | $144,480 +2.9% |
| 2002 | -- | $140,460 +1.3% |
| 2001 | -- | $138,600 |
Find assessor info on the county website
Neighborhood: 26105
Nearby schools
GreatSchools rating
- 8/10Neale Elementary SchoolGrades: PK-5Distance: 1.5 mi
- 9/10Jackson Junior High SchoolGrades: 6-8Distance: 1 mi
- 4/10Parkersburg High SchoolGrades: 9-12Distance: 2.4 mi
Schools provided by the listing agent
- District: Wood-Parkersburg HS
Source: MLS Now. This data may not be complete. We recommend contacting the local school district to confirm school assignments for this home.


Get pre-qualified for a loan
At Zillow Home Loans, we can pre-qualify you in as little as 5 minutes with no impact to your credit score.An equal housing lender. NMLS #10287.
- West Virginia
- Wood County
- Vienna
- 26105
- 9 Merrywood Ln
Nearby cities
Nearby zip codes
Other Vienna Topics
