Skip main navigation
Off market
  • $646,300

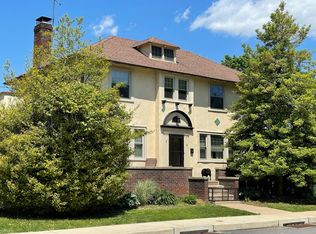
    8 Montgomery Ave, Glenside, PA 19038

    --beds
    0baths
    2,691sqft
    MultiFamily
    Built in 1925
    -- sqft lot
    $646,300 Zestimate®
    $240/sqft
    $1,885 Estimated rent

    Home value

    $646,300

    $582,000 - $717,000

    $1,885/mo

    Zestimate® history
    Loading
    Loading...

    Owner options

    List your home for rent

    $1,885/mo

    Rent Zestimate®

    Find your next renter with Zillow Rental Manager. Plus, with online applications, you can quickly screen prospective tenants – for free.

    Learn more

    $1,885/mo

    Rent Zestimate®

    Refinance and save

    $4,138/mo

    Est. payment

    Refinancing to a lower rate could help reduce your monthly payments and save thousands over the life of the loan.

    See today's rates

    $4,138/mo

    Est. payment

    Explore your selling options

    Work with a Zillow partner agent

    Leverage their expertise and Zillow's premium Showcase listings to get your home seen by more buyers.

    Get started

    List with your own agent

    Get your home in front of millions of buyers by listing it on Zillow.

    Learn how to do it

    Sell it yourself

    Take full control of how buyers see your home on Zillow by listing For Sale by Owner (FSBO).

    List your home

    What's special

    Attention Investors: This 2,690+ sq. ft. triplex is a total gem located in Erdenheim minutes from restaurants and shopping in Chestnut Hill, Chestnut Hill Train Station within walking distance to schools, public transportation, the park, the center of Erdenheim and more! 1st Level (Unit #1): Charming 1 bed, 1.5 bath unit with beautiful hardwood floors, wood burning stone fireplace, great character from crown molding, vintage wood work, stained glass window, built-in shelves, and arch doorways. Spacious kitchen includes gas cooking, ceiling fan, pantry, and plenty of natural light. First floor unit has access to the unfinished basement for additional storage space and washer / dryer use. Basement also has a sump pump and access to outside from the bilco doors. Formal dining room off of the kitchen. Full bathroom has a tub / shower. Half bath off of foyer. Second exit off of the kitchen to the private, partially fenced-in backyard. 2-car detached garage toward the back of the home (accessed by Terminal Avenue) can be rented out by tenants. 2nd Level (Unit #2): Studio apartment offers 1 bedroom / living room space, 1 bath, and a kitchen with gas cooking. A large balcony provides privacy and fresh air for this unit. Apartment is accessed by exterior stairs at the back of the home. 2nd Level (Unit #3): 2 beds, 1 bath. Featuring gas cooking, a ceiling fan, dining area and living area are surrounded by windows for ample natural light, 2 bedrooms with closets, 2 additional closets (one in hall and other in living area) and a nice-sized bath with tile floors. Apartment is accessed by exterior stairs at the back of the home. Additional Notes: Home currently used as a triplex could be converted back into a single-family residence.

    This property is off market, which means it's not currently listed for sale or rent on Zillow. This may be different from what's available on other websites or public sources.

    Facts & features

    Interior

    Bedrooms & bathrooms
    • Bathrooms: 0
    Heating
    • Other
    Cooling
    • None
    Appliances
    • Included: Dryer, Washer
    Features
    • Ceiling Fan(s), Crown Molding, Carpet, Studio, Floor Plan - Traditional, Tub Shower
    • Flooring: Carpet
    • Basement: Y
    • Has fireplace: Yes
    Interior area
    • Total interior livable area: 2,691 sqft

    Property

    Parking
    • Total spaces: 2
    • Parking features: Garage - Detached
    Features
    • Exterior features: Stucco
    Lot
    • Size: 6,451 Square Feet
    Details
    • Parcel number: 520012004004
    • Special conditions: Standard

    Construction

    Type & style
    • Home type: MultiFamily
    • Architectural style: Colonial
    Condition
    • Year built: 1925

    Community & HOA

    Location
    • Region: Glenside
    • Municipality: SPRINGFIELD TWP

    Financial & listing details

    • Price per square foot: $240/sqft
    • Tax assessed value: $152,090
    • Annual tax amount: $7,420

    Price history

    DateEventPrice
    6/15/2020Sold$341,250-14.7%$127/sqft
    Source: Public Record Report a problem
    3/25/2020Pending sale$400,000$149/sqft
    Source: Keller Williams Real Estate-Bl #PAMC644244 Report a problem
    3/13/2020Listed for sale$400,000$149/sqft
    Source: Keller Williams Real Estate-Bl #PAMC644244 Report a problem

    Public tax history

    YearProperty taxesTax assessment
    2025$7,420 +4.8%$152,090
    2024$7,080 $152,090
    2023$7,080 +5.4%$152,090
    2022$6,716 +2.9%$152,090
    2021$6,528 +2.2%$152,090
    2020$6,387 +1.6%$152,090
    2019$6,289 +2.9%$152,090
    2018$6,114 +2.8%$152,090
    2017$5,945 +2.3%$152,090
    2016$5,811 +2.8%$152,090
    2015$5,650 +1.2%$152,090
    2014$5,581 +2%$152,090
    2013$5,473 +2%$152,090
    2012$5,364 +2.5%$152,090
    2011$5,234 +3.3%$152,090
    2010$5,069 +1.6%$152,090
    2009$4,987 +4.6%$152,090
    2008$4,768 +4.6%--
    2007$4,557 +2.5%--
    2006$4,446 +4.7%--
    2005$4,245 +5%--
    2004$4,042 -0.1%--
    2003$4,046 +10%--
    2002$3,677 +9.6%--
    2000$3,355 +6.9%--
    1999$3,138 --
    Find assessor info on the county website

    Neighborhood: 19038

    Nearby schools

    GreatSchools rating
    Schools provided by the listing agent
    • District: SPRINGFIELD

    Source: The MLS. This data may not be complete. We recommend contacting the local school district to confirm school assignments for this home.

    Get a cash offer in 3 minutes
    Find out how much your home could sell for in as little as 3 minutes with a no-obligation cash offer.
    Estimated market value
    $646,300
    Get a cash offer in 3 minutes
    Find out how much your home could sell for in as little as 3 minutes with a no-obligation cash offer.
    Estimated market value
    $646,300