Skip main navigation
Off market
  • $3,525,000

    8745-65 Montgomery Ave, Glenside, PA 19038

    6beds
    9baths
    9,232sqft
    SingleFamily
    Built in 1920
    4 Acres Lot
    $3,525,000 Zestimate®
    $382/sqft
    $2,790 Estimated rent

    Home value

    $3,525,000

    $3.00M - $4.23M

    $2,790/mo

    Zestimate® history
    Loading
    Loading...

    Owner options

    List your home for rent

    $2,790/mo

    Rent Zestimate®

    Find your next renter with Zillow Rental Manager. Plus, with online applications, you can quickly screen prospective tenants – for free.

    Learn more

    $2,790/mo

    Rent Zestimate®

    Refinance and save

    $18,604/mo

    Est. payment

    Refinancing to a lower rate could help reduce your monthly payments and save thousands over the life of the loan.

    See today's rates

    $18,604/mo

    Est. payment

    Explore your selling options

    Work with a Zillow partner agent

    Leverage their expertise and Zillow's premium Showcase listings to get your home seen by more buyers.

    Get started

    List with your own agent

    Get your home in front of millions of buyers by listing it on Zillow.

    Learn how to do it

    Sell it yourself

    Take full control of how buyers see your home on Zillow by listing For Sale by Owner (FSBO).

    List your home

    What's special

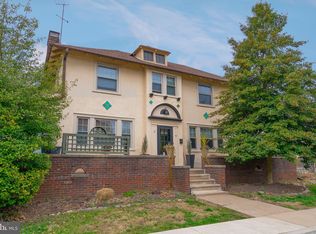
    Ropsley is an architecturally significant, one-of-a-kind four-acre country estate designed by Mellor, Meigs & Howe in 1917, in the desirable Wyndmoor neighborhood. Tucked behind winding stone walls, the entire arrangement of rooms, forecourt, gardens and service courts were designed with the compass in mind, highlighted by the compass in a beautiful mosaic on the floor of the great hall. This exceptionally thought-out home includes sight lines designed in order to present the most pleasing views from each room. The level at which the main floor is set offers dramatic views of the parterre and grounds with mature trees and landscaping. The home was completely updated and restored by the current owners and is replete with many original details and all modern systems. Upon entering the rotunda, with a dramatic circular staircase forming the center of the house, you are immediately struck by the exquisite craftsmanship and detail. The great hall with hand-carved stone mantle, original timber framed ceiling, and Enfield tile floor leads to the wood-paneled drawing room with full bath. Floor-to-ceiling windows look out on the stately terraces and pool. The dining room with built-ins and fireplace provides the perfect space for more formal entertaining, while the family room with vaulted ceiling and corner fireplace offers a respite for cozy gatherings. The kitchen with vaulted 2-story ceiling and large center island with adjacent, sunlit morning room will quickly become a go-to spot for coffee overlooking the rear grounds. Upstairs, the master wing offers a large master bath with pretty views of the property, a convenient study and laundry, and a large, adjoining bedroom with en suite bath. The second floor living room offers access to the separate in-law or au pair suite, with full, eat-in kitchen, full hall bath and two bedrooms. The third floor of this home offers a large bedroom with a living area with kitchenette and second laundry. There are two additional cottages on the property, perfect for extended family or rentals. Located just minutes from regional rail, major highways and the shopping and restaurants of Chestnut Hill. Ropsley is a truly spectacular estate. 2021-07-19

    This property is not currently displayed as for sale or rent on Zillow. This may be different from what's on other websites or public sources.

    Facts & features

    Interior

    Bedrooms & bathrooms
    • Bedrooms: 6
    • Bathrooms: 9
    Heating
    • Forced air, Gas
    Cooling
    • Central
    Appliances
    • Included: Dishwasher, Range / Oven, Refrigerator
    Features
    • Kitchen Island, Central Vacuum, Dining Area, Exposed Beams, Skylight(s), 2nd Kitchen, Stall Shower, Primary Bath(s)
    Interior area
    • Total interior livable area: 9,232 sqft

    Property

    Parking
    • Total spaces: 5
    • Parking features: Garage - Attached, Garage - Detached
    Features
    • Exterior features: Stone, Stucco
    • Pool features: Private
    Lot
    • Size: 4 Acres
    Details
    • Special conditions: Standard

    Construction

    Type & style
    • Home type: SingleFamily
    • Architectural style: French, Normandy
    Condition
    • Year built: 1920

    Community & HOA

    Location
    • Region: Glenside
    • Municipality: SPRINGFIELD TWP

    Financial & listing details

    • Price per square foot: $382/sqft
    • Annual tax amount: $72,269

    Price history

    DateEventPrice
    7/19/2021Sold$2,400,000-18.6%$260/sqft
    Source: Bright MLS #PAMC2004710 Report a problem
    2/16/2021Listing removed--
    Source: Berkshire Hathaway HomeServices Fox & Roach, REALTORS Report a problem
    9/30/2020Listed for sale$2,950,000$320/sqft
    Source: BHHS Fox & Roach-Chestnut Hill #PAMC665740 Report a problem

    Public tax history

    Tax history is unavailable.

    Neighborhood: 19038

    Nearby schools

    GreatSchools rating
    Schools provided by the listing agent
    • District: SPRINGFIELD

    Source: The MLS. This data may not be complete. We recommend contacting the local school district to confirm school assignments for this home.

    Get a cash offer in 3 minutes
    Find out how much your home could sell for in as little as 3 minutes with a no-obligation cash offer.
    Estimated market value
    $3,525,000
    Get a cash offer in 3 minutes
    Find out how much your home could sell for in as little as 3 minutes with a no-obligation cash offer.
    Estimated market value
    $3,525,000