Wow is the word that first comes to mind for this bigger than your usual 5 year old single family home here in Southgate Hills...3 levels of luxurious living with over 3700 sqft of finished space, this is nestled at the end of a cul de sac - a real safe haven for children... a total of 6BRs with 5 full baths, the upper level has 4BRs with 3 full baths, including a Master Bedroom that has access to an updated Laundry room accessible thru a huge walk-in closet and a Princess room with its own full bath. The basement has a huge Rec room with another BR/Exercise room complemented by a hallway full bath, and another set of washer/dryer. 3.5 miles from the Fredericksburg VRE station. Please take the Virtual tour. Extra features - wood floors for the main and second level - except for the Princess room, Vented out Microwave oven in the kitchen, Reverse Osmosis water filtration, a Trexx deck, Storage shed and the Pool table in the basement conveys...Vivint security system conveys too - subject to subscription. Please click our Virtual tour icon for more. Call listing agent for appointments.
Sold for $650,000
$650,000
8 Mossy Creek Ln, Fredericksburg, VA 22405
6beds
3,296sqft
Single Family Residence
Built in 2019
8,607 Square Feet Lot
$684,600 Zestimate®
$197/sqft
$3,832 Estimated rent
Home value
$684,600
$650,000 - $719,000
$3,832/mo
Zestimate® history
Owner options
List your home for rent
$3,832/mo
Rent Zestimate®
Find your next renter with Zillow Rental Manager. Plus, with online applications, you can quickly screen prospective tenants – for free.
$3,832/mo
Rent Zestimate®
Refinance and save
$3,929/mo
Est. payment
Refinancing to a lower rate could help reduce your monthly payments and save thousands over the life of the loan.
$3,929/mo
Est. payment
Explore your selling options
Work with a Zillow partner agent
Leverage their expertise and Zillow's premium Showcase listings to get your home seen by more buyers.
Get startedList with your own agent
Get your home in front of millions of buyers by listing it on Zillow.
Learn how to do itSell it yourself
Take full control of how buyers see your home on Zillow by listing For Sale by Owner (FSBO).
List your homeWhat's special
Zillow last checked:
Listing updated:
Listed by:
Elmer Daluz 571-338-1952,
Fairfax Realty Select
Bought with:
Amy Cherry Taylor, 0225069788
Porch & Stable Realty, LLC
Karen Janson, 0225209297
Porch & Stable Realty, LLC
Source: Bright MLS,MLS#: VAST2028038
Facts & features
Interior
Bedrooms & bathrooms
- Bedrooms: 6
- Bathrooms: 5
- Full bathrooms: 5
- Main level bathrooms: 1
- Main level bedrooms: 1
Rooms
- Room types: Additional Bedroom
Basement
- Area: 342
Heating
- Central, Electric
Cooling
- Central Air, Natural Gas
Appliances
- Included: Microwave, Dishwasher, Disposal, Dryer, ENERGY STAR Qualified Washer, Ice Maker, Exhaust Fan, Refrigerator, Cooktop, Water Conditioner - Owned, Washer, Gas Water Heater
- Laundry: Upper Level, In Basement
Features
- Floor Plan - Traditional, Kitchen - Gourmet, Kitchen Island, Entry Level Bedroom, Soaking Tub, Other
- Flooring: Engineered Wood, Carpet, Wood
- Windows: Window Treatments
- Basement: Walk-Out Access,Full,Finished
- Has fireplace: No
Interior area
- Total structure area: 3,638
- Total interior livable area: 3,296 sqft
- Finished area above ground: 3,296
- Finished area below ground: 0
Property
Parking
- Total spaces: 2
- Parking features: Garage Faces Front, Attached, On Street
- Attached garage spaces: 2
- Has uncovered spaces: Yes
Accessibility
- Accessibility features: Accessible Hallway(s)
Features
- Levels: Three
- Stories: 3
- Pool features: None
Lot
- Size: 8,607 Square Feet
Details
- Additional structures: Above Grade, Below Grade
- Parcel number: 45U 1C 107
- Zoning: R1
- Special conditions: Standard
Construction
Type & style
- Home type: SingleFamily
- Architectural style: Traditional
- Property subtype: Single Family Residence
Materials
- Brick, Aluminum Siding, HardiPlank Type
- Foundation: Concrete Perimeter
- Roof: Architectural Shingle
Condition
- New construction: No
- Year built: 2019
Utilities & green energy
- Electric: 120/240V
- Sewer: Public Sewer
- Water: Public
- Utilities for property: Cable Connected, Natural Gas Available
Community & HOA
Community
- Security: Security System, Exterior Cameras
- Subdivision: Southgate
HOA
- Has HOA: Yes
- HOA fee: $74 monthly
- HOA name: SOUTHGATE HILLS HOA
Location
- Region: Fredericksburg
Financial & listing details
- Price per square foot: $197/sqft
- Tax assessed value: $523,500
- Annual tax amount: $4,450
- Date on market: 4/6/2024
- Listing agreement: Exclusive Right To Sell
- Ownership: Fee Simple
Price history
| Date | Event | Price |
|---|---|---|
| 5/7/2024 | Sold | $650,000$197/sqft |
Source:  Bright MLS #VAST2028038 Report a problem Bright MLS #VAST2028038 Report a problem | ||
| 4/30/2024 | Pending sale | $650,000$197/sqft |
Source: Bright MLS #VAST2028038 Report a problem | ||
| 4/15/2024 | Contingent | $650,000$197/sqft |
Source: Bright MLS #VAST2028038 Report a problem | ||
| 4/6/2024 | Listed for sale | $650,000+395%$197/sqft |
Source: Bright MLS #VAST2028038 Report a problem | ||
| 8/31/2018 | Sold | $131,304$40/sqft |
Source: Public Record Report a problem | ||
Public tax history
| Year | Property taxes | Tax assessment |
|---|---|---|
| 2025 | $5,615 +3.4% | $608,000 |
| 2024 | $5,433 +15.6% | $608,000 +16.1% |
| 2023 | $4,698 +5.6% | $523,500 |
| 2022 | $4,450 +3.3% | $523,500 +17.9% |
| 2021 | $4,306 | $443,900 |
| 2020 | $4,306 +4.8% | $443,900 +5.8% |
| 2019 | $4,108 +245.8% | $419,500 +249.6% |
| 2018 | $1,188 | $120,000 |
| 2017 | $1,188 | $120,000 |
| 2016 | $1,188 | $120,000 |
Find assessor info on the county website
Neighborhood: Falmouth
Nearby homes
- $506,9003 bd2 ba2.7k sqft11 Mossy Creek Ln, Fredericksburg, VA 22405Off Market
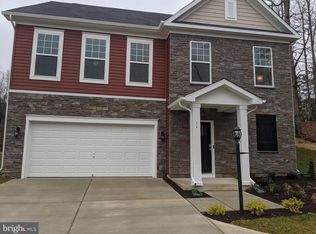
- $610,0006 bd5 ba3.3k sqft9 Mossy Creek Ln, Fredericksburg, VA 22405Sold

- $600,0006 bd5 ba4.1k sqft3 Mossy Creek Ln, Fredericksburg, VA 22405Sold
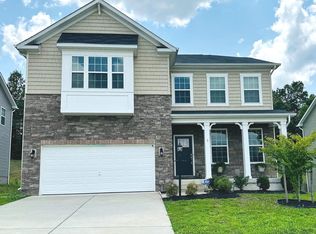
- $550,4004 bd3 ba2.6k sqft7 Mossy Creek Ln, Fredericksburg, VA 22405Off Market
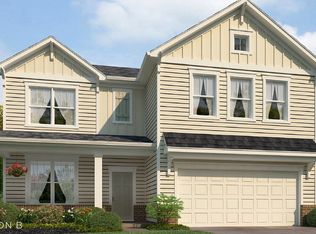
- $692,2005 bd5 ba5.2k sqft4 Mossy Creek Ln, Fredericksburg, VA 22405Off Market
- $558,1004 bd3 ba3.4k sqft5 Mossy Creek Ln, Fredericksburg, VA 22405Off Market
- $665,3005 bd4 ba4.4k sqft19 Bayside Dr, Fredericksburg, VA 22405Off Market
- $653,7004 bd4 ba3.1k sqft44 Clear Spring Ln, Fredericksburg, VA 22405Off Market
Nearby schools
GreatSchools rating
- 3/10Falmouth Elementary SchoolGrades: K-5Distance: 0.7 mi
- 4/10Edward E. Drew Jr. Middle SchoolGrades: 6-8Distance: 0.5 mi
- 4/10Stafford Sr. High SchoolGrades: 9-12Distance: 1.3 mi
Schools provided by the listing agent
- Elementary: Falmouth
- Middle: Drew
- High: Stafford
- District: Stafford County Public Schools
Source: Bright MLS. This data may not be complete. We recommend contacting the local school district to confirm school assignments for this home.
Get a cash offer in 3 minutes
Find out how much your home could sell for in as little as 3 minutes with a no-obligation cash offer.
Estimated market value
$684,600
Get a cash offer in 3 minutes
Find out how much your home could sell for in as little as 3 minutes with a no-obligation cash offer.
Estimated market value
$684,600
- Virginia
- Stafford County
- Fredericksburg
- 22405
- Falmouth
- 8 Mossy Creek Ln
Nearby cities
Nearby neighborhoods
Nearby zip codes
Other Fredericksburg Topics
