Welcome Home to 9 Mossy Creek Lane! Nestled on a quiet cul-de-sac in Stafford, just minutes from downtown Fredericksburg and all it has to offer, this beautifully maintained 6-bedroom, 5-full-bath Colonial offers the perfect blend of timeless design, generous space, and genuine warmth. Lovingly cared for by the original owners, this home has been the backdrop for years of memories, laughter, and love—and is now ready to welcome its next chapter. Spacious living areas throughout provide exceptional flexibility for multigenerational living, guests, home offices, or simply room to relax and recharge. The second-floor media room adds a fun and functional bonus, complete with a large screen and projector—perfect for movie nights, game days, or family gatherings. Step outside to a fenced backyard that backs to trees, offering privacy and a peaceful setting for everyday enjoyment or entertaining. The outdoor space truly shines with a patio and firepit area, ideal for cozy evenings, weekend gatherings, or quiet mornings with coffee in hand. Solar panels come with the property, delivering energy efficiency and long-term savings, while thoughtful features throughout reflect pride of ownership and classic Colonial charm. Conveniently located near shopping, dining, historic downtown Fredericksburg, commuter routes, and local amenities, this home truly checks all the boxes—space, location, privacy, and heart. It’s been well-loved… and now it’s time for new owners to make it their own.
Sold for $610,000
$610,000
9 Mossy Creek Ln, Fredericksburg, VA 22405
6beds
3,397sqft
Single Family Residence
Built in 2020
8,868 Square Feet Lot
$607,700 Zestimate®
$180/sqft
$3,797 Estimated rent
Home value
$607,700
$565,000 - $656,000
$3,797/mo
Zestimate® history
Owner options
List your home for rent
$3,797/mo
Rent Zestimate®
Find your next renter with Zillow Rental Manager. Plus, with online applications, you can quickly screen prospective tenants – for free.
$3,797/mo
Rent Zestimate®
Refinance and save
$3,683/mo
Est. payment
Refinancing to a lower rate could help reduce your monthly payments and save thousands over the life of the loan.
$3,683/mo
Est. payment
Explore your selling options
Work with a Zillow partner agent
Leverage their expertise and Zillow's premium Showcase listings to get your home seen by more buyers.
Get startedList with your own agent
Get your home in front of millions of buyers by listing it on Zillow.
Learn how to do itSell it yourself
Take full control of how buyers see your home on Zillow by listing For Sale by Owner (FSBO).
List your homeWhat's special
Classic colonial charmQuiet cul-de-sac
Zillow last checked:
Listing updated:
Listed by:
Heather O'Neill 540-907-8133,
Coldwell Banker Elite
Bought with:
Laura Thomas
Porch & Stable Realty, LLC
Source: Bright MLS,MLS#: VAST2044858
Facts & features
Interior
Bedrooms & bathrooms
- Bedrooms: 6
- Bathrooms: 5
- Full bathrooms: 5
- Main level bathrooms: 1
- Main level bedrooms: 1
Rooms
- Room types: Dining Room, Primary Bedroom, Bedroom 2, Bedroom 3, Bedroom 4, Bedroom 5, Kitchen, Family Room, Basement, Foyer, Breakfast Room, 2nd Stry Fam Rm, Laundry, Bedroom 6, Bathroom 2, Primary Bathroom, Full Bath
Primary bedroom
- Level: Upper
- Area: 238 Square Feet
- Dimensions: 17 X 14
Bedroom 2
- Level: Upper
- Area: 156 Square Feet
- Dimensions: 13 X 12
Bedroom 3
- Level: Upper
- Area: 180 Square Feet
- Dimensions: 15 X 12
Bedroom 4
- Level: Upper
- Area: 132 Square Feet
- Dimensions: 11 X 12
Bedroom 5
- Level: Main
- Area: 143 Square Feet
- Dimensions: 13 X 11
Bedroom 6
- Level: Lower
- Area: 200 Square Feet
- Dimensions: 20 X 10
Primary bathroom
- Level: Upper
- Area: 100 Square Feet
- Dimensions: 10 X 10
Bathroom 2
- Level: Upper
- Area: 30 Square Feet
- Dimensions: 6 X 5
Other
- Level: Upper
- Area: 270 Square Feet
- Dimensions: 18 X 15
Basement
- Level: Lower
- Dimensions: 0 X 32
Breakfast room
- Level: Main
- Area: 96 Square Feet
- Dimensions: 8 X 12
Dining room
- Level: Main
- Area: 144 Square Feet
- Dimensions: 12 X 12
Family room
- Level: Main
- Area: 500 Square Feet
- Dimensions: 25 X 20
Foyer
- Level: Main
- Area: 144 Square Feet
- Dimensions: 18 X 8
Other
- Level: Upper
- Area: 66 Square Feet
- Dimensions: 6 X 11
Other
- Level: Main
- Area: 42 Square Feet
- Dimensions: 7 X 6
Other
- Level: Lower
- Area: 56 Square Feet
- Dimensions: 7 X 8
Kitchen
- Level: Main
- Area: 192 Square Feet
- Dimensions: 16 X 12
Laundry
- Level: Upper
- Area: 56 Square Feet
- Dimensions: 7 X 8
Heating
- Forced Air, Natural Gas
Cooling
- Central Air, Ceiling Fan(s), Electric
Appliances
- Included: Dishwasher, Disposal, Dryer, Microwave, Oven/Range - Gas, Refrigerator, Washer, Gas Water Heater
- Laundry: Upper Level, Laundry Room
Features
- Breakfast Area, Butlers Pantry, Family Room Off Kitchen, Formal/Separate Dining Room
- Flooring: Carpet, Ceramic Tile, Laminate, Rough-In, Vinyl
- Basement: Partial,Connecting Stairway,Improved,Interior Entry,Partially Finished,Concrete,Space For Rooms,Windows
- Has fireplace: No
Interior area
- Total structure area: 4,491
- Total interior livable area: 3,397 sqft
- Finished area above ground: 3,147
- Finished area below ground: 250
Property
Parking
- Total spaces: 4
- Parking features: Garage Faces Front, Concrete, Detached, Attached
- Attached garage spaces: 4
- Has uncovered spaces: Yes
Accessibility
- Accessibility features: None
Features
- Levels: Three
- Stories: 3
- Patio & porch: Patio, Porch
- Pool features: None
- Fencing: Full
Lot
- Size: 8,868 Square Feet
- Features: Backs to Trees, Pipe Stem, Rear Yard
Details
- Additional structures: Above Grade, Below Grade
- Parcel number: 45U 1C 105
- Zoning: R1
- Special conditions: Standard
Construction
Type & style
- Home type: SingleFamily
- Architectural style: Colonial
- Property subtype: Single Family Residence
Materials
- Stone, Vinyl Siding
- Foundation: Concrete Perimeter
Condition
- Very Good
- New construction: No
- Year built: 2020
Details
- Builder model: Hampshire
- Builder name: DR Horton
Utilities & green energy
- Sewer: Public Sewer
- Water: Public
Community & HOA
Community
- Subdivision: Southgate
HOA
- Has HOA: Yes
- Amenities included: Basketball Court, Tot Lots/Playground, Jogging Path
- Services included: Common Area Maintenance, Trash
- HOA fee: $78 monthly
- HOA name: SOUTHGATE POA
Location
- Region: Fredericksburg
Financial & listing details
- Price per square foot: $180/sqft
- Tax assessed value: $529,500
- Annual tax amount: $4,960
- Date on market: 12/29/2025
- Listing agreement: Exclusive Right To Sell
- Listing terms: Cash,Conventional,FHA,VA Loan
- Ownership: Fee Simple
Price history
| Date | Event | Price |
|---|---|---|
| 3/30/2026 | Sold | $610,000-2.4%$180/sqft |
Source:  Bright MLS #VAST2044858 Report a problem Bright MLS #VAST2044858 Report a problem | ||
| 1/10/2026 | Pending sale | $624,900$184/sqft |
Source: Bright MLS #VAST2044858 Report a problem | ||
| 12/29/2025 | Listed for sale | $624,900+45%$184/sqft |
Source: Bright MLS #VAST2044858 Report a problem | ||
| 2/19/2020 | Sold | $431,000$127/sqft |
Source: Public Record Report a problem | ||
| 1/14/2020 | Price change | $431,000+1.4%$127/sqft |
Source: D.R. Horton - Virginia Report a problem | ||
| 1/8/2020 | Price change | $425,000+1.2%$125/sqft |
Source: D.R. Horton - Virginia Report a problem | ||
| 1/1/2020 | Pending sale | $420,000-2.3%$124/sqft |
Source: D.R. Horton - Virginia Report a problem | ||
| 12/20/2019 | Price change | $430,000-1.1%$127/sqft |
Source: D.R. Horton - Virginia Report a problem | ||
| 11/9/2019 | Price change | $435,000-1%$128/sqft |
Source: D.R. Horton - Virginia Report a problem | ||
| 10/29/2019 | Price change | $439,543+1.7%$129/sqft |
Source: D.R. Horton - Virginia Report a problem | ||
| 10/17/2019 | Price change | $432,178-1.7%$127/sqft |
Source: D.R. Horton - Virginia Report a problem | ||
| 10/16/2019 | Listed for sale | $439,543-9.6%$129/sqft |
Source: D.R. Horton - Virginia Report a problem | ||
| 1/29/2019 | Sold | $486,075$143/sqft |
Source: Public Record Report a problem | ||
Public tax history
| Year | Property taxes | Tax assessment |
|---|---|---|
| 2025 | $4,890 +3.4% | $529,500 |
| 2024 | $4,732 +15.1% | $529,500 +15.6% |
| 2023 | $4,110 +5.6% | $457,900 |
| 2022 | $3,892 +2.1% | $457,900 +16.5% |
| 2021 | $3,812 | $393,000 |
| 2020 | $3,812 +214.5% | $393,000 +227.5% |
| 2019 | $1,212 +2% | $120,000 |
| 2018 | $1,188 | $120,000 |
| 2017 | $1,188 | $120,000 |
| 2016 | $1,188 | $120,000 |
Find assessor info on the county website
Neighborhood: Falmouth
Nearby homes
- $506,9003 bd2 ba2.7k sqft11 Mossy Creek Ln, Fredericksburg, VA 22405Off Market
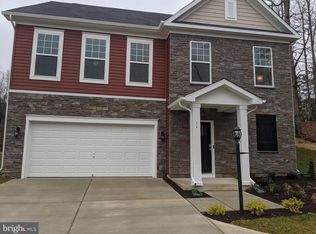
- $550,4004 bd3 ba2.6k sqft7 Mossy Creek Ln, Fredericksburg, VA 22405Off Market
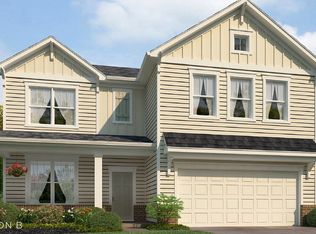
- $650,0006 bd5 ba3.2k sqft8 Mossy Creek Ln, Fredericksburg, VA 22405Sold

- $600,0006 bd5 ba4.1k sqft3 Mossy Creek Ln, Fredericksburg, VA 22405Sold
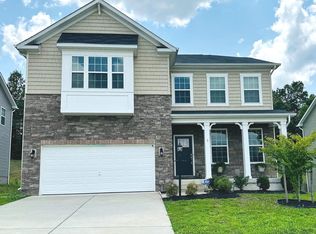
- $558,1004 bd3 ba3.4k sqft5 Mossy Creek Ln, Fredericksburg, VA 22405Off Market
- $692,2005 bd5 ba5.2k sqft4 Mossy Creek Ln, Fredericksburg, VA 22405Off Market
- $597,4004 bd3 ba3.2k sqft1 Mossy Creek Ln, Fredericksburg, VA 22405Off Market
- $665,3005 bd4 ba4.4k sqft19 Bayside Dr, Fredericksburg, VA 22405Off Market
Nearby schools
GreatSchools rating
- 3/10Falmouth Elementary SchoolGrades: K-5Distance: 0.7 mi
- 4/10Edward E. Drew Jr. Middle SchoolGrades: 6-8Distance: 0.5 mi
- 4/10Stafford Sr. High SchoolGrades: 9-12Distance: 1.3 mi
Schools provided by the listing agent
- Elementary: Falmouth
- Middle: Edward E. Drew
- High: Stafford
- District: Stafford County Public Schools
Source: Bright MLS. This data may not be complete. We recommend contacting the local school district to confirm school assignments for this home.
Get a cash offer in 3 minutes
Find out how much your home could sell for in as little as 3 minutes with a no-obligation cash offer.
Estimated market value
$607,700
Get a cash offer in 3 minutes
Find out how much your home could sell for in as little as 3 minutes with a no-obligation cash offer.
Estimated market value
$607,700
- Virginia
- Stafford County
- Fredericksburg
- 22405
- Falmouth
- 9 Mossy Creek Ln
Nearby cities
Nearby neighborhoods
Nearby zip codes
Other Fredericksburg Topics
