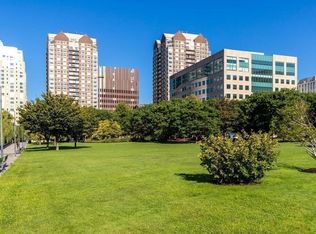
Perched on the 10th floor of a 23-story building, this 1,067 sq. ft. two-bedroom condo delivers an elevated urban lifestyle with sweeping city and water views. Built in 1998 and thoughtfully laid out, the unit features in-unit washer/dryer, one valet parking space, and access to premium amenities like a lap pool, fully equipped gym, private theater, community room, 24-hour concierge, and bike storage. The location is hard to beat — Hult International Business School and North Point Park are at your doorstep, with the Charles River, Galleria Mall, Whole Foods, MGH, and MIT all within reach. The Lechmere and Charles/MGH T stops make access to the rest of the city effortless, and Charlestown and the North End are just a walk across the bridge.
Sold for $948,000
$948,000
8 Museum Way #1006, Cambridge, MA 02141
2beds
1,067sqft
Condominium
Built in 1998
-- sqft lot
$-- Zestimate®
$888/sqft
$-- Estimated rent
Home value
Not available
Estimated sales range
Not available
Not available
Zestimate® history
Owner options
List your home for rent
Find your next renter with Zillow Rental Manager. Plus, with online applications, you can quickly screen prospective tenants – for free.
Refinance and save
$7,712/mo
Est. payment
Refinancing to a lower rate could help reduce your monthly payments and save thousands over the life of the loan.
$7,712/mo
Est. payment
Explore your selling options
Work with a Zillow partner agent
Leverage their expertise and Zillow's premium Showcase listings to get your home seen by more buyers.
Get startedList with your own agent
Get your home in front of millions of buyers by listing it on Zillow.
Learn how to do itSell it yourself
Take full control of how buyers see your home on Zillow by listing For Sale by Owner (FSBO).
List your homeWhat's special
Lap pool
Zillow last checked:
Listing updated:
Listed by:
The Mazer Group 617-905-7379,
Compass 617-206-3333
Bought with:
Monica & Clio Team
Space Realty
Source: MLS PIN,MLS#: 73497160
Facts & features
Interior
Bedrooms & bathrooms
- Bedrooms: 2
- Bathrooms: 2
- Full bathrooms: 2
Primary bedroom
- Features: Bathroom - Full, Closet/Cabinets - Custom Built, Flooring - Vinyl, Window(s) - Picture, Closet - Double
- Level: First
- Area: 146.01
- Dimensions: 12.08 x 12.08
Bedroom 2
- Features: Flooring - Vinyl, Window(s) - Picture, Closet - Double
- Level: First
- Area: 151.4
- Dimensions: 10.75 x 14.08
Primary bathroom
- Features: Yes
Bathroom 1
- Features: Bathroom - Full, Bathroom - With Tub & Shower, Flooring - Stone/Ceramic Tile, Lighting - Sconce, Lighting - Overhead
- Level: First
- Area: 36.65
- Dimensions: 7.58 x 4.83
Bathroom 2
- Features: Bathroom - Full, Bathroom - With Tub & Shower, Flooring - Stone/Ceramic Tile, Lighting - Sconce, Lighting - Overhead
- Level: First
- Area: 57.26
- Dimensions: 7.08 x 8.08
Kitchen
- Features: Countertops - Stone/Granite/Solid, Breakfast Bar / Nook, Stainless Steel Appliances, Lighting - Overhead
- Level: First
- Area: 57.64
- Dimensions: 6.92 x 8.33
Living room
- Features: Flooring - Vinyl, Window(s) - Picture
- Level: First
- Area: 303.88
- Dimensions: 23.83 x 12.75
Heating
- Central, Forced Air, Electric
Cooling
- Central Air
Appliances
- Included: Range, Dishwasher, Disposal, Microwave, Refrigerator, Washer, Dryer
- Laundry: Dryer Hookup - Electric, Washer Hookup, In Unit, Electric Dryer Hookup
Features
- Lighting - Overhead, Closet - Double, Entrance Foyer
- Flooring: Tile, Vinyl
- Windows: Insulated Windows
- Has basement: No
- Has fireplace: No
Interior area
- Total structure area: 1,067
- Total interior livable area: 1,067 sqft
- Finished area above ground: 1,067
Property
Parking
- Total spaces: 1
- Parking features: Under
- Attached garage spaces: 1
Features
- Exterior features: Decorative Lighting
- Pool features: Association, Lap
- Has view: Yes
- View description: Water, River
- Has water view: Yes
- Water view: River,Water
Details
- Parcel number: M:0001A L:00109S1006,4542073
- Zoning: RES
Construction
Type & style
- Home type: Condo
- Property subtype: Condominium
- Attached to another structure: Yes
Materials
- Stone
- Roof: Rubber
Condition
- Year built: 1998
Utilities & green energy
- Electric: Circuit Breakers
- Sewer: Public Sewer
- Water: Public
- Utilities for property: for Electric Range, for Electric Dryer, Washer Hookup
Community & HOA
Community
- Features: Public Transportation, Shopping, Pool, Park, Walk/Jog Trails, Medical Facility, Bike Path, Highway Access, House of Worship, Private School, Public School, T-Station, University, Other
HOA
- Amenities included: Pool, Laundry, Elevator(s), Recreation Facilities, Fitness Center, Clubroom, Storage
- Services included: Water, Sewer, Insurance, Security, Maintenance Structure, Road Maintenance, Maintenance Grounds, Snow Removal, Trash
- HOA fee: $1,413 monthly
Location
- Region: Cambridge
Financial & listing details
- Price per square foot: $888/sqft
- Tax assessed value: $879,800
- Annual tax amount: $6,308
- Date on market: 9/19/2026
Price history
| Date | Event | Price |
|---|---|---|
| 4/30/2026 | Sold | $948,000+0.3%$888/sqft |
Source: MLS PIN #73497160 Report a problem | ||
| 4/13/2026 | Contingent | $945,000$886/sqft |
Source: MLS PIN #73497160 Report a problem | ||
| 4/7/2026 | Listed for sale | $945,000$886/sqft |
Source: MLS PIN #73497160 Report a problem | ||
Public tax history
Tax history is unavailable.
Neighborhood: East Cambridge
Nearby homes
- $686,5501 bd1 ba811 sqft8 Museum Way #1103, Cambridge, MA 02141Sold
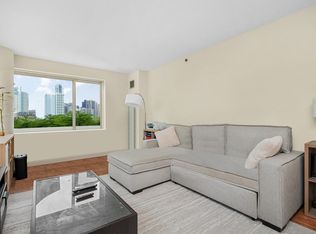
- $770,0002 bd2 ba1k sqft8 Museum Way APT 504, Cambridge, MA 02141Sold
- $1,450,0002 bd2 ba1.2k sqft8 Museum Way APT 2304, Cambridge, MA 02141Sold

- $550,0001 bd1 ba663 sqft8 Museum Way APT 1507, Cambridge, MA 02141Sold

- $686,5501 bd1 ba811 sqft8-12 Museum Way UNIT 1103, Cambridge, MA 02141Sold
- $845,0002 bd2 ba986 sqft8-12 Museum Way UNIT 1425, Cambridge, MA 02141For Sale
- $645,0001 bd1 ba610 sqft8-12 Museum Way #417, Cambridge, MA 02141Sold
- $850,0002 bd2 ba1k sqft8-12 Museum Way UNIT 826, Cambridge, MA 02141Sold
Nearby schools
GreatSchools rating
- 5/10Kennedy-Longfellow SchoolGrades: PK-5Distance: 0.8 mi
- 8/10Vassal Lane Upper SchoolGrades: 6-8Distance: 0.8 mi
- 8/10Cambridge Rindge and Latin SchoolGrades: 9-12Distance: 2.1 mi


Get pre-qualified for a loan
At Zillow Home Loans, we can pre-qualify you in as little as 5 minutes with no impact to your credit score.An equal housing lender. NMLS #10287.
- Massachusetts
- Middlesex County
- Cambridge
- 02141
- East Cambridge
- 8 Museum Way Unit 1006
