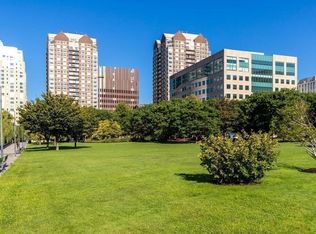
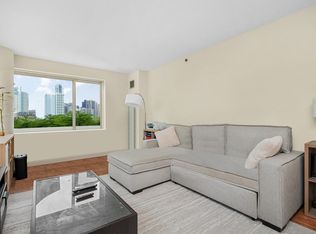
Pristine Penthouse in Regatta Riverview residences with sweeping views of the Boston skyline and the Charles River. Enjoy the exclusivity and quiet that only a top-floor unit can provide, complete with expansive windows that flood the home with natural light. This spacious penthouse features 1,266 square feet of living space with two bedrooms and two full bathrooms. Extensive custom renovations include a high-end open kitchen featuring custom cabinetry, premium quartz countertops and professional-grade Bosch appliances. The primary suite has a newly added, massive walk-in closet and a sound-proof wall for enhanced privacy. New designer lighting and hardwood flooring throughout, electric fireplace and fresh paint make this the perfect home. Private balcony with breathtaking, unobstructed views of the Charles River and the Boston Skyline! Amenities include a 24 hour concierge, pool, gym, theater, bike storage, valet parking and shuttle service to Kenmore and North station. A must see!
Sold for $1,450,000
$1,450,000
8 Museum Way APT 2304, Cambridge, MA 02141
2beds
1,266sqft
Condominium
Built in 1998
-- sqft lot
$-- Zestimate®
$1,145/sqft
$4,837 Estimated rent
Home value
Not available
Estimated sales range
Not available
$4,837/mo
Zestimate® history
Owner options
List your home for rent
$4,837/mo
Rent Zestimate®
Find your next renter with Zillow Rental Manager. Plus, with online applications, you can quickly screen prospective tenants – for free.
$4,837/mo
Rent Zestimate®
Refinance and save
$8,901/mo
Est. payment
Refinancing to a lower rate could help reduce your monthly payments and save thousands over the life of the loan.
$8,901/mo
Est. payment
Explore your selling options
Work with a Zillow partner agent
Leverage their expertise and Zillow's premium Showcase listings to get your home seen by more buyers.
Get startedList with your own agent
Get your home in front of millions of buyers by listing it on Zillow.
Learn how to do itSell it yourself
Take full control of how buyers see your home on Zillow by listing For Sale by Owner (FSBO).
List your homeWhat's special
Electric fireplaceHigh-end open kitchenPremium quartz countertopsNew designer lightingHardwood flooring throughoutCustom cabinetryProfessional-grade bosch appliances
Zillow last checked:
Listing updated:
Listed by:
John G. Montanaro 617-438-1737,
Senne 781-648-6900,
Eric Daley 617-833-3526
Bought with:
Jayne Kramer
Engel & Volkers Boston
Source: MLS PIN,MLS#: 73470895
Facts & features
Interior
Bedrooms & bathrooms
- Bedrooms: 2
- Bathrooms: 2
- Full bathrooms: 2
Primary bedroom
- Features: Bathroom - Full, Closet/Cabinets - Custom Built, Flooring - Hardwood, Window(s) - Picture, Remodeled
- Area: 168
- Dimensions: 14 x 12
Bedroom 2
- Area: 154
- Dimensions: 11 x 14
Primary bathroom
- Features: Yes
Dining room
- Area: 100
- Dimensions: 10 x 10
Kitchen
- Area: 110
- Dimensions: 11 x 10
Living room
- Features: Flooring - Hardwood, Balcony - Exterior, Cable Hookup, High Speed Internet Hookup, Open Floorplan, Remodeled, Lighting - Overhead
- Area: 336
- Dimensions: 24 x 14
Heating
- Heat Pump, Natural Gas
Cooling
- Central Air
Appliances
- Included: Range, Dishwasher, Microwave, Refrigerator, Washer, Dryer, ENERGY STAR Qualified Refrigerator, Plumbed For Ice Maker
- Laundry: In Unit, Electric Dryer Hookup, Washer Hookup
Features
- Closet, Entry Hall
- Flooring: Wood, Tile
- Windows: Insulated Windows
- Has basement: No
- Has fireplace: No
- Common walls with other units/homes: No One Above,Corner
Interior area
- Total structure area: 1,266
- Total interior livable area: 1,266 sqft
- Finished area above ground: 1,266
- Finished area below ground: 0
Property
Parking
- Total spaces: 1
- Parking features: Under, Deeded, Assigned
- Attached garage spaces: 1
Features
- Exterior features: Balcony, City View(s), Professional Landscaping, Sprinkler System
- Pool features: Association, Indoor, Lap
- Has view: Yes
- View description: City, Water, Harbor, Ocean, River
- Has water view: Yes
- Water view: Harbor,Ocean,River,Water
Details
- Parcel number: 4630164
- Zoning: res
- Other equipment: Intercom
Construction
Type & style
- Home type: Condo
- Property subtype: Condominium
- Attached to another structure: Yes
Materials
- Brick, Stone
- Roof: Other
Condition
- Year built: 1998
- Major remodel year: 2004
Utilities & green energy
- Electric: Circuit Breakers, 100 Amp Service
- Sewer: Public Sewer
- Water: Public
- Utilities for property: for Electric Range, for Electric Oven, for Electric Dryer, Washer Hookup, Icemaker Connection
Green energy
- Energy efficient items: Thermostat
Community & HOA
Community
- Features: Public Transportation, Shopping, Pool, Walk/Jog Trails, Medical Facility, Highway Access, Public School, T-Station, University
- Security: Doorman, Concierge
HOA
- Amenities included: Pool, Elevator(s), Fitness Center, Sauna/Steam, Clubhouse
- Services included: Water, Insurance, Security, Maintenance Structure, Snow Removal, Trash, Reserve Funds
- HOA fee: $1,550 monthly
Location
- Region: Cambridge
Financial & listing details
- Price per square foot: $1,145/sqft
- Tax assessed value: $1,343,200
- Annual tax amount: $8,529
- Date on market: 9/3/2026
- Listing terms: Assumable,Contract,Other (See Remarks)
- Exclusions: Personal Items And Furniture.
Price history
| Date | Event | Price |
|---|---|---|
| 3/11/2026 | Sold | $1,450,000-3.3%$1,145/sqft |
Source: MLS PIN #73470895 Report a problem | ||
| 2/9/2026 | Contingent | $1,498,800$1,184/sqft |
Source: MLS PIN #73470895 Report a problem | ||
| 1/22/2026 | Listed for sale | $1,498,800+1.6%$1,184/sqft |
Source: MLS PIN #73470895 Report a problem | ||
| 10/23/2025 | Listing removed | $5,500$4/sqft |
Source: Zillow Rentals Report a problem | ||
| 10/1/2025 | Price change | $5,500-4.3%$4/sqft |
Source: Zillow Rentals Report a problem | ||
| 9/16/2025 | Listed for rent | $5,750$5/sqft |
Source: Zillow Rentals Report a problem | ||
| 9/9/2025 | Listing removed | $5,750$5/sqft |
Source: Zillow Rentals Report a problem | ||
| 8/5/2025 | Listed for rent | $5,750$5/sqft |
Source: Zillow Rentals Report a problem | ||
| 5/30/2025 | Listing removed | -- |
Source: Owner Report a problem | ||
| 5/16/2025 | Listed for sale | $1,475,000+25.4%$1,165/sqft |
Source: Owner Report a problem | ||
| 5/15/2025 | Listing removed | $5,750$5/sqft |
Source: Zillow Rentals Report a problem | ||
| 4/29/2025 | Listed for rent | $5,750$5/sqft |
Source: Zillow Rentals Report a problem | ||
| 11/1/2016 | Sold | $1,176,000-2.2%$929/sqft |
Source: Agent Provided Report a problem | ||
| 9/23/2016 | Pending sale | $1,202,700$950/sqft |
Source: Keliher Real Estate #72037280 Report a problem | ||
| 7/13/2016 | Listed for sale | $1,202,700$950/sqft |
Source: Keliher Real Estate #72037280 Report a problem | ||
Public tax history
Tax history is unavailable.
Neighborhood: East Cambridge
Nearby homes
- $686,5501 bd1 ba811 sqft8 Museum Way #1103, Cambridge, MA 02141Sold
- $948,0002 bd2 ba1k sqft8 Museum Way #1006, Cambridge, MA 02141Sold

- $770,0002 bd2 ba1k sqft8 Museum Way APT 504, Cambridge, MA 02141Sold
- $550,0001 bd1 ba663 sqft8 Museum Way APT 1507, Cambridge, MA 02141Sold

- $686,5501 bd1 ba811 sqft8-12 Museum Way UNIT 1103, Cambridge, MA 02141Sold
- $845,0002 bd2 ba986 sqft8-12 Museum Way UNIT 1425, Cambridge, MA 02141For Sale
- $645,0001 bd1 ba610 sqft8-12 Museum Way #417, Cambridge, MA 02141Sold
- $850,0002 bd2 ba1k sqft8-12 Museum Way UNIT 826, Cambridge, MA 02141Sold
Nearby schools
GreatSchools rating
- 5/10Kennedy-Longfellow SchoolGrades: PK-5Distance: 0.8 mi
- 8/10Vassal Lane Upper SchoolGrades: 6-8Distance: 0.8 mi
- 8/10Cambridge Rindge and Latin SchoolGrades: 9-12Distance: 2.1 mi


Get pre-qualified for a loan
At Zillow Home Loans, we can pre-qualify you in as little as 5 minutes with no impact to your credit score.An equal housing lender. NMLS #10287.
- Massachusetts
- Middlesex County
- Cambridge
- 02141
- East Cambridge
- 8 Museum Way Apartment 2304
