Skip main navigation
Off market
  • $724,300

    8 N Central Ave, Sicklerville, NJ 08081

    4beds
    4,200sqft
    SingleFamily
    Built in 2002
    1.66 Acres Lot
    $724,300 Zestimate®
    $172/sqft
    $4,609 Estimated rent

    Home value

    $724,300

    $681,000 - $768,000

    $4,609/mo

    Zestimate® history
    Loading
    Loading...

    Owner options

    List your home for rent

    $4,609/mo

    Rent Zestimate®

    Find your next renter with Zillow Rental Manager. Plus, with online applications, you can quickly screen prospective tenants – for free.

    Learn more

    $4,609/mo

    Rent Zestimate®

    Refinance and save

    $5,272/mo

    Est. payment

    Refinancing to a lower rate could help reduce your monthly payments and save thousands over the life of the loan.

    See today's rates

    $5,272/mo

    Est. payment

    Explore your selling options

    Work with a Zillow partner agent

    Leverage their expertise and Zillow's premium Showcase listings to get your home seen by more buyers.

    Get started

    List with your own agent

    Get your home in front of millions of buyers by listing it on Zillow.

    Learn how to do it

    Sell it yourself

    Take full control of how buyers see your home on Zillow by listing For Sale by Owner (FSBO).

    List your home

    What's special

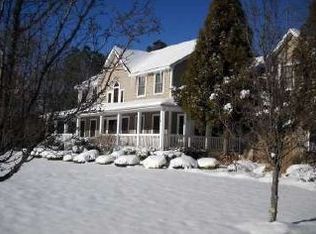
    Captivating on Central! Private, Custom Built Estate Home on gorgeous 1.66 acre lot. Formal Grand foyer with 18-ft. ceiling, chandelier (lowers to clean or change light bulbs). Mahogany floors throughout and open floor plan, new Benjamin Moore paint throughout, all new door hardware and high end lighting fixtures installed. Large open kitchen with 42" cherry cabinets, granite counters, double fridges, double ovens and a commercial Viking 6-burner cooktop with vented hood. The Kitchen flows in a 2 Story Family Room with plenty of windows for natural light, 18-ft. ceilings, crown molding, custom recessed surround sound speaker system, TV swivel bracket and pull out for main TV and a 2 story fireplace with custom wood trim with corbel accent and remote control direct vent gas fireplace surrounded by rainbow stone. The Family room also has access to a rear staircase. Master Suite has tray ceiling, 2 over-sized walk-in closets, huge master bath with granite throughout, Jacuzzi tub and Kohler spa shower. 3 well sized bedrooms with large closets that have been redone with new doors and trim. Full Finished basement with kitchenette/wet bar, work studio, pool table, wine storage, surround sound, storage room, plumbing for 1/2 bath and is approximately 2000 sq. ft and a Radon fan, gauge and pole installed. There is also a 2+ side car garage with inside basement access. First floor office/study with single French door plus a SECOND office/study on first floor. Large laundry/mud room with utility sink and plenty of storage. Southern concrete porch leads to the in-ground one-piece Fiberglas pool with heater and a brand new mesh safety cover. Vinyl fenced in yard. Yard goes well beyond fencing with large open space with upgrades in the landscaping for added color and privacy. 14 Zone HUNTER sprinkler system with rain/solar technology smart sensor which is operated from a well and does not use the public water. The well also provides for other outside uses such as filling the pool

    This property is off market, which means it's not currently listed for sale or rent on Zillow. This may be different from what's available on other websites or public sources.

    Facts & features

    Interior

    Bedrooms & bathrooms
    • Bedrooms: 4
    • Bathrooms: 3
    • Full bathrooms: 2
    • 1/2 bathrooms: 1
    Heating
    • Forced air, Gas
    Cooling
    • Central
    Appliances
    • Included: Dishwasher, Garbage disposal, Range / Oven
    Features
    • Master Bath(s), Wet/Dry Bar, CeilngFan(s), Attic/House Fan, Water Treat System, Dining Area, Butlers Pantry, Stall Shower
    • Flooring: Hardwood
    Interior area
    • Total interior livable area: 4,200 sqft

    Property

    Parking
    • Total spaces: 2
    • Parking features: Garage - Attached
    Features
    • Exterior features: Vinyl
    Lot
    • Size: 1.66 Acres
    Details
    • Parcel number: 360450400000000404

    Construction

    Type & style
    • Home type: SingleFamily
    Materials
    • Roof: Other
    Condition
    • Year built: 2002

    Community & neighborhood

    Location
    • Region: Sicklerville

    Other

    Other facts
    • Appliances: Cooktop, Oven - Wall, Oven - Double
    • Heating YN: Y
    • Property Type: Residential
    • Bathrooms Half: 1
    • Ownership Interest: Fee Simple
    • Structure Type: Detached
    • Bathrooms Full: 2
    • Heating Type: Zoned
    • Interior Features: Master Bath(s), Wet/Dry Bar, CeilngFan(s), Attic/House Fan, Water Treat System, Dining Area, Butlers Pantry, Stall Shower
    • Construction Materials: Vinyl Siding, Stone
    • Above Grade Fin SQFT: 4200
    • Tax Lot: 00004 04
    • Tax Annual Amount: 11290.0
    • Standard Status: Active
    • Type of Parking: Driveway, Other
    • Total SQFT Source: Estimated
    • Garage Features: Inside Access

    Price history

    DateEventPrice
    5/22/2019Sold$445,000-6.3%$106/sqft
    Source: Public Record Report a problem
    4/30/2019Listed for sale$475,000$113/sqft
    Source: RE/MAX Community #1009985210 Report a problem
    11/8/2018Pending sale$475,000$113/sqft
    Source: RE/MAX COMMUNITY #1009985210 Report a problem
    10/23/2018Listed for sale$475,000+18.8%$113/sqft
    Source: RE/MAX Community-Williamstown #1009985210 Report a problem
    6/18/2014Sold$400,000-5.9%$95/sqft
    Source: Public Record Report a problem
    3/8/2014Price change$424,900-3.4%$101/sqft
    Source: CENTURY 21 Reilly Realtors #6347967 Report a problem
    12/21/2013Price change$439,900-4.4%$105/sqft
    Source: Keller Williams Realty - Washington Township #6319047 Report a problem
    11/2/2013Price change$460,000-6.1%$110/sqft
    Source: Keller Williams Realty - Washington Township #6245161 Report a problem
    9/16/2013Price change$490,000-2%$117/sqft
    Source: Keller Williams Washington Twp #6245161 Report a problem
    9/10/2013Price change$499,900+2%$119/sqft
    Source: KELLER WILLIAMS REALTY-CHERRY HILL #6245161 Report a problem
    9/7/2013Price change$490,000-2%$117/sqft
    Source: Keller Williams Washington Twp #6245161 Report a problem
    7/6/2013Price change$499,900-9.1%$119/sqft
    Source: KELLER WILLIAMS REALTY-CHERRY HILL #6245161 Report a problem
    5/2/2013Listed for sale$550,000$131/sqft
    Source: Coldwell Banker Preferred - Haddonfield Office #6210381 Report a problem

    Public tax history

    YearProperty taxesTax assessment
    2025$15,541 +1.9%$420,600
    2024$15,247 -4.6%$420,600
    2023$15,979 +3.2%$420,600
    2022$15,486 +32.1%$420,600 +29.4%
    2021$11,726 +0.6%$325,000
    2020$11,655 +6.3%$325,000
    2019$10,968 $325,000
    2018$10,968 -1.6%$325,000
    2017$11,148 +1.5%$325,000
    2016$10,985 +4.7%$325,000
    2015$10,491 +1.4%$325,000
    2014$10,348 -17.7%$325,000
    2013$12,576 +6.8%$325,000 -20.1%
    2012$11,780 +2.8%$406,900 +77.9%
    2011$11,455 +3.8%$228,700
    2010$11,034 +1.1%$228,700
    2009$10,913 $228,700
    2008-- $228,700
    2007-- $228,700

    Find assessor info on the county website

    Neighborhood: 08081

    Nearby schools

    GreatSchools rating
    Schools provided by the listing agent
    • Middle: WINSLOW TWP
    • High: WINSLOW TWP. H.S.
    • District: Winslow Township Public Schools

    Source: The MLS. This data may not be complete. We recommend contacting the local school district to confirm school assignments for this home.

    Get a cash offer in 3 minutes
    Find out how much your home could sell for in as little as 3 minutes with a no-obligation cash offer.
    Estimated market value
    $724,300
    Get a cash offer in 3 minutes
    Find out how much your home could sell for in as little as 3 minutes with a no-obligation cash offer.
    Estimated market value
    $724,300