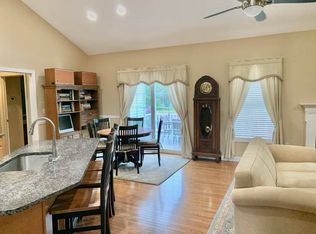
OPEN HOUSE CANCELLED NOV. 5TH! HOME IS UNDER CONTRACT. SORRY FOR ANY INCONVENIENCED Come Enjoy the Lifestyle you Deserve in this Very Desirable 55+ Adult Community, "The Nevins"! This Home is One Level Living, Well Crafted and has Served The Original Owners Very Nicely Since it Was Built. There's been many updates and The Property is Extremely Well Cared for. Upon Entry You Will Love the Open Concept Kitchen, Living RM & Dining Rm. The Kitchen has Beautiful Cherry Cabinets, Granite Countertops an Island Breakfast Bar & Stainless Steel Appliances. There is an Elegant Dining & Living RM, HW Flrs Throughout, 1st Flr Laundry, Central A/C & more... The Primary BR Suite has a Dbl Sink Tiled Bathroom, WI Shower, a Private Balcony/Deck off the Back where you can enjoy Peace & Quiet Time, Birds and the Beautiful Landscape. Additionally it has a Study/Office to Escape to, or the must see Heated & A/C Finished 2-Car Garage w/Special Epoxy Flooring. There is Plenty of Storage, a Full Basement and Whole House Generator too. Come Relax and Let Someone Else do all the Work for you, While You Enjoy all The Amenities, Including the Magnificent 9,500 Sq. Ft. Club House with Indoor Pool, Spa, Fitness Exercise Gym, Media Rm, Billiards, A Cozy Fireplace Large Gathering Room and a Fully Appliance Kitchen. The Location is Very Convenient to Shopping, Restaurants, and Major Hwy's. Just 50+- Mins to Boston.
Closed
Listed by: Keller Williams Realty Metro-Londonderry • Brian Magoon
Bought with: BHG Masiello Atkinson
$670,000
8 Nevins Drive, Londonderry, NH 03053
2beds
1,710sqft
Condominium
Built in 2006
-- sqft lot
$717,400 Zestimate®
$392/sqft
$3,450 Estimated rent
Home value
$717,400
$682,000 - $753,000
$3,450/mo
Zestimate® history
Owner options
List your home for rent
$3,450/mo
Rent Zestimate®
Find your next renter with Zillow Rental Manager. Plus, with online applications, you can quickly screen prospective tenants – for free.
$3,450/mo
Rent Zestimate®
Refinance and save
$3,603/mo
Est. payment
Refinancing to a lower rate could help reduce your monthly payments and save thousands over the life of the loan.
$3,603/mo
Est. payment
Explore your selling options
Work with a Zillow partner agent
Leverage their expertise and Zillow's premium Showcase listings to get your home seen by more buyers.
Get startedList with your own agent
Get your home in front of millions of buyers by listing it on Zillow.
Learn how to do itSell it yourself
Take full control of how buyers see your home on Zillow by listing For Sale by Owner (FSBO).
List your homeWhat's special
Indoor poolMedia rmIsland breakfast barBeautiful cherry cabinetsLiving rmOpen concept kitchenFully appliance kitchen
Zillow last checked:
Listing updated:
Listed by:
Brian Magoon,
Keller Williams Realty Metro-Londonderry 603-232-8282
Bought with:
Todd Alperin
BHG Masiello Atkinson
Source: PrimeMLS,MLS#: 4976521
Facts & features
Interior
Bedrooms & bathrooms
- Bedrooms: 2
- Bathrooms: 2
- Full bathrooms: 1
- 3/4 bathrooms: 1
Heating
- Natural Gas, ENERGY STAR Qualified Equipment, Zoned
Cooling
- Central Air
Appliances
- Included: Gas Cooktop, ENERGY STAR Qualified Dishwasher, ENERGY STAR Qualified Dryer, Range Hood, Microwave, Gas Range, ENERGY STAR Qualified Refrigerator, ENERGY STAR Qualified Washer, Gas Stove, Tankless Water Heater
- Laundry: 1st Floor Laundry
Features
- Ceiling Fan(s), Dining Area, Kitchen Island, Kitchen/Dining, Kitchen/Living, Primary BR w/ BA, Natural Light, Walk-In Closet(s)
- Flooring: Carpet, Ceramic Tile, Hardwood
- Windows: Blinds, Drapes, Window Treatments, Double Pane Windows, Low Emissivity Windows
- Basement: Concrete,Full,Interior Stairs,Storage Space,Unfinished,Walk-Up Access
Interior area
- Total structure area: 3,420
- Total interior livable area: 1,710 sqft
- Finished area above ground: 1,710
- Finished area below ground: 0
Property
Parking
- Total spaces: 2
- Parking features: Paved, Auto Open, Direct Entry, Finished, Heated Garage, Driveway, Garage, Parking Spaces 2, Visitor, Attached
- Garage spaces: 2
- Has uncovered spaces: Yes
Accessibility
- Accessibility features: 1st Floor 3/4 Bathroom, 1st Floor Bedroom, 1st Floor Full Bathroom, 1st Floor Hrd Surfce Flr, 1st Floor Low-Pile Carpet, Laundry Access w/No Steps, Bathroom w/Step-in Shower, Bathroom w/Tub, Hard Surface Flooring, Kitchen w/5 Ft. Diameter, One-Level Home, Paved Parking, 1st Floor Laundry
Features
- Levels: One
- Stories: 1
- Exterior features: Balcony, Deck
- Frontage length: Road frontage: 100
Lot
- Features: Country Setting, Landscaped, Level, Other, Sloped, Subdivided, Wooded, Near Shopping
Details
- Parcel number: LONDM007L122C4
- Zoning description: R-III
Construction
Type & style
- Home type: Condo
- Architectural style: Ranch
- Property subtype: Condominium
Materials
- Wood Frame, Vinyl Siding
- Foundation: Concrete, Poured Concrete
- Roof: Asphalt Shingle
Condition
- New construction: No
- Year built: 2006
Utilities & green energy
- Electric: 200+ Amp Service, Circuit Breakers, Generator
- Sewer: Public Sewer
- Utilities for property: Underground Utilities
Community & HOA
Community
- Security: Smoke Detector(s)
- Senior community: Yes
- Subdivision: The Nevins
HOA
- Amenities included: Fitness Center, Recreation Room, Landscaping, Common Acreage, Spa/Hot Tub, Snow Removal, Trash Removal
- Services included: Maintenance Grounds, Plowing, Recreation, Trash
- Additional fee info: Fee: $291
Location
- Region: Londonderry
Financial & listing details
- Price per square foot: $392/sqft
- Tax assessed value: $531,800
- Annual tax amount: $9,469
- Date on market: 11/2/2023
- Road surface type: Paved
Price history
| Date | Event | Price |
|---|---|---|
| 12/28/2023 | Sold | $670,000+1.5%$392/sqft |
Source:  PrimeMLS #4976521 Report a problem PrimeMLS #4976521 Report a problem | ||
| 11/5/2023 | Contingent | $659,900$386/sqft |
Source: PrimeMLS #4976521 Report a problem | ||
| 11/2/2023 | Listed for sale | $659,900$386/sqft |
Source: PrimeMLS #4976521 Report a problem | ||
Public tax history
| Year | Property taxes | Tax assessment |
|---|---|---|
| 2024 | $8,583 +7% | $531,800 +3.8% |
| 2023 | $8,019 -4.6% | $512,400 +12.7% |
| 2022 | $8,403 +7.5% | $454,700 +17% |
| 2020 | $7,815 +3.7% | $388,600 |
| 2019 | $7,535 -4.7% | $388,600 +7.1% |
| 2018 | $7,909 +0.9% | $362,800 |
| 2017 | $7,840 +0.5% | $362,800 |
| 2016 | $7,800 +24.9% | $362,800 +22.1% |
| 2015 | $6,247 -0.3% | $297,200 |
| 2014 | $6,268 | $297,200 |
Find assessor info on the county website
Neighborhood: 03053
Nearby homes
- $728,9002 bd2 ba2.2k sqft10 Nevins Dr, Londonderry, NH 03053Off Market
- $636,4002 bd2 ba1.6k sqft6 Nevins Dr, Londonderry, NH 03053Off Market
- $608,1002 bd2 ba1.5k sqft12 Nevins Dr, Londonderry, NH 03053Off Market

- $740,0002 bd2 ba2.4k sqft9 Nevins Dr, Londonderry, NH 03053Sold

- $771,6002 bd2 ba1.8k sqft2 Plummer Dr, Londonderry, NH 03053Off Market
- $741,4002 bd2 ba1.9k sqft1 Wesley Dr, Londonderry, NH 03053Off Market
- $549,3002 bd2 ba1.3k sqft4 Nevins Dr, Londonderry, NH 03053Off Market
- $617,8002 bd2 ba1.6k sqft14 Nevins Dr, Londonderry, NH 03053Off Market
Nearby schools
GreatSchools rating
- 8/10South Londonderry Elementary SchoolGrades: 1-5Distance: 1.4 mi
- 5/10Londonderry Middle SchoolGrades: 6-8Distance: 2 mi
- 8/10Londonderry Senior High SchoolGrades: 9-12Distance: 1.7 mi
Schools provided by the listing agent
- District: Londonderry School District
Source: PrimeMLS. This data may not be complete. We recommend contacting the local school district to confirm school assignments for this home.
Get a cash offer in 3 minutes
Find out how much your home could sell for in as little as 3 minutes with a no-obligation cash offer.
Estimated market value
$717,400
Get a cash offer in 3 minutes
Find out how much your home could sell for in as little as 3 minutes with a no-obligation cash offer.
Estimated market value
$717,400
- New Hampshire
- Rockingham County
- Londonderry
- 03053
- 8 Nevins Drive
Nearby cities
Nearby zip codes
Other Londonderry Topics
