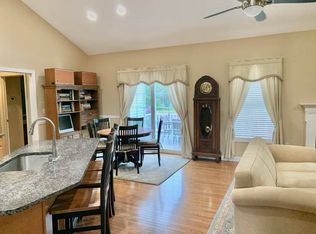
Come View this Meticulously Well Cared For Home in the Highly Sought after "Nevins 55+ Community". Don't Miss Out on this Beautiful Oversized Ranch (One of the Largest Homes in the Community) This was the Original Builders home! Has Gorgeous HW Floors Throughout. Modern Kitchen w/Cherry Cabinets, Granite Countertops, SS Appliances, Breakfast Bar & Nook, Open Concept w/Cozy Gas Fireplace Living Rm, Elegant Formal Dining RM w/Dentil Crown Molding, Private Office/Study. Spacious Primary Suite w/Ample Walk-in Closet & Well Appointed Bath. Sit and Relax on your Front Farmers Porch or Enjoy the Back Patio w/Professionally Landscape Grounds and Easy access to the Club House w/In-Door Pool, Exercise Room, Theater, Social Activities & More... Everything you need for an active and Fulfilling Lifestyle. Showings begin at Open Houses Sat & Sun, June 7 & 8th From 12-2PM
Closed
Listed by: Keller Williams Realty Metro-Londonderry • Brian Magoon
Bought with: East Key Realty
$740,000
9 Nevins Drive, Londonderry, NH 03053
2beds
2,491sqft
Condominium
Built in 2005
-- sqft lot
$753,300 Zestimate®
$297/sqft
$3,748 Estimated rent
Home value
$753,300
$701,000 - $814,000
$3,748/mo
Zestimate® history
Owner options
List your home for rent
$3,748/mo
Rent Zestimate®
Find your next renter with Zillow Rental Manager. Plus, with online applications, you can quickly screen prospective tenants – for free.
$3,748/mo
Rent Zestimate®
Refinance and save
$3,979/mo
Est. payment
Refinancing to a lower rate could help reduce your monthly payments and save thousands over the life of the loan.
$3,979/mo
Est. payment
Explore your selling options
Work with a Zillow partner agent
Leverage their expertise and Zillow's premium Showcase listings to get your home seen by more buyers.
Get startedList with your own agent
Get your home in front of millions of buyers by listing it on Zillow.
Learn how to do itSell it yourself
Take full control of how buyers see your home on Zillow by listing For Sale by Owner (FSBO).
List your homeWhat's special
Original builders homeCozy gas fireplaceOversized ranchGorgeous hw floorsBack patioSs appliancesAmple walk-in closet
Zillow last checked:
Listing updated:
Listed by:
Brian Magoon,
Keller Williams Realty Metro-Londonderry 603-232-8282
Bought with:
Diane Bitsack
East Key Realty
Source: PrimeMLS,MLS#: 5044732
Facts & features
Interior
Bedrooms & bathrooms
- Bedrooms: 2
- Bathrooms: 2
- Full bathrooms: 1
- 3/4 bathrooms: 1
Heating
- Natural Gas, Forced Air, Zoned
Cooling
- Central Air, Zoned
Appliances
- Included: Dishwasher, ENERGY STAR Qualified Dishwasher, ENERGY STAR Qualified Dryer, ENERGY STAR Qualified Washer, Electric Stove
- Laundry: 1st Floor Laundry
Features
- Cathedral Ceiling(s), Ceiling Fan(s), Dining Area, Kitchen Island, Kitchen/Dining, Kitchen/Living, Walk-In Closet(s)
- Flooring: Carpet, Hardwood, Tile
- Windows: Drapes, Window Treatments, ENERGY STAR Qualified Windows
- Basement: Bulkhead,Concrete Floor,Full,Partially Finished,Roughed In,Interior Stairs,Storage Space,Unfinished,Walkout,Basement Stairs,Walk-Up Access
- Number of fireplaces: 1
- Fireplace features: Gas, 1 Fireplace
Interior area
- Total structure area: 4,529
- Total interior livable area: 2,491 sqft
- Finished area above ground: 2,491
- Finished area below ground: 0
Property
Parking
- Total spaces: 2
- Parking features: Paved
- Garage spaces: 2
Accessibility
- Accessibility features: 1st Floor 1/2 Bathroom, 1st Floor 3 Ft. Doors, 1st Floor Bedroom, 1st Floor Full Bathroom, 1st Floor Hrd Surfce Flr, 1st Floor Low-Pile Carpet, Bathroom w/5 Ft. Diameter, Kitchen w/5 Ft. Diameter, Low Pile Carpet, One-Level Home, Paved Parking, 1st Floor Laundry
Features
- Levels: One
- Stories: 1
- Patio & porch: Patio, Covered Porch
- Exterior features: Storage
- Frontage length: Road frontage: 150
Lot
- Features: Condo Development, Country Setting, Landscaped, Near Shopping, Neighborhood
Details
- Parcel number: LONDM007L122C73
- Zoning description: R-III
Construction
Type & style
- Home type: Condo
- Architectural style: Ranch
- Property subtype: Condominium
Materials
- Wood Frame, Vinyl Siding
- Foundation: Concrete, Poured Concrete
- Roof: Asphalt Shingle
Condition
- New construction: No
- Year built: 2005
Utilities & green energy
- Electric: 200+ Amp Service, Circuit Breakers
- Sewer: Public Sewer
- Utilities for property: Phone, Cable, Underground Gas, Phone Available, Underground Utilities
Community & HOA
Community
- Senior community: Yes
HOA
- Amenities included: Recreation Room, Landscaping, Other, Snow Removal, Trash Removal
- Services included: Maintenance Grounds, Plowing, Trash, Condo Association Fee
- Additional fee info: Fee: $348
Location
- Region: Londonderry
Financial & listing details
- Price per square foot: $297/sqft
- Tax assessed value: $567,800
- Annual tax amount: $9,311
- Date on market: 6/5/2025
- Road surface type: Paved
Price history
| Date | Event | Price |
|---|---|---|
| 7/8/2025 | Sold | $740,000-1.3%$297/sqft |
Source:  PrimeMLS #5044732 Report a problem PrimeMLS #5044732 Report a problem | ||
| 6/18/2025 | Contingent | $750,000$301/sqft |
Source: PrimeMLS #5045093 Report a problem | ||
| 6/5/2025 | Listed for sale | $750,000$301/sqft |
Source: PrimeMLS #5044732 Report a problem | ||
Public tax history
| Year | Property taxes | Tax assessment |
|---|---|---|
| 2024 | $9,164 +3.1% | $567,800 |
| 2023 | $8,886 -4.8% | $567,800 +12.4% |
| 2022 | $9,336 +11.1% | $505,200 +20.9% |
| 2020 | $8,404 +3.7% | $417,900 |
| 2019 | $8,103 -6.5% | $417,900 +5.1% |
| 2018 | $8,668 +0.9% | $397,600 |
| 2017 | $8,592 +0.8% | $397,600 +0.3% |
| 2016 | $8,527 +7% | $396,600 +4.6% |
| 2015 | $7,971 -0.3% | $379,200 |
| 2014 | $7,997 | $379,200 |
Find assessor info on the county website
Neighborhood: 03053
Nearby homes
- $738,3002 bd2 ba1.9k sqft1 Wesley Dr, Londonderry, NH 03053Off Market

- $762,1002 bd2 ba1.8k sqft2 Plummer Dr, Londonderry, NH 03053Off Market
- $670,0002 bd2 ba1.7k sqft8 Nevins Dr, Londonderry, NH 03053Sold

- $728,9002 bd2 ba2.2k sqft10 Nevins Dr, Londonderry, NH 03053Off Market
- $722,1002 bd2 ba1.8k sqft3 Wesley Dr, Londonderry, NH 03053Off Market
- $745,2002 bd2 ba1.9k sqft4 Plummer Dr, Londonderry, NH 03053Off Market
- $625,0002 bd2 ba1.6k sqft6 Nevins Dr, Londonderry, NH 03053Off Market
- $598,4002 bd2 ba1.5k sqft12 Nevins Dr, Londonderry, NH 03053Off Market
Nearby schools
GreatSchools rating
- 8/10South Londonderry Elementary SchoolGrades: 1-5Distance: 1.4 mi
- 5/10Londonderry Middle SchoolGrades: 6-8Distance: 2 mi
- 8/10Londonderry Senior High SchoolGrades: 9-12Distance: 1.7 mi
Get a cash offer in 3 minutes
Find out how much your home could sell for in as little as 3 minutes with a no-obligation cash offer.
Estimated market value
$753,300
Get a cash offer in 3 minutes
Find out how much your home could sell for in as little as 3 minutes with a no-obligation cash offer.
Estimated market value
$753,300
- New Hampshire
- Rockingham County
- Londonderry
- 03053
- 9 Nevins Drive
Nearby cities
Nearby zip codes
Other Londonderry Topics
