Take a look at this fabulous Robbinwood Place home! The perfect cul-de-sac location offers privacy that you are looking for. This updated home offers 4 bedrooms, 3 1/2 luxurious bathrooms, formal dining and living areas. Enjoy an open concept gourmet kitchen/family room with quartz counters, stainless appliances and lovely entertaining island. With the huge bonus room you are sure to have enough space for all of your family and friends to gather. If you work from home, there is an office and high speed internet is available. Conveniently located between both hospitals and Hwy 259 shopping/restaurant corridor. This home has been totally renovated and you don't want to miss out. Call today!
Sold
Price Unknown
8 New Forest Dr, Longview, TX 75601
4beds
3,909sqft
Single Family Residence
Built in 1972
0.56 Acres Lot
$466,200 Zestimate®
$--/sqft
$2,889 Estimated rent
Home value
$466,200
$429,000 - $508,000
$2,889/mo
Zestimate® history
Owner options
List your home for rent
$2,889/mo
Rent Zestimate®
Find your next renter with Zillow Rental Manager. Plus, with online applications, you can quickly screen prospective tenants – for free.
$2,889/mo
Rent Zestimate®
Refinance and save
Refinancing to a lower rate could help reduce your monthly payments and save thousands over the life of the loan.
Explore your selling options
Work with a Zillow partner agent
Leverage their expertise and Zillow's premium Showcase listings to get your home seen by more buyers.
Get startedList with your own agent
Get your home in front of millions of buyers by listing it on Zillow.
Learn how to do itSell it yourself
Take full control of how buyers see your home on Zillow by listing For Sale by Owner (FSBO).
List your homeWhat's special
Quartz countersCul-de-sac locationFormal diningHuge bonus room
Zillow last checked:
Listing updated:
Listed by:
Regina Echols 903-738-6331,
Real Estate Marketing
Bought with:
Charles Chrisman
Epique Realty LLC
Source: LGVBOARD,MLS#: 20235698
Facts & features
Interior
Bedrooms & bathrooms
- Bedrooms: 4
- Bathrooms: 4
- Full bathrooms: 3
- 1/2 bathrooms: 1
Rooms
- Room types: Living Room, Office, Family Room, Bonus Room
Bedroom
- Features: Separate walk-In Closets
Bathroom
- Features: Shower Only, Shower/Tub, Double Vanity, Walk-In Closet(s), Tile Counters
Dining room
- Features: Separate Formal Dining
Heating
- Central Gas
Cooling
- Central Electric
Appliances
- Included: Elec Range/Oven, Microwave, Dishwasher, Disposal, Gas Water Heater, Tankless Water Heater
- Laundry: Laundry Room
Features
- Pantry, High Speed Internet
- Flooring: Carpet, Tile, Laminate
- Windows: Double Pane Windows
- Has fireplace: Yes
- Fireplace features: Wood Burning, Living Room, Gas Starter
Interior area
- Total structure area: 3,909
- Total interior livable area: 3,909 sqft
Property
Parking
- Total spaces: 2
- Parking features: Carport, Attached, Rear/Side Entry, Concrete
- Garage spaces: 2
- Has carport: Yes
- Has uncovered spaces: Yes
Features
- Levels: One
- Stories: 1
- Exterior features: Rain Gutters
- Pool features: None
- Fencing: Wood,Chain Link
Lot
- Size: 0.56 Acres
- Dimensions: 212.5 X 115
- Features: Cul-De-Sac, Cul-de-sac
Details
- Parcel number: 63417
- Special conditions: In Foreclosure
Construction
Type & style
- Home type: SingleFamily
- Architectural style: Traditional
- Property subtype: Single Family Residence
Materials
- Shingle Siding, Brick
- Foundation: Slab
- Roof: Composition
Condition
- Year built: 1972
Utilities & green energy
- Gas: Gas
- Sewer: Public Sewer
- Water: Public Water, City
- Utilities for property: Electricity Available
Community & HOA
Community
- Security: Security Lights, Smoke Detector(s), Carbon Monoxide Detector(s)
- Subdivision: Robinwood Place
Location
- Region: Longview
Financial & listing details
- Tax assessed value: $508,930
- Annual tax amount: $6,404
- Date on market: 9/19/2025
- Listing terms: Cash,FHA,Conventional,VA Loan,Must Qualify
- Exclusions: Nothing
Price history
| Date | Event | Price |
|---|---|---|
| 2/2/2024 | Sold | -- |
Source:  LGVBOARD #20235698 Report a problem LGVBOARD #20235698 Report a problem | ||
| 5/5/2022 | Sold | -- |
Source: Public Record Report a problem | ||
Public tax history
| Year | Property taxes | Tax assessment |
|---|---|---|
| 2025 | $7,385 -14.4% | $508,930 +0.3% |
| 2024 | $8,627 -0.3% | $507,560 +16.3% |
| 2023 | $8,654 +65.5% | $436,600 +42.9% |
| 2022 | $5,228 -1.8% | $305,430 +8.3% |
| 2021 | $5,326 +2.2% | $281,980 +3.7% |
| 2020 | $5,212 -2% | $272,030 -2.1% |
| 2019 | $5,319 -2% | $277,970 +0.7% |
| 2018 | $5,429 -1.7% | $275,950 -2% |
| 2017 | $5,521 +0.4% | $281,440 +0.9% |
| 2016 | $5,498 +1.3% | $279,010 +1.2% |
| 2015 | $5,427 | $275,830 -1.5% |
| 2014 | -- | $280,040 +1.4% |
| 2013 | -- | $276,280 +2.3% |
| 2012 | -- | $270,130 -0.9% |
| 2011 | -- | $272,520 +3.5% |
| 2010 | -- | $263,340 -0.4% |
| 2009 | -- | $264,390 +3.2% |
| 2008 | -- | $256,150 +1.1% |
| 2007 | -- | $253,340 +6.1% |
| 2006 | -- | $238,740 +6.6% |
| 2005 | -- | $224,040 +4.9% |
| 2004 | -- | $213,610 +1.6% |
| 2003 | -- | $210,210 +4.1% |
| 2002 | -- | $201,950 +1.8% |
| 2001 | -- | $198,430 +3.5% |
| 2000 | -- | $191,800 |
Find assessor info on the county website
Neighborhood: 75601
Nearby homes
- $451,700-- bd2 ba4.8k sqft12 Normandy Cir, Longview, TX 75601Off Market
- $--5 bd3 ba3.4k sqft1303 Le Duke Blvd, Longview, TX 75601Sold
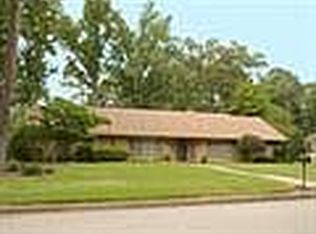
- $344,1003 bd2 ba2.6k sqft7 New Forest Dr, Longview, TX 75601Off Market
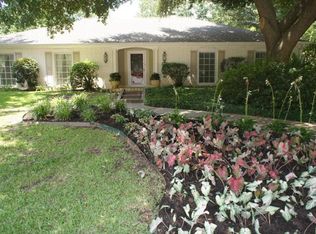
- $393,0004 bd3 ba3.2k sqft1305 Le Duke Blvd, Longview, TX 75601Off Market
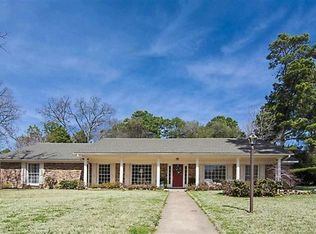
- $297,4003 bd2 ba2.7k sqft9 New Forest Dr, Longview, TX 75601Off Market
- $423,1004 bd4 ba3.7k sqft13 Normandy Cir, Longview, TX 75601Off Market
- $469,9004 bd3 ba4.3k sqft1301 Le Duke Blvd, Longview, TX 75601Off Market
- $414,7003 bd3 ba3.2k sqft1307 Le Duke Blvd, Longview, TX 75601Off Market
Nearby schools
GreatSchools rating
- 7/10J L Everhart Magnet Elementary SchoolGrades: PK-5Distance: 0.9 mi
- 6/10Forest Park Magnet SchoolGrades: 6-8Distance: 0.5 mi
- 6/10Longview High SchoolGrades: 9-12Distance: 2.1 mi
Schools provided by the listing agent
- District: Longview
Source: LGVBOARD. This data may not be complete. We recommend contacting the local school district to confirm school assignments for this home.
- Texas
- Gregg County
- Longview
- 75601
- 8 New Forest Dr
