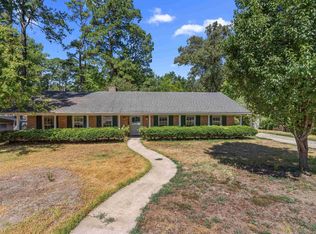
Located in a well-established neighborhood in the heart of Longview, this charming home offers an incredible amount of space, character, and versatility! With 6 bedrooms, 3.5 bathrooms, and a 2-car garage, this property has a unique floor plan full of possibilities. The original charm has been thoughtfully preserved while many of the important updates have already been completed, including fresh paint throughout, new flooring, updated countertops, and new appliances. The spacious living room features a gas log fireplace and wet bar, while the front entry offers a flexible space perfect for a formal dining room, sitting area, or second living area. The primary suite features built-in drawers, customized closet shelving, separate vanities, a tub/shower combination, and French doors leading outside. An adjoining room with built-in shelving offers endless possibilities as a private office, additional bedroom, or even an oversized dream closet! Additional bedrooms provide plenty of flexibility, including two connected by a Jack-and-Jill bathroom. Outside, enjoy a private backyard with a concrete patio area already equipped with an electrical connection for a potential hot tub. Conveniently located near Longview’s hospitals, shopping, restaurants, and everyday amenities, this home combines the character of an established property with the updates and space today’s buyers appreciate. If you’re looking for something beyond the ordinary, with room to spread out and make it your own, 1303 Leduke Blvd. is definitely worth a look!
For sale
$398,000
1303 Le Duke Blvd, Longview, TX 75601
6beds
3,435sqft
Single Family Residence
Built in 1965
0.39 Acres Lot
$386,300 Zestimate®
$116/sqft
$-- HOA
What's special
Gas log fireplacePrivate backyardFresh paint throughoutNew appliancesUpdated countertopsNew flooringBuilt-in drawers
- 18 days
- 346
- 43
Likely to sell faster than
Zillow last checked:
Listing updated:
Listed by:
Jennifer Phillips 903-522-9009,
Texas Lane Realty
Source: LGVBOARD,MLS#: 20267513
Facts & features
Interior
Bedrooms & bathrooms
- Bedrooms: 6
- Bathrooms: 4
- Full bathrooms: 3
- 1/2 bathrooms: 1
Rooms
- Room types: Den, Utility Room, Library/Study, 2 Living Areas
Bedroom
- Features: Separate walk-In Closets, Walk-In Closet(s)
Bathroom
- Features: Shower and Tub, Shower/Tub, Separate Dressing Area, Separate Lavatories, Double Vanity, Granite Counters
Dining room
- Features: Separate Formal Dining
Heating
- Central Gas
Cooling
- Central Electric
Appliances
- Included: Double Oven, Electric Cooktop, Dishwasher, Disposal, Refrigerator, Gas Water Heater
- Laundry: Laundry Room
Features
- Bookcases, Ceiling Fan(s), Granite Counters, Ceiling Fans, Eat-in Kitchen
- Flooring: Vinyl
- Windows: Shutters, Shades/Blinds
- Has fireplace: Yes
- Fireplace features: Wood Burning
Interior area
- Total interior livable area: 3,435 sqft
Property
Parking
- Total spaces: 2
- Parking features: Garage, Garage Faces Side, Attached, Concrete
- Attached garage spaces: 2
- Has uncovered spaces: Yes
Features
- Levels: One
- Stories: 1
- Patio & porch: Patio
- Exterior features: Sprinkler System
- Pool features: None
- Fencing: Wood
Lot
- Size: 0.39 Acres
- Features: Landscaped, Native Grass
- Topography: Level
Details
- Additional structures: None
- Parcel number: 0000063414
Construction
Type & style
- Home type: SingleFamily
- Architectural style: Traditional
- Property subtype: Single Family Residence
Materials
- Brick and Wood
- Foundation: Slab
- Roof: Composition
Condition
- Year built: 1965
Utilities & green energy
- Sewer: Public Sewer
- Water: City
- Utilities for property: Electricity Available
Community & HOA
Community
- Security: Security Lights, Security System Owned, Smoke Detector(s)
Location
- Region: Longview
Financial & listing details
- Price per square foot: $116/sqft
- Tax assessed value: $363,770
- Annual tax amount: $4,894
- Price range: $398K - $398K
- Date on market: 10/28/2026
- Listing terms: Cash,FHA,Conventional,VA Loan
- Exclusions: Personal Items
- Road surface type: Asphalt
Estimated market value
$386,300
$367,000 - $406,000
$2,920/mo
Price history
| Date | Event | Price |
|---|---|---|
| 10/28/2026 | Listed for sale | $398,000+13.7%$116/sqft |
Source:  LGVBOARD #20267513 Report a problem | ||
| 2/16/2026 | Sold | -- |
Source: Public Record Report a problem | ||
| 10/21/2025 | Listing removed | $350,000$102/sqft |
Source: LGVBOARD #20254353 Report a problem | ||
| 9/10/2025 | Price change | $350,000-5.4%$102/sqft |
Source: LGVBOARD #20254353 Report a problem | ||
| 9/9/2025 | Price change | $369,900-1.4%$108/sqft |
Source: LGVBOARD #20254353 Report a problem | ||
| 8/12/2025 | Price change | $375,000-6%$109/sqft |
Source: LGVBOARD #20254353 Report a problem | ||
| 6/23/2025 | Listed for sale | $399,000$116/sqft |
Source: LGVBOARD #20254353 Report a problem | ||
Public tax history
| Year | Property taxes | Tax assessment |
|---|---|---|
| 2025 | $1,982 -33.9% | $352,702 +10% |
| 2024 | $2,999 -0.1% | $320,638 +10% |
| 2023 | $3,002 -32% | $291,489 +10% |
| 2022 | $4,414 -3.9% | $264,990 +6.1% |
| 2021 | $4,594 +1.3% | $249,850 +3% |
| 2020 | $4,535 -0.4% | $242,490 -0.2% |
| 2019 | $4,551 -2.2% | $243,080 +0.8% |
| 2018 | $4,652 -0.8% | $241,150 -1.6% |
| 2017 | $4,688 -7% | $244,980 +0.9% |
| 2016 | $5,042 -0.7% | $242,770 -0.6% |
| 2015 | $5,076 | $244,290 -1.5% |
| 2014 | -- | $248,020 +3.5% |
| 2013 | -- | $239,670 +2.2% |
| 2012 | -- | $234,460 -1% |
| 2011 | -- | $236,780 +1.8% |
| 2010 | -- | $232,540 -0.6% |
| 2009 | -- | $233,870 +3% |
| 2008 | -- | $226,980 +0.6% |
| 2007 | -- | $225,720 +7.6% |
| 2006 | -- | $209,810 +2.2% |
| 2005 | -- | $205,280 +7.5% |
| 2004 | -- | $191,010 +0.2% |
| 2003 | -- | $190,610 +7.1% |
| 2002 | -- | $178,010 +2.2% |
| 2001 | -- | $174,170 +3.1% |
| 2000 | -- | $168,920 |
Find assessor info on the county website
Monthly payment
Est. payment
Payment breakdown
Explore the cost of this home by adjusting the details. Changes won't be saved.Climate risks
Neighborhood: 75601
Nearby schools
Schools provided by the listing agent
- District: Longview ISD
Source: LGVBOARD. This data may not be complete. We recommend contacting the local school district to confirm school assignments for this home.
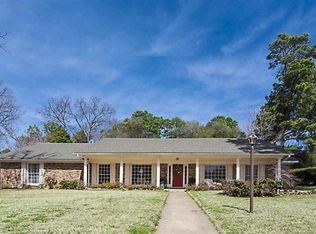

Similar homes
- $379,9507 bd5 ba3.9k sqft404 W Terrace Dr, Longview, TX 75601For Sale
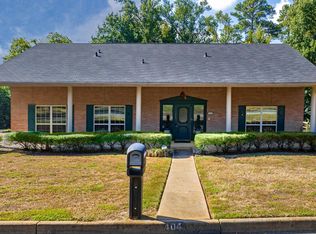 MLS ID #20266459, Pate J Greening, Reliable Real Estate. LGVBOARD
- $369,9504 bd3 ba2.6k sqft610 Pine St, Longview, TX 75601For Sale
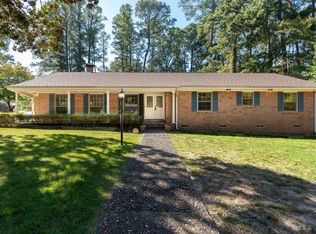 MLS ID #20267539, Pate J Greening, Reliable Real Estate. LGVBOARD
- $415,0005 bd5 ba3.9k sqft701 Eden Dr, Longview, TX 75605For Sale
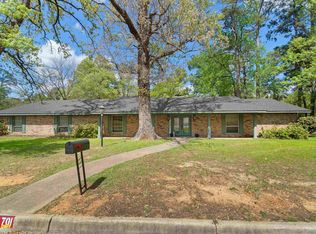 MLS ID #20265423, Barbara Hill, Texas Real Estate Executives. LGVBOARD
- $299,0006 bd4 ba2.7k sqft1703 N 10th St, Longview, TX 75601For Sale
 MLS ID #20265615, Kim Holson, Keebaugh & Company. LGVBOARD
