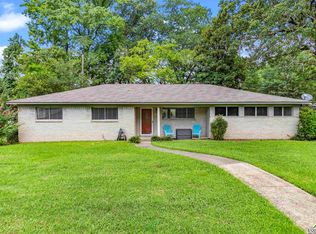
Welcome to 1003 Gardenia Lane in Longview! This spacious 4-bedroom, 3-bathroom home offers 2,569 square feet of living space and sits on three lots totaling approximately 1.18 acres, a rare find within the city limits. The inviting interior features an open living and dining area with exposed beams, a fireplace, travertine tile throughout the kitchen, hallways, and primary bedroom, and ceramic wood look tile in the dining room. A wall of windows fills the primary bedroom with natural light. The home also features a wet bar, remodeled bathroom and shower, fresh interior paint, a new AC unit, and a new furnace. Outside, enjoy a fully privacy fenced backyard with a swimming pool, covered entertaining space, patio area, and plenty of room to relax or entertain. An older basketball court in the back corner of the property could easily be converted into a private pickleball court. Conveniently located between Longview’s two major hospitals and close to shopping, dining, and many of the other great amenities Longview has to offer.
For sale
$417,000
1003 Gardenia Ln, Longview, TX 75601
4beds
2,569sqft
Single Family Residence
Built in 1954
1.18 Acres Lot
$405,600 Zestimate®
$162/sqft
$-- HOA
What's special
Swimming poolPatio areaFresh interior paintWet barRemodeled bathroom and showerInviting interiorExposed beams
- 1 day |
- 365 |
- 35 |
Zillow last checked:
Listing updated:
Listed by:
Janti Patel 903-241-8955,
Ramsey Realty Group
Source: LGVBOARD,MLS#: 20265190
Facts & features
Interior
Bedrooms & bathrooms
- Bedrooms: 4
- Bathrooms: 3
- Full bathrooms: 3
Rooms
- Room types: 1 Living Area
Bedroom
- Features: Master Bedroom Split
Bathroom
- Features: Shower and Tub, Vinyl Tile
Heating
- Central Electric
Cooling
- Central Electric
Appliances
- Included: Double Oven, Gas Cooktop, Dishwasher, Gas Water Heater
- Laundry: Laundry Room
Features
- High Ceilings, Granite Counters, Ceiling Fans, High Speed Internet, Breakfast Bar, Eat-in Kitchen
- Flooring: Tile, Hardwood
- Has fireplace: No
- Fireplace features: Wood Burning, None
Interior area
- Total interior livable area: 2,569 sqft
Property
Parking
- Total spaces: 2
- Parking features: Carport, Garage Faces Side
- Garage spaces: 2
- Has carport: Yes
Features
- Levels: One
- Stories: 1
- Patio & porch: Patio, Screened
- Has private pool: Yes
- Pool features: Gunite
- Fencing: Wood
Lot
- Size: 1.18 Acres
Details
- Additional structures: See Remarks
- Parcel number: 43370
Construction
Type & style
- Home type: SingleFamily
- Architectural style: Traditional
- Property subtype: Single Family Residence
Materials
- Brick
- Foundation: Slab
- Roof: Composition
Condition
- Year built: 1954
Utilities & green energy
- Sewer: Public Sewer
- Water: City
- Utilities for property: Electricity Available
Green energy
- Energy generation: Wind
Community & HOA
Community
- Security: Security Lights
Location
- Region: Longview
Financial & listing details
- Price per square foot: $162/sqft
- Tax assessed value: $288,320
- Annual tax amount: $3,316
- Price range: $417K - $417K
- Date on market: 7/20/2026
- Listing terms: Cash,FHA,Conventional,VA Loan
- Exclusions: Personal items
Estimated market value
$405,600
$385,000 - $426,000
$2,643/mo
Price history
| Date | Event | Price |
|---|---|---|
| 7/20/2026 | Listed for sale | $417,000+119.6%$162/sqft |
Source:  LGVBOARD #20265190 Report a problem LGVBOARD #20265190 Report a problem | ||
| 6/28/2019 | Sold | -- |
Source: Agent Provided Report a problem | ||
| 6/29/2018 | Sold | -- |
Source:  GTARMLS #10092412 Report a problem GTARMLS #10092412 Report a problem | ||
| 5/3/2018 | Price change | $189,900-5%$74/sqft |
Source: EAST TEXAS HOMES GROUP LLC #20181433 Report a problem | ||
| 3/19/2018 | Listed for sale | $199,900$78/sqft |
Source: EAST TEXAS HOMES GROUP LLC #20181433 Report a problem | ||
Public tax history
| Year | Property taxes | Tax assessment |
|---|---|---|
| 2025 | $2,089 -32.7% | $287,682 +10% |
| 2024 | $3,106 -0.1% | $261,529 +10% |
| 2023 | $3,109 -34.3% | $237,754 +10% |
| 2022 | $4,730 -0.2% | $216,140 +3.5% |
| 2021 | $4,741 +6.3% | $208,760 +5.8% |
| 2020 | $4,460 +0.7% | $197,270 +0.9% |
| 2019 | $4,428 +15.3% | $195,530 +3.5% |
| 2018 | $3,839 -0.8% | $188,860 -0.8% |
| 2017 | $3,871 -4.4% | $190,310 -4% |
| 2016 | $4,049 -1% | $198,260 -0.9% |
| 2015 | $4,091 | $200,160 +0.2% |
| 2014 | -- | $199,810 -1.8% |
| 2013 | -- | $203,500 +1.6% |
| 2012 | -- | $200,240 +1.6% |
| 2011 | -- | $197,000 -1.9% |
| 2010 | -- | $200,750 -0.1% |
| 2009 | -- | $200,940 +11.5% |
| 2008 | -- | $180,210 +6.6% |
| 2007 | -- | $169,130 +10% |
| 2006 | -- | $153,750 +10% |
| 2005 | -- | $139,770 +10% |
| 2004 | -- | $127,060 +3.4% |
| 2003 | -- | $122,880 +3.2% |
| 2002 | -- | $119,080 +2.1% |
| 2001 | -- | $116,620 +3.1% |
| 2000 | -- | $113,070 |
Find assessor info on the county website
Monthly payment
Est. payment
Payment breakdown
Explore the cost of this home by adjusting the details. Changes won't be saved.Climate risks
Neighborhood: 75601
Nearby schools
GreatSchools rating
- 7/10J L Everhart Magnet Elementary SchoolGrades: PK-5Distance: 1.2 mi
- 6/10Forest Park Magnet SchoolGrades: 6-8Distance: 0.9 mi
- 6/10Longview High SchoolGrades: 9-12Distance: 2.1 mi
Schools provided by the listing agent
- District: LISD
Source: LGVBOARD. This data may not be complete. We recommend contacting the local school district to confirm school assignments for this home.
- $249,6003 bd3 ba2.1k sqft1005 Gardenia Ln, Longview, TX 75601Off Market

- $--3 bd2 ba1.6k sqft1805 Wood Pl, Longview, TX 75601Sold
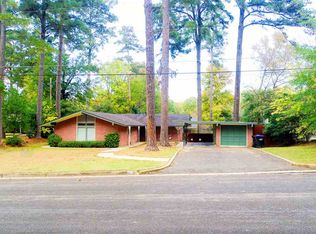
- $247,5003 bd2 ba1.7k sqft1101 Gardenia Ln, Longview, TX 75601Off Market
- $163,800-- bd1 ba1.5k sqft1801 Wood Pl, Longview, TX 75601Off Market
- $194,300-- bd2 ba1.5k sqft1002 Gardenia Ln, Longview, TX 75601Off Market
- $198,4003 bd2 ba1.4k sqft1101 Jonquil Dr, Longview, TX 75601Off Market
- $240,000-- bd2 ba1.8k sqft1000 Gardenia Ln, Longview, TX 75601Off Market
- $--4 bd2 ba2.7k sqft1104 Le Duke Blvd, Longview, TX 75601Sold
A local agent can set up tours, give advice and negotiate with sellers.
A local lender can help you make sure your offer is ready when you are.
Similar homes
- $450,0004 bd3 ba2.4k sqft1325 Yates Dr, Longview, TX 75601For Sale
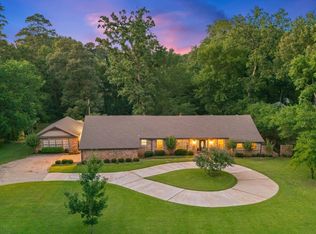 MLS ID #20264078, Ashley D Cox, Trina Griffith & Company Real Estate. LGVBOARD
 - $399,8884 bd4 ba2.9k sqft2011 Warwick Cir E, Longview, TX 75601For Sale
 MLS ID #20264706, Martha F Weant, Summers Cook & Company. LGVBOARD
 - $435,5003 bd3 ba2.7k sqft1408 Brassie Way, Longview, TX 75605For Sale
 MLS ID #20265143, Trina O Griffith, Trina Griffith & Company Real Estate. LGVBOARD
 - $490,1904 bd4 ba2.5k sqft1685 Wood Pl, Longview, TX 75601For Sale
 MLS ID #20264861, Julie B Woods, Julie Woods & Associate RE Firm. LGVBOARD
 - $429,9003 bd3 ba2.2k sqft1417 Skogee Cir, Longview, TX 75605For SaleMLS ID #20265081, Ronnie Godfrey, BOLD Real Estate Group. LGVBOARD
- $439,9004 bd4 ba2.9k sqft1800 Cardinal St, Longview, TX 75601For SaleMLS ID #20263645, Carmen Hamilton, Epique Realty LLC. LGVBOARD
- $425,0004 bd7 ba3.8k sqft604 Sylvan Dr, Longview, TX 75602For SaleMLS ID #20265028, Jacob W Dodd, Julie Woods & Associate RE Firm. LGVBOARD
- $329,0003 bd2 ba2k sqft513 E Fairmont St, Longview, TX 75601For SaleMLS ID #20265108, Renee Wingo, Summers Cook & Company. LGVBOARD
- $374,0003 bd3 ba2.7k sqft2002 Warwick Cir E, Longview, TX 75601For SaleMLS ID #20261965, Kathy D Jones, Summers Cook & Company. LGVBOARD
- $265,0003 bd2 ba1.8k sqft604 Beverly St, Longview, TX 75601For SaleMLS ID #20265161, Tanga Hancock, Coldwell Banker Lenhart. LGVBOARD
- $249,9004 bd3 ba2.3k sqft1711 N 10th St, Longview, TX 75601For SaleMLS ID #20264135, Amy E Tracy, Julie Woods & Associate RE Firm. LGVBOARD
- $399,7004 bd2 ba2.3k sqft2519 Oasis Dr, Longview, TX 75601For SaleMLS ID #20264562, Jodie Marr, Daub Realty. LGVBOARD
- $297,5003 bd2 ba2.6k sqft1915 Sunshine Sq, Longview, TX 75601For SaleMLS ID #20264211, Emily Zamora, Coldwell Banker Lenhart. LGVBOARD
- $422,5004 bd2 ba2.1k sqft2908 Celebration Way, Longview, TX 75605For SaleMLS ID #20263655, Julie B Woods, Julie Woods & Associate RE Firm. LGVBOARD
- $432,5003 bd3 ba2.7k sqft2401 E Cotton St, Longview, TX 75602For SaleMLS ID #20263878, Jennifer Phillips, Texas Lane Realty. LGVBOARD
- $309,9004 bd3 ba3k sqft31 Stonegate Dr, Longview, TX 75601For SaleMLS ID #20264433, Trina O Griffith, Trina Griffith & Company Real Estate. LGVBOARD
- $279,0002 bd2 ba1.9k sqft1204 Azalea Dr, Longview, TX 75601For SaleMLS ID #20261553, Carolyn Williams, Real Estate Marketing. LGVBOARD
- $395,0003 bd3 ba2.4k sqft302 Tealwood Dr, Longview, TX 75605For SaleMLS ID #20264126, Gwyn Weatherford, Texas Premier Realty. LGVBOARD
- $329,9003 bd2 ba2.4k sqft815 Charlotte Dr, Longview, TX 75601For SaleMLS ID #20262179, Cissy Wrather, Coldwell Banker Lenhart. LGVBOARD
- $290,0003 bd2 ba1.6k sqft2016 Cumberland Dr, Longview, TX 75601For SaleMLS ID #20265042, Brandy Reaves, Ember Realty. LGVBOARD
