Welcome to 8 Oneida Avenue! This charming 4-bedroom, 1.5-bath raised ranch perfectly balances comfort, updates, and excellent storage space. The flexible layout includes a fourth bedroom that easily doubles as the ideal private home office. Nestled on a generous 0.41-acre lot, the home features a wonderful kitchen extension, which creates fantastic additional storage outside directly below. You will also love the added storage space in the garage area, making organization a breeze. The property boasts major mechanical updates for total peace of mind, including a brand-new HVAC system (2024) and an updated electrical panel (2018). The complete tear-off roof was replaced in 2003 and has been well maintained, complemented by new gutters installed in 2015. Most windows have been upgraded to premium Renewal by Andersen replacements, filling the home with natural light while maximizing your energy efficiency. Step outside to enjoy your private backyard retreat, featuring a fun above-ground pool that is perfect for hot summer days. Ideally located just minutes from the historic Village of Geneseo and SUNY Geneseo, you are also incredibly close to beautiful Letchworth State Park and scenic Conesus Lake. Plus, enjoy a highly convenient commute to Rochester. Schedule your tour today! An Open House will be held on Saturday 8/22/2026 1:00pm-3:00pm.
Pending
$299,900
8 Oneida Ave, Geneseo, NY 14454
4beds
1,810sqft
Single Family Residence
Built in 1974
0.41 Acres Lot
$-- Zestimate®
$166/sqft
$-- HOA
What's special
Private backyard retreatWonderful kitchen extension
- 32 days
- 602
- 23
Zillow last checked:
Listing updated:
Listed by:
AB Cole Real Estate, Inc. 585-243-2643,
Ann M. Jones 585-243-2643
Source: NYSAMLSs,MLS#: R1708077 Originating MLS: Rochester
Originating MLS: RochesterFacts & features
Interior
Bedrooms & bathrooms
- Bedrooms: 4
- Bathrooms: 2
- Full bathrooms: 1
- 1/2 bathrooms: 1
- Main level bathrooms: 1
- Main level bedrooms: 2
Bedroom 1
- Level: Lower
Bedroom 2
- Level: Lower
Bedroom 3
- Level: Second
Bedroom 4
- Level: Second
Dining room
- Level: Second
Family room
- Level: Lower
Kitchen
- Level: Second
Laundry
- Level: Lower
Living room
- Level: Second
Storage room
- Level: Lower
Heating
- Electric, Gas, Forced Air, Stove
Cooling
- Central Air
Appliances
- Included: Dryer, Dishwasher, Electric Oven, Electric Range, Disposal, Gas Water Heater, Microwave, Refrigerator, Washer
- Laundry: In Basement
Features
- Breakfast Bar, Eat-in Kitchen, Kitchen/Family Room Combo, Living/Dining Room, Sliding Glass Door(s), Solid Surface Counters
- Flooring: Carpet, Hardwood, Tile, Varies
- Doors: Sliding Doors
- Windows: Storm Window(s)
- Basement: Full,Finished,Walk-Out Access
- Number of fireplaces: 1
Interior area
- Total structure area: 1,810
- Total interior livable area: 1,810 sqft
Property
Parking
- Total spaces: 1
- Parking features: Detached, Electricity, Garage, Storage, Garage Door Opener
- Garage spaces: 1
Features
- Levels: One
- Stories: 1
- Patio & porch: Deck, Open, Porch
- Exterior features: Blacktop Driveway, Deck, Fence, Pool
- Pool features: Above Ground
- Fencing: Partial
Lot
- Size: 0.41 Acres
- Dimensions: 100 x 175
- Features: Rectangular, Rectangular Lot, Residential Lot
Details
- Parcel number: 24260108101700010150000000
- Special conditions: Standard
- Other equipment: Satellite Dish
Construction
Type & style
- Home type: SingleFamily
- Architectural style: Raised Ranch
- Property subtype: Single Family Residence
Materials
- Wood Siding
- Foundation: Poured
- Roof: Shingle
Condition
- Resale
- Year built: 1974
Utilities & green energy
- Electric: Circuit Breakers
- Sewer: Connected
- Water: Connected, Public
- Utilities for property: Cable Available, Electricity Connected, High Speed Internet Available, Sewer Connected, Water Connected
Community & HOA
Location
- Region: Geneseo
Financial & listing details
- Price per square foot: $166/sqft
- Tax assessed value: $256,500
- Annual tax amount: $5,909
- Date on market: 8/19/2026
- Cumulative days on market: 33 days
- Listing terms: Cash,Conventional,FHA,USDA Loan,VA Loan
Estimated market value
Not available
Estimated sales range
Not available
Not available
Price history
| Date | Event | Price |
|---|---|---|
| 9/10/2026 | Pending sale | $299,900$166/sqft |
Source:  NYSAMLSs #R1708077 Report a problem NYSAMLSs #R1708077 Report a problem | ||
| 8/19/2026 | Listed for sale | $299,900+207.6%$166/sqft |
Source: NYSAMLSs #R1708077 Report a problem | ||
| 11/28/1994 | Sold | $97,500$54/sqft |
Source: Agent Provided Report a problem | ||
Public tax history
| Year | Property taxes | Tax assessment |
|---|---|---|
| 2024 | -- | $183,200 |
| 2023 | -- | $183,200 |
| 2022 | -- | $183,200 +29.7% |
| 2021 | -- | $141,200 |
| 2020 | -- | $141,200 |
| 2019 | -- | $141,200 |
| 2018 | -- | $141,200 +0.2% |
| 2017 | $3,277 | $140,900 |
| 2016 | -- | $140,900 |
| 2015 | -- | $140,900 |
| 2014 | -- | $140,900 +3.8% |
| 2013 | -- | $135,700 |
| 2012 | -- | $135,700 |
| 2011 | -- | $135,700 |
| 2010 | -- | $135,700 +9.3% |
| 2009 | -- | $124,100 |
| 2008 | -- | $124,100 |
| 2007 | -- | $124,100 |
| 2006 | -- | $124,100 +14.2% |
| 2005 | -- | $108,700 |
| 2004 | -- | $108,700 |
| 2003 | -- | $108,700 |
| 2002 | -- | $108,700 +14.9% |
| 2001 | -- | $94,600 |
| 2000 | -- | $94,600 |
Find assessor info on the county website
Monthly payment
Climate risks
Neighborhood: 14454
Similar homes
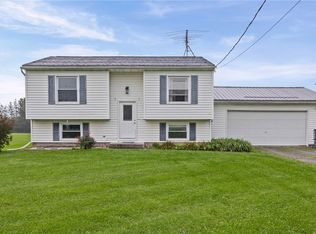
- $299,9003 bd2 ba1.4k sqft3986 Avon Geneseo Rd, Geneseo, NY 14454For Sale

 MLS ID #R1710543, Patricia A. Cole, Listing by: AB Cole Real Estate, Inc.. NYSAMLSs
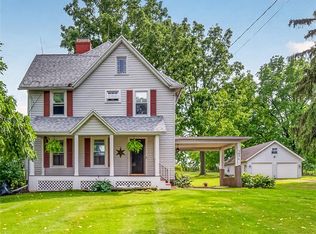
 - $285,0004 bd1 ba1.4k sqft4325 Lakeville Groveland Rd, Geneseo, NY 14454For Sale
 MLS ID #R1713552, Shaemar Cherew-Gordon, Listing by: Keller Williams Realty Greater Rochester. NYSAMLSs
 - $349,9005 bd3 ba2.2k sqft5096 Reservoir Rd, Geneseo, NY 14454For Sale
 MLS ID #R1712074, Patricia A. Cole, Listing by: AB Cole Real Estate, Inc.. NYSAMLSs
 - $219,9003 bd2 ba1.2k sqft201 Lima Rd, Geneseo, NY 14454For Sale
 MLS ID #R1707858, Renee R. Book, Listing by: AB Cole Real Estate, Inc.. NYSAMLSs
 - $339,9004 bd3 ba2k sqft57 Pleasant St, Leicester, NY 14481For SaleMLS ID #R1710187, Alan S. Cole, Listing by: AB Cole Real Estate, Inc.. NYSAMLSs
- $264,9004 bd3 ba2.3k sqft21 Case St, Mount Morris, NY 14510For SaleMLS ID #R1706660, Anthony I. Scorsone, Listing by: RE/MAX Plus. NYSAMLSs
- $324,9003 bd2 ba1.3k sqft4753 E Lake Rd, Livonia, NY 14487For SaleMLS ID #R1669687, Terry M. Kelley, Listing by: Howard Hanna. NYSAMLSs
- $225,0005 bd2 ba2k sqft29 North St, Geneseo, NY 14454For SaleMLS ID #R1705878, Pattie M. Cavanaugh, Listing by: LivCo Realty LLC. NYSAMLSs
- $279,0003 bd2 ba1.6k sqft5215 S Livonia Rd, Livonia, NY 14487For SaleMLS ID #R1714030, Tamara L Bald, Listing by: Vincent Associates Real Estate. NYSAMLSs
- $310,0005 bd2 ba2.3k sqft5450 Francis Shrs, Honeoye, NY 14471For SaleMLS ID #R1708700, Marjorie A Mincer, Listing by: Howard Hanna. NYSAMLSs
- $299,9004 bd2 ba2.1k sqft9283 S Street Rd, Le Roy, NY 14482For SaleMLS ID #R1690661, Khari Sabb, Listing by: Hunt Real Estate ERA. NYSAMLSs
- $260,0004 bd2 ba2k sqft3163 Poplar Hill Rd, Livonia, NY 14487For SaleMLS ID #R1704397, Melissa A Carey, Listing by: Howard Hanna. NYSAMLSs
- $215,0003 bd2 ba1.4k sqft225 Main St, Leicester, NY 14481For SaleMLS ID #R1714092, Paul Banach, Listing by: eXp Realty, LLC. NYSAMLSs
- $269,9004 bd2 ba2.5k sqft2727 Main St, York, NY 14592For SaleMLS ID #R1703657, Richard T. Kraft, Listing by: Kraft Richard T. NYSAMLSs
- $275,0004 bd2 ba2.2k sqft128 Wyoming St, Warsaw, NY 14569For SaleMLS ID #R1713886, Martha A. Burns, Listing by: Keller Williams Realty Greater Rochester. NYSAMLSs
- $329,9004 bd2 ba1.7k sqft5397 County Road 33, Canandaigua, NY 14424For SaleMLS ID #R1702703, Kurt A. Ledgerwood, Listing by: Griffith Realty Group. NYSAMLSs
- $329,9003 bd2 ba1.3k sqft5947 Harter Rd, Dansville, NY 14437For SaleMLS ID #R1685604, Anthony I. Scorsone, Listing by: RE/MAX Plus. NYSAMLSs
- $275,0004 bd2 ba2.2k sqft484 Bank Rd, East Bethany, NY 14054For SaleMLS ID #B1681029, Adrienne Wright, Listing by: WNY Metro Roberts Realty. NYSAMLSs
- $309,0002 bd2 ba1k sqft5042 County Road 33, Canandaigua, NY 14424For SaleMLS ID #R1698984, Andrea L. Burgess, Listing by: Cassara Realty Group. NYSAMLSs
- $319,0002 bd2 ba2k sqft6854 Club Rd, Perry, NY 14530For SaleMLS ID #B1694930, Joseph A Rivellino, Listing by: Rivellino Realty. NYSAMLSs
