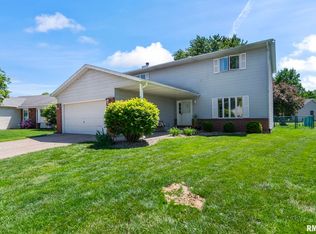
Coming soon Showings begin Sept 10 at noon. SOLID 5BD 3BA home. Sitting on approx. 3/4 of an acre, surrounded by mature trees, located on the end of a private road, and bordering higher end new construction, this is a prime opportunity and location to develop that "forever home". Some highlights: 5Bd 3Ba, fantastic floorplan with vaulted ceiling, fireplace in the family room, eat-in kitchen and formal dining room, big primary bedroom with ensuite, HW flooring, a wet bar, and attached garage. All windows are Anderson with decorative muntins. Seamless guttering with toppers. Roof approx. 2010. Outside you'll find mature trees edging the property, a circle drive, and amazing curb appeal. Dont miss this one! Pleasant Plains schools.
Under contract
$269,900
8 Pajim Ln, Springfield, IL 62711
5beds
2,762sqft
Single Family Residence, Residential
Built in 1968
0.83 Acres Lot
$-- Zestimate®
$98/sqft
$-- HOA
What's special
Seamless guttering with toppersCircle driveAttached garageSurrounded by mature treesWet barFantastic floorplanAmazing curb appeal
- 21 days
- 3,871
- 208
Likely to sell faster than
Zillow last checked:
Listing updated:
Listed by:
Roni K Mohan Pref:217-899-7899,
RE/MAX Professionals
Source: RMLS Alliance as distributed by MLS GRID,MLS#: CA1046289 Originating MLS: Capital Area Association of Realtors
Originating MLS: Capital Area Association of Realtors
Facts & features
Interior
Bedrooms & bathrooms
- Bedrooms: 5
- Bathrooms: 3
- Full bathrooms: 3
Bedroom 1
- Level: Upper
- Dimensions: 26ft 11in x 12ft 8in
Bedroom 2
- Level: Upper
- Dimensions: 11ft 2in x 9ft 8in
Bedroom 3
- Level: Lower
- Dimensions: 14ft 5in x 10ft 3in
Bedroom 4
- Level: Lower
- Dimensions: 10ft 3in x 10ft 3in
Bedroom 5
- Level: Lower
- Dimensions: 10ft 6in x 9ft 1in
Other
- Level: Main
- Dimensions: 11ft 9in x 9ft 8in
Family room
- Level: Main
- Dimensions: 27ft 11in x 17ft 7in
Kitchen
- Level: Main
- Dimensions: 13ft 2in x 11ft 4in
Laundry
- Level: Basement
Living room
- Level: Main
- Dimensions: 16ft 8in x 13ft 4in
Lower level
- Area: 856
Main level
- Area: 1234
Upper level
- Area: 672
Heating
- Forced Air
Cooling
- Central Air
Appliances
- Included: Dishwasher, Range, Refrigerator
Features
- Bar, Wet Bar, Ceiling Fan(s)
- Windows: Replacement Windows, Skylight(s)
- Basement: Unfinished
- Number of fireplaces: 1
- Fireplace features: Family Room
Interior area
- Total structure area: 2,762
- Total interior livable area: 2,762 sqft
Video & virtual tour
Property
Parking
- Total spaces: 2
- Parking features: Attached
- Attached garage spaces: 2
Lot
- Size: 0.83 Acres
- Dimensions: 120 x 301
- Features: Dead End Street
Details
- Additional structures: Shed(s)
- Parcel number: 1335.0328001
- Other equipment: Radon Mitigation System
Construction
Type & style
- Home type: SingleFamily
- Property subtype: Single Family Residence, Residential
Materials
- Frame, Brick, Vinyl Siding
- Foundation: Block
- Roof: Shingle
Condition
- New construction: No
- Year built: 1968
Utilities & green energy
- Sewer: Septic Tank
- Water: Public
- Utilities for property: Cable Available
Community & HOA
Community
- Subdivision: None
Location
- Region: Springfield
Financial & listing details
- Price per square foot: $98/sqft
- Tax assessed value: $242,508
- Annual tax amount: $5,318
- Date on market: 9/4/2026
- Cumulative days on market: 16 days
- Road surface type: Paved
Estimated market value
Not available
Estimated sales range
Not available
Not available
Price history
| Date | Event | Price |
|---|---|---|
| 9/20/2026 | Contingent | $269,900$98/sqft |
Source:  RMLS Alliance as distributed by MLS GRID #CA1046289 Report a problem RMLS Alliance as distributed by MLS GRID #CA1046289 Report a problem | ||
| 9/10/2026 | Listed for sale | $269,900+46.3%$98/sqft |
Source: RMLS Alliance as distributed by MLS GRID #CA1046289 Report a problem | ||
| 6/3/2014 | Sold | $184,500$67/sqft |
Source: RMLS Alliance as distributed by MLS GRID #CA135753 Report a problem | ||
Public tax history
| Year | Property taxes | Tax assessment |
|---|---|---|
| 2024 | $5,192 +3.6% | $80,836 +7.9% |
| 2023 | $5,013 +4.7% | $74,918 +7.2% |
| 2022 | $4,789 +4.1% | $69,886 +4.5% |
| 2021 | $4,600 -2.6% | $66,896 -1.7% |
| 2020 | $4,723 +2.1% | $68,065 +0.5% |
| 2019 | $4,625 | $67,700 -0.9% |
| 2018 | $4,625 +2.6% | $68,287 +1.8% |
| 2017 | $4,509 +3% | $67,086 +3.5% |
| 2016 | $4,379 +2.5% | $64,842 +4% |
| 2015 | $4,272 -17.2% | $62,349 +1.4% |
| 2014 | $5,159 -0.1% | $61,500 -17.4% |
| 2013 | $5,164 +2.3% | $74,499 +1.6% |
| 2012 | $5,048 +2.4% | $73,290 +2.8% |
| 2011 | $4,927 +0.4% | $71,307 -1.3% |
| 2010 | $4,908 +1.6% | $72,210 |
| 2009 | $4,830 +2.9% | $72,210 +2.9% |
| 2008 | $4,695 +3.4% | $70,156 +4.2% |
| 2007 | $4,539 +1.4% | $67,302 +1.7% |
| 2006 | $4,478 | $66,171 |
Find assessor info on the county website
Monthly payment
Est. payment
Payment breakdown
Explore the cost of this home by adjusting the details. Changes won't be saved.Climate risks
Neighborhood: 62711

Similar homes
- $269,9003 bd2 ba2.5k sqft35 Providence Ln, Springfield, IL 62711For Sale

 MLS ID #CA1046452, Jeff Lochbaum, The Real Estate Group, Inc.. RMLS Alliance as distributed by MLS GRID
 - $340,0003 bd3 ba3.2k sqft3409 Crystal Lake Dr, Springfield, IL 62711For Sale
 MLS ID #CA1046485, Krystal K Buscher, The Real Estate Group, Inc.. RMLS Alliance as distributed by MLS GRID
 - $374,9003 bd3 ba1.9k sqft3904 Huxley Dr, Springfield, IL 62711For Sale
 MLS ID #CA1046749, Jeff Lochbaum, The Real Estate Group, Inc.. RMLS Alliance as distributed by MLS GRID
 - $279,9004 bd3 ba2.2k sqft29 Hollybrook Dr, Springfield, IL 62702For Sale
 MLS ID #CA1043691, Jane Hay, The Real Estate Group, Inc.. RMLS Alliance as distributed by MLS GRID
 - $199,9004 bd2 ba2.3k sqft3501 W Iles Ave, Springfield, IL 62711For SaleMLS ID #CA1046311, Diane Tinsley, The Real Estate Group, Inc.. RMLS Alliance as distributed by MLS GRID
- $254,9004 bd2 ba1.9k sqft2536 Charlack Ave, Springfield, IL 62704For SaleMLS ID #CA1044997, Richard Leach, Leach REALTORS/Auctioneers. RMLS Alliance as distributed by MLS GRID
- $265,0004 bd2 ba2.5k sqft115 S Oak St, Chatham, IL 62629For SaleMLS ID #CA1046486, Cindy E Grady, The Real Estate Group, Inc.. RMLS Alliance as distributed by MLS GRID
- $299,9003 bd3 ba2.1k sqft2909 Sandy Ln, Springfield, IL 62711For Sale
 MLS ID #26046909, Adam Calhoon, Tarrant and Harman Real Estate and Auction Co. MARIS
 - $249,0005 bd3 ba2.7k sqft2620 Piper Ln, Springfield, IL 62707For SaleMLS ID #CA1046539, Barbara D Endzelis, RE/MAX Professionals. RMLS Alliance as distributed by MLS GRID
- $372,5003 bd3 ba2.3k sqft4810 Chestnut Dr, Springfield, IL 62711For SaleMLS ID #CA1044923, Melissa M Grady, The Real Estate Group, Inc.. RMLS Alliance as distributed by MLS GRID
- $337,0003 bd3 ba2.7k sqft1808 Hunter Ridge Dr, Springfield, IL 62704For SaleMLS ID #CA1045979, Eric Pedigo, The Real Estate Group, Inc.. RMLS Alliance as distributed by MLS GRID
- $275,0003 bd2 ba1.6k sqft3610 Troon Dr, Springfield, IL 62712For SaleMLS ID #CA1046533, Seth A Goodman, ME Realty. RMLS Alliance as distributed by MLS GRID
- $375,0003 bd3 ba2.6k sqft3418 Telford Dr, Springfield, IL 62711For SaleMLS ID #CA1046330, Clayton C Yates, The Real Estate Group, Inc.. RMLS Alliance as distributed by MLS GRID
- $399,9004 bd3 ba3.2k sqft2450 Old Beardstown Rd, Springfield, IL 62702For SaleMLS ID #CA1046246, Steve A Contri, RE/MAX Professionals. RMLS Alliance as distributed by MLS GRID
- $239,0004 bd3 ba2.6k sqft3212-3214 Clarendon Dr, Springfield, IL 62704For SaleMLS ID #CA1045413, Logan Frazier, The Real Estate Group, Inc.. RMLS Alliance as distributed by MLS GRID
- $279,9004 bd3 ba3.1k sqft327 Elm Ln, Petersburg, IL 62675For SaleMLS ID #CA1046544, Jessica Shaffer, Land & Home Real Estate. RMLS Alliance as distributed by MLS GRID
- $384,9003 bd2 ba1.7k sqft4820 Chestnut Dr, Springfield, IL 62711For SaleMLS ID #CA1046550, Jami R Winchester, The Real Estate Group, Inc.. RMLS Alliance as distributed by MLS GRID
- $375,0005 bd3 ba2.3k sqft6223 Horseview Dr, Springfield, IL 62712For SaleMLS ID #CA1046477, Betty A Webb, Webb & Associates Realty. RMLS Alliance as distributed by MLS GRID
- $250,0003 bd3 ba1.5k sqft1 County Rd, Chatham, IL 62629For SaleMLS ID #CA1046173, Ryan Plowman, Keller Williams Capital. RMLS Alliance as distributed by MLS GRID
