Brand-new construction in Sloan Crossing brings effortless elegance & the latest design trends to a beautifully executed unique layout overlooking peaceful country views on the outskirts of Springfield. The open main level feels bright, refined & made for gathering as the kitchen flows naturally into spacious dining & living areas, while the screened porch extends all your everyday living outdoors. A private primary suite is an incredible & polished retreat while the additional main-floor BRs provide comfortable accommodations & immensely flexible space. The walkout lower level provides a true extension of the main floor with a sprawling rec room, additional BRs, another expansive full bathroom & an abundance of storage. You'll delight in easy entertaining with ample room to host, gather & grow as needed. Located in Pleasant Plains School District with the convenience of west Springfield just minutes away, this exceptional new build pairs elevated finishes with endless function in a setting that feels removed from it all. Be the first to call it home.
New construction
$839,900
608 Sloan Dr, Springfield, IL 62711
5beds
3,811sqft
Single Family Residence, Residential
Built in 2025
0.34 Acres Lot
$-- Zestimate®
$220/sqft
$-- HOA
What's special
Bright refinedUnique layoutOverlooking peaceful country viewsPrivate primary suiteElevated finishesPolished retreatAbundance of storage
- 5 days |
- 1,029 |
- 38 |
Zillow last checked:
Listing updated:
Listed by:
Kyle T Killebrew Mobl:217-741-4040,
The Real Estate Group, Inc.
Source: RMLS Alliance as distributed by MLS GRID,MLS#: CA1045824 Originating MLS: Capital Area Association of Realtors
Originating MLS: Capital Area Association of Realtors
Facts & features
Interior
Bedrooms & bathrooms
- Bedrooms: 5
- Bathrooms: 4
- Full bathrooms: 3
- 1/2 bathrooms: 1
Bedroom 1
- Level: Main
- Dimensions: 15ft 7in x 18ft 1in
Bedroom 2
- Level: Main
- Dimensions: 12ft 5in x 14ft 9in
Bedroom 3
- Level: Main
- Dimensions: 12ft 1in x 15ft 1in
Bedroom 4
- Level: Basement
- Dimensions: 16ft 3in x 12ft 3in
Bedroom 5
- Level: Basement
- Dimensions: 13ft 2in x 12ft 6in
Other
- Level: Main
- Dimensions: 14ft 5in x 12ft 5in
Other
- Area: 1298
Additional room
- Description: Screened Porch
- Level: Main
- Dimensions: 18ft 0in x 15ft 8in
Additional room 2
- Level: Basement
Kitchen
- Level: Main
- Dimensions: 14ft 5in x 16ft 3in
Laundry
- Level: Main
- Dimensions: 12ft 6in x 6ft 0in
Living room
- Level: Main
- Dimensions: 19ft 6in x 18ft 7in
Main level
- Area: 2513
Recreation room
- Level: Basement
- Dimensions: 28ft 2in x 18ft 9in
Heating
- Forced Air
Cooling
- Central Air
Appliances
- Included: Dishwasher, Disposal, Range Hood, Microwave, Range, Refrigerator, Other
Features
- Ceiling Fan(s), Solid Surface Counter
- Basement: Egress Window(s),Full,Partially Finished
- Number of fireplaces: 1
- Fireplace features: Gas Log
Interior area
- Total structure area: 2,513
- Total interior livable area: 3,811 sqft
Video & virtual tour
Property
Parking
- Total spaces: 4
- Parking features: Attached, Oversized, Garage Faces Side
- Attached garage spaces: 4
Features
- Patio & porch: Patio, Porch, Screened
Lot
- Size: 0.34 Acres
- Dimensions: 150 x 100
- Features: Cul-De-Sac, Level
Details
- Parcel number: 1335.0326026
- Zoning description: Residential
Construction
Type & style
- Home type: SingleFamily
- Architectural style: Ranch
- Property subtype: Single Family Residence, Residential
Materials
- Frame, Vinyl Siding, Stone
- Foundation: Concrete Perimeter
- Roof: Shingle
Condition
- New construction: Yes
- Year built: 2025
Utilities & green energy
- Sewer: Public Sewer
- Water: Public
Community & HOA
Community
- Subdivision: Sloan Crossing
Location
- Region: Springfield
Financial & listing details
- Price per square foot: $220/sqft
- Tax assessed value: $423
- Annual tax amount: $11
- Date on market: 8/14/2026
- Cumulative days on market: 6 days
- Road surface type: Paved
Estimated market value
Not available
Estimated sales range
Not available
Not available
Price history
| Date | Event | Price |
|---|---|---|
| 8/14/2026 | Listed for sale | $839,900+1066.5%$220/sqft |
Source:  RMLS Alliance as distributed by MLS GRID #CA1045824 Report a problem RMLS Alliance as distributed by MLS GRID #CA1045824 Report a problem | ||
| 9/11/2025 | Listing removed | $72,000$19/sqft |
Source: RMLS Alliance as distributed by MLS GRID #CA1035504 Report a problem | ||
| 4/5/2025 | Listed for sale | $72,000$19/sqft |
Source: RMLS Alliance as distributed by MLS GRID #CA1035504 Report a problem | ||
Public tax history
| Year | Property taxes | Tax assessment |
|---|---|---|
| 2024 | -- | $141 +9.3% |
| 2023 | -- | $129 +5.7% |
| 2022 | -- | $122 |
| 2021 | -- | -- |
Find assessor info on the county website
Monthly payment
Est. payment
Payment breakdown
Explore the cost of this home by adjusting the details. Changes won't be saved.Climate risks
Neighborhood: 62711
Nearby schools
GreatSchools rating
- 9/10Farmingdale Elementary SchoolGrades: PK-4Distance: 4.6 mi
- 7/10Pleasant Plains Middle SchoolGrades: 5-8Distance: 4.7 mi
- 5/10Pleasant Plains High SchoolGrades: 9-12Distance: 11.1 mi
- $423-- bd-- ba-- sqft604 Sloan Dr, Springfield, IL 62711Off Market
- $423-- bd-- ba-- sqft612 Sloan Dr, Springfield, IL 62711Off Market
- $355,200-- bd-- ba-- sqft8 Pajim Ln, Springfield, IL 62711Off Market
- $625,7083 bd2 ba2.1k sqft600 Sloan Dr, Springfield, IL 62711Sold
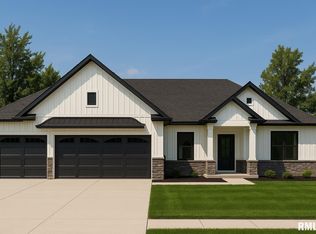
- $423-- bd-- ba-- sqft4611 Tess Dr, Springfield, IL 62711Off Market
- $423-- bd-- ba-- sqft616 Sloan Dr, Springfield, IL 62711Off Market
- $423-- bd-- ba-- sqft4610 Tess Dr, Springfield, IL 62711Off Market
- $631,500-- bd-- ba-- sqft516 Sloan Dr, Springfield, IL 62711Sold
A local agent can set up tours, give advice and negotiate with sellers.
A local lender can help you make sure your offer is ready when you are.
Similar homes
- $835,0005 bd4 ba4.5k sqft4704 Berkshire Xing, Springfield, IL 62711New Construction
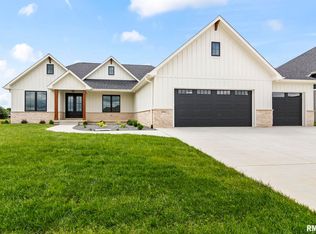
 MLS ID #CA1038081, Melissa D Vorreyer, RE/MAX Professionals. RMLS Alliance as distributed by MLS GRID
 - $875,0006 bd4 ba4.5k sqft4712 Berkshire Xing, Springfield, IL 62711New Construction
 MLS ID #CA1044085, Julie Davis, The Real Estate Group, Inc.. RMLS Alliance as distributed by MLS GRID
 - $699,9005 bd4 ba4.2k sqft4301 Fiddlers Bnd, Springfield, IL 62711For Sale
 MLS ID #CA1043519, Jim Fulgenzi, RE/MAX Professionals. RMLS Alliance as distributed by MLS GRID
 - $610,0004 bd2 ba2k sqft4614 August Ct, Springfield, IL 62711For Sale By Owner
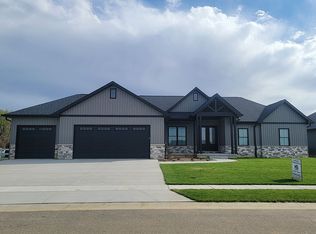
- $475,0005 bd5 ba4.3k sqft2517 Dickens Dr, Springfield, IL 62711For SaleMLS ID #CA1044787, Megan M Pressnall, The Real Estate Group, Inc.. RMLS Alliance as distributed by MLS GRID
- $650,0005 bd6 ba5.2k sqft4809 Bears Paw, Springfield, IL 62711For SaleMLS ID #CA1044573, Ketki Arya, The Real Estate Group, Inc.. RMLS Alliance as distributed by MLS GRID
- $489,9004 bd4 ba4.5k sqft3516 Fernwood Dr, Springfield, IL 62711For SaleMLS ID #CA1044701, Wesley Peterson, Keller Williams Capital. RMLS Alliance as distributed by MLS GRID
- $500,0006 bd4 ba3.9k sqft2709 Kipling Dr, Springfield, IL 62711For SaleMLS ID #CA1044350, Frank Nguyen, The Real Estate Group, Inc.. RMLS Alliance as distributed by MLS GRID
- $515,0004 bd3 ba3.4k sqft1502 Dearborn Dr, Springfield, IL 62711For SaleMLS ID #CA1044629, Jami R Winchester, The Real Estate Group, Inc.. RMLS Alliance as distributed by MLS GRID
- $659,9005 bd3 ba4.3k sqft2405 Rosewell Point, Springfield, IL 62711For SaleMLS ID #CA1045542, Jerry George, The Real Estate Group, Inc.. RMLS Alliance as distributed by MLS GRID
- $609,9004 bd3 ba3.4k sqft3713 Spyglass Dr, Springfield, IL 62711New ConstructionMLS ID #CA1044130, Kathy L Tega, The Real Estate Group, Inc.. RMLS Alliance as distributed by MLS GRID
- $664,9005 bd4 ba4.4k sqft1709 Outer Park Dr, Leland Grove, IL 62704For SaleMLS ID #CA1042077, Philip E Chiles, Keller Williams Capital. RMLS Alliance as distributed by MLS GRID
- $495,0004 bd4 ba3.1k sqft1831 Illini Rd, Leland Grove, IL 62704For SaleMLS ID #CA1045685, Andrew Kinney, The Real Estate Group, Inc.. RMLS Alliance as distributed by MLS GRID
- $785,0005 bd4 ba4.3k sqft2003 Old Ironbridge, Chatham, IL 62629New ConstructionMLS ID #CA1042603, Melissa D Vorreyer, RE/MAX Professionals. RMLS Alliance as distributed by MLS GRID
- $925,0004 bd5 ba4.6k sqft1013 E Lake Shore Dr, Springfield, IL 62712For SaleMLS ID #CA1043554, Clayton C Yates, The Real Estate Group, Inc.. RMLS Alliance as distributed by MLS GRID
- $715,0003 bd4 ba3.6k sqft4842 Spaulding Orchard Rd, Chatham, IL 62629For SaleMLS ID #CA1045339, Rebecca L Hendricks, The Real Estate Group, Inc.. RMLS Alliance as distributed by MLS GRID
- $499,9004 bd3 ba3.2k sqft2450 Old Beardstown Rd, Springfield, IL 62702For SaleMLS ID #CA1044856, Steve A Contri, RE/MAX Professionals. RMLS Alliance as distributed by MLS GRID
- $479,0004 bd4 ba4.5k sqft401 Colbrook Dr, Springfield, IL 62702For SaleMLS ID #CA1045485, Steve A Contri, RE/MAX Professionals. RMLS Alliance as distributed by MLS GRID
- $518,9003 bd2 ba1.9k sqft3209 Kames Cir, Springfield, IL 62711New ConstructionMLS ID #CA1044058, Jane Hay, The Real Estate Group, Inc.. RMLS Alliance as distributed by MLS GRID
- $479,0005 bd4 ba3.6k sqft2320 Chatham Rd, Springfield, IL 62704For SaleMLS ID #CA1043714, Jerry George, The Real Estate Group, Inc.. RMLS Alliance as distributed by MLS GRID
