Turnkey one-level living in one of South Asheville’s most desirable communities. Enjoy the ease of low-maintenance living in this beautifully maintained brick home in Park Avenue. Everything you need is on one level, creating a home that’s comfortable, convenient, and designed for easy everyday living. Fresh interior paint, new carpet, roof (2025), and hardwood floors with open, sun-filled spaces make this home truly move-in ready. The spacious living room flows seamlessly into the kitchen and dining areas, while the four-season sunroom provides the perfect place to relax year-round. French doors open to an oversized deck, creating an effortless connection between indoor and outdoor living. Enjoy morning coffee on the front porch, afternoons gardening, and evenings dining al fresco on the private back deck with multiple seating areas surrounded by mature landscaping. Beautifully designed and easy to maintain, the outdoor spaces are perfect for relaxing or entertaining. The spacious primary suite offers a peaceful retreat, while two additional bedrooms provide flexibility for guests, a home office, or hobbies. A generous two-car garage and classic brick construction add everyday convenience and timeless curb appeal. Park Avenue offers exceptional community amenities, including a clubhouse, swimming pool, pickleball and basketball courts, all just minutes from shopping, dining, healthcare, the Blue Ridge Parkway, Asheville Regional Airport, and downtown Asheville. Whether you’re downsizing, looking for a lock-and-leave lifestyle, or simply searching for a turnkey home, 8 Park Avenue offers the perfect blend of comfort, convenience, community, and easy Asheville living.
Closed
$448,500
8 Park Ave, Asheville, NC 28803
3beds
1,696sqft
Single Family Residence
Built in 1987
0.23 Acres Lot
$448,100 Zestimate®
$264/sqft
$2,481 Estimated rent
Home value
$448,100
$426,000 - $471,000
$2,481/mo
Zestimate® history
Owner options
List your home for rent
$2,481/mo
Rent Zestimate®
Find your next renter with Zillow Rental Manager. Plus, with online applications, you can quickly screen prospective tenants – for free.
$2,481/mo
Rent Zestimate®
Refinance and save
$2,764/mo
Est. payment
Refinancing to a lower rate could help reduce your monthly payments and save thousands over the life of the loan.
$2,764/mo
Est. payment
Explore your selling options
Work with a Zillow partner agent
Leverage their expertise and Zillow's premium Showcase listings to get your home seen by more buyers.
Get startedList with your own agent
Get your home in front of millions of buyers by listing it on Zillow.
Learn how to do itSell it yourself
Take full control of how buyers see your home on Zillow by listing For Sale by Owner (FSBO).
List your homeWhat's special
Zillow last checked:
Listing updated:
Listed by:
Jeremy Laster jeremy@uniquecollective.us,
Unique: A Real Estate Collective
Bought with:
James Lockwood
Keller Williams Professionals
Source: Canopy MLS as distributed by MLS GRID,MLS#: 4400850
Facts & features
Interior
Bedrooms & bathrooms
- Bedrooms: 3
- Bathrooms: 2
- Full bathrooms: 2
- Main level bedrooms: 3
Primary bedroom
- Level: Main
- Area: 187.66 Square Feet
- Dimensions: 15' 5" X 12' 2"
Bedroom s
- Level: Main
- Area: 141.94 Square Feet
- Dimensions: 12' 1" X 11' 9"
Bedroom s
- Level: Main
- Area: 108.79 Square Feet
- Dimensions: 11' 3" X 9' 8"
Bathroom full
- Level: Main
- Area: 42.42 Square Feet
- Dimensions: 8' 1" X 5' 3"
Bathroom full
- Level: Main
- Area: 49.99 Square Feet
- Dimensions: 5' 2" X 9' 8"
Dining area
- Level: Main
- Area: 124.52 Square Feet
- Dimensions: 11' 8" X 10' 8"
Kitchen
- Level: Main
- Area: 150.37 Square Feet
- Dimensions: 13' 8" X 11' 0"
Laundry
- Level: Main
- Area: 76.28 Square Feet
- Dimensions: 13' 8" X 5' 7"
Living room
- Level: Main
- Area: 363.13 Square Feet
- Dimensions: 20' 9" X 17' 6"
Sunroom
- Level: Main
- Area: 147.69 Square Feet
- Dimensions: 15' 10" X 9' 4"
Heating
- Heat Pump
Cooling
- Central Air
Appliances
- Included: Dishwasher, Dryer, Electric Oven, Electric Range, Refrigerator, Washer
- Laundry: Electric Dryer Hookup, Mud Room, Main Level, Washer Hookup
Features
- Has basement: No
- Fireplace features: Gas Log
Interior area
- Total structure area: 1,696
- Total interior livable area: 1,696 sqft
- Finished area above ground: 1,696
- Finished area below ground: 0
Property
Parking
- Total spaces: 2
- Parking features: Attached Garage, Garage on Main Level
- Attached garage spaces: 2
Features
- Levels: One
- Stories: 1
- Pool features: Community
Lot
- Size: 0.23 Acres
Details
- Parcel number: 965539444100000
- Zoning: RS8
- Special conditions: Standard
Construction
Type & style
- Home type: SingleFamily
- Property subtype: Single Family Residence
Materials
- Brick Partial, Vinyl
- Foundation: Crawl Space
Condition
- New construction: No
- Year built: 1987
Utilities & green energy
- Sewer: Public Sewer
- Water: City
Community & HOA
Community
- Features: Clubhouse, Tennis Court(s)
- Subdivision: Park Avenue
HOA
- Has HOA: Yes
- HOA fee: $107 monthly
- HOA name: Park Avenue Property Owner Association
Location
- Region: Asheville
Financial & listing details
- Price per square foot: $264/sqft
- Tax assessed value: $402,600
- Annual tax amount: $2,448
- Date on market: 7/16/2026
- Cumulative days on market: 7 days
- Listing terms: Cash,Conventional
- Road surface type: Concrete, Paved
Price history
| Date | Event | Price |
|---|---|---|
| 8/11/2026 | Sold | $448,500-0.3%$264/sqft |
Source:  Canopy MLS as distributed by MLS GRID #4400850 Report a problem Canopy MLS as distributed by MLS GRID #4400850 Report a problem | ||
| 7/16/2026 | Listed for sale | $450,000$265/sqft |
Source: Canopy MLS as distributed by MLS GRID #4400850 Report a problem | ||
Public tax history
| Year | Property taxes | Tax assessment |
|---|---|---|
| 2025 | $2,448 +113.3% | $247,600 |
| 2024 | $1,148 +2.9% | $247,600 |
| 2023 | $1,115 +1.1% | $247,600 |
| 2022 | $1,103 | $247,600 |
| 2021 | $1,103 -0.3% | $247,600 +7.1% |
| 2020 | $1,107 | $231,100 |
| 2019 | $1,107 | $231,100 |
| 2018 | $1,107 | $231,100 +18.1% |
| 2017 | $1,107 -1% | $195,700 |
| 2016 | $1,118 +5.9% | $195,700 |
| 2015 | $1,056 +1.4% | $195,700 |
| 2014 | $1,041 | $195,700 |
| 2013 | -- | $195,700 +1% |
| 2012 | -- | $193,800 +7.7% |
| 2011 | -- | $180,000 |
| 2010 | -- | $180,000 |
| 2009 | -- | $180,000 |
| 2007 | -- | $180,000 |
| 2006 | -- | $180,000 +12.1% |
| 2005 | -- | $160,500 |
| 2004 | -- | $160,500 |
| 2003 | -- | $160,500 |
| 2002 | -- | $160,500 +17.4% |
| 2001 | -- | $136,700 |
Find assessor info on the county website
Neighborhood: 28803
Nearby homes
- $534,9004 bd3 ba2.3k sqft10 Park Ave, Asheville, NC 28803Off Market
- $448,0003 bd2 ba1.7k sqft6 Park Ave, Asheville, NC 28803Sold
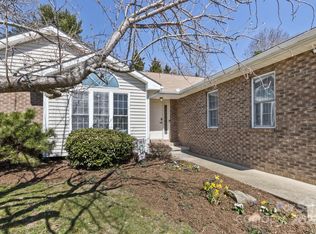
- $500,0003 bd2 ba1.8k sqft1 Gatehouse Ct, Asheville, NC 28803Sold
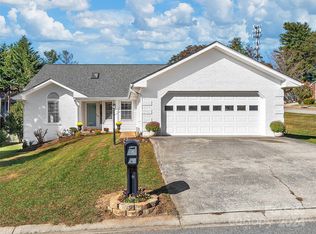
- $498,0003 bd2 ba1.9k sqft12 Park Ave, Asheville, NC 28803Off Market
- $401,5003 bd2 ba1.3k sqft4 Park Ave, Asheville, NC 28803Off Market
- $495,0005 bd4 ba2.8k sqft5 Park Ave, Asheville, NC 28803Sold
- $559,1004 bd3 ba1.8k sqft9 Braddock Way, Asheville, NC 28803Off Market
- $471,7003 bd2 ba1.6k sqft2 Gatehouse Ct, Asheville, NC 28803Off Market
Nearby schools
GreatSchools rating
- 5/10William W Estes ElementaryGrades: PK-4Distance: 2 mi
- 9/10Valley Springs MiddleGrades: 5-8Distance: 2.3 mi
- 7/10T C Roberson HighGrades: PK,9-12Distance: 2 mi
Schools provided by the listing agent
- Elementary: Estes/Koontz
- Middle: Valley Springs
- High: T.C. Roberson
Source: Canopy MLS as distributed by MLS GRID. This data may not be complete. We recommend contacting the local school district to confirm school assignments for this home.
Get a cash offer in 3 minutes
Find out how much your home could sell for in as little as 3 minutes with a no-obligation cash offer.
Estimated market value
$448,100
Get a cash offer in 3 minutes
Find out how much your home could sell for in as little as 3 minutes with a no-obligation cash offer.
Estimated market value
$448,100
Nearby cities
Nearby neighborhoods
Nearby zip codes
Other Asheville Topics
